Welcome to this exceptional home in the sought-after Finholm District of downtown Gig Harbor, ideally positioned on Peacock Hill Drive just moments from the waterfront, boutique shopping, dining, and vibrant maritime activities. 3,400 sqft thoughtfully designed for versatility, this 4-bedroom, 3.75-bath residence offers incredible flexibility for multi-generational living or income potential. An attached ADU features its own private entrance off Prentice St and a harbor view, creating a comfortable and independent living space. The lower level includes a private junior suite with separate entry and a cozy gas fireplace—perfect for guests, extended living, or even a small business. On the main level, enjoy an updated kitchen that opens to a spacious great room, ideal for entertaining, along with a view deck to take in scenic harbor activity. This level also includes an additional bedroom and full bath.Upstairs, the primary suite is a true retreat, complete with a large walk-in closet, private deck, and sweeping views of Gig Harbor Bay. With room for everyone and an unbeatable location, this home is a rare investment opportunity in one of Gig Harbor’s most desirable areas.
Sold
Listed by: Coldwell Banker Danforth • Jennifer L Ivester
Bought with: Morrison House Sotheby's Intl
$1,250,000
9226 Peacock Hill Avenue, Gig Harbor, WA 98332
5beds
3,400sqft
Single Family Residence
Built in 1945
8,820 Square Feet Lot
$1,251,800 Zestimate®
$368/sqft
$4,499 Estimated rent
Home value
$1,251,800
$1.18M - $1.33M
$4,499/mo
Zestimate® history
Owner options
List your home for rent
$4,499/mo
Rent Zestimate®
Find your next renter with Zillow Rental Manager. Plus, with online applications, you can quickly screen prospective tenants – for free.
$4,499/mo
Rent Zestimate®
Refinance and save
$7,652/mo
Est. payment
Refinancing to a lower rate could help reduce your monthly payments and save thousands over the life of the loan.
$7,652/mo
Est. payment
Explore your selling options
Work with a Zillow partner agent
Leverage their expertise and Zillow's premium Showcase listings to get your home seen by more buyers.
Get startedList with your own agent
Get your home in front of millions of buyers by listing it on Zillow.
Learn how to do itSell it yourself
Take full control of how buyers see your home on Zillow by listing For Sale by Owner (FSBO).
List your homeWhat's special
Cozy gas fireplaceLarge walk-in closetPrivate deck
Zillow last checked:
Listing updated:
Listed by:
Jennifer L Ivester,
Coldwell Banker Danforth,
Morris R Pedersen,
Coldwell Banker Danforth
Bought with:
Chelsea Kelley, 21024899
Morrison House Sotheby's Intl
Source: NWMLS as distributed by MLS GRID,MLS#: 2512823
Facts & features
Interior
Bedrooms & bathrooms
- Bedrooms: 5
- Bathrooms: 5
- Full bathrooms: 4
- 3/4 bathrooms: 1
- Main level bathrooms: 2
- Main level bedrooms: 2
Primary bedroom
- Level: Second
Bedroom
- Level: Lower
Bedroom
- Level: Main
Bedroom
- Level: Main
Bathroom full
- Level: Lower
Bathroom full
- Level: Main
Bathroom full
- Level: Main
Bathroom three quarter
- Level: Second
Other
- Level: Main
Other
- Level: Main
Bonus room
- Level: Main
Dining room
- Level: Main
Entry hall
- Level: Main
Family room
- Level: Main
Great room
- Level: Main
Kitchen with eating space
- Level: Main
Kitchen without eating space
- Level: Main
Living room
- Level: Main
Rec room
- Level: Lower
Utility room
- Level: Main
Heating
- Fireplace, Forced Air, Heat Pump, Electric, Natural Gas
Cooling
- Heat Pump
Appliances
- Included: Dishwasher, Disposal, Dryer, Microwave, Refrigerator, Stove(s)/Range(s), Washer, Dishwasher(s), Dryer(s), Garbage Disposal, Microwave(s), Refrigerator(s), Washer(s), Water Heater: 2 Electric/1 Gas, Water Heater Location: Basement, Water Heater Location: Utility and ADU
Features
- Bath Off Primary, Dining Room, Pantry
- Flooring: Ceramic Tile, Laminate, Slate, Vinyl, Carpet
- Doors: French Doors
- Windows: Dbl Pane/Storm Window
- Basement: Daylight,Finished
- Number of fireplaces: 1
- Fireplace features: Gas, Lower Level: 1, Fireplace
Interior area
- Total structure area: 3,400
- Total interior livable area: 3,400 sqft
Property
Parking
- Total spaces: 7
- Parking features: Driveway, Detached Garage, Off Street
- Has garage: Yes
- Covered spaces: 1
- Uncovered spaces: 6
Features
- Levels: Two
- Stories: 2
- Entry location: Main
- Patio & porch: Second Kitchen, Bath Off Primary, Dbl Pane/Storm Window, Dining Room, Fireplace, French Doors, Pantry, Sprinkler System, Walk-In Closet(s), Water Heater, Wired for Generator
- Has view: Yes
- View description: Bay, Mountain(s), Sound, Territorial
- Has water view: Yes
- Water view: Bay,Sound
Lot
- Size: 8,820 Square Feet
- Dimensions: 149 x 60 x 148 x 60
- Features: Paved, Cable TV, Deck, Fenced-Partially, Gas Available, High Speed Internet, Patio, Sprinkler System
- Topography: Level,Partial Slope
- Residential vegetation: Garden Space
Details
- Additional structures: ADU Beds: 1, ADU Baths: 1
- Parcel number: 9815000090
- Zoning: GIG HARBOR
- Zoning description: Jurisdiction: City
- Special conditions: Standard
- Other equipment: Leased Equipment: No, Wired for Generator
Construction
Type & style
- Home type: SingleFamily
- Architectural style: Traditional,2 Stories w/Bsmnt
- Property subtype: Single Family Residence
Materials
- Cement Planked, Cement Plank
- Foundation: Poured Concrete
- Roof: Composition
Condition
- Good
- Year built: 1945
- Major remodel year: 2000
Utilities & green energy
- Electric: Company: Peninsula Light
- Sewer: Sewer Connected, Company: City of Gig Harbor
- Water: Public, Company: City of Gig Harbor
- Utilities for property: Xfinity, Xfinity
Community & HOA
Community
- Subdivision: Gig Harbor
Location
- Region: Gig Harbor
Financial & listing details
- Price per square foot: $368/sqft
- Tax assessed value: $927,900
- Annual tax amount: $7,398
- Date on market: 2/24/2026
- Cumulative days on market: 148 days
- Listing terms: Conventional,FHA,VA Loan
- Inclusions: Dishwasher(s), Dryer(s), Garbage Disposal, Leased Equipment, Microwave(s), Refrigerator(s), Stove(s)/Range(s), Washer(s)
Price history
| Date | Event | Price |
|---|---|---|
| 6/2/2026 | Sold | $1,250,000-3%$368/sqft |
Source:  NWMLS as distributed by MLS GRID #2512823 Report a problem NWMLS as distributed by MLS GRID #2512823 Report a problem | ||
| 5/10/2026 | Pending sale | $1,289,000$379/sqft |
Source: NWMLS as distributed by MLS GRID #2512823 Report a problem | ||
| 4/30/2026 | Listed for sale | $1,289,000+1071.8%$379/sqft |
Source: NWMLS as distributed by MLS GRID #2512823 Report a problem | ||
| 8/7/1998 | Sold | $110,000$32/sqft |
Source: Public Record Report a problem | ||
Public tax history
| Year | Property taxes | Tax assessment |
|---|---|---|
| 2025 | $7,673 +3.7% | $927,900 +5.4% |
| 2024 | $7,398 +6.4% | $880,600 +7.4% |
| 2023 | $6,954 +2.1% | $819,600 -3.5% |
| 2022 | $6,807 +7.8% | $848,900 +19.7% |
| 2021 | $6,316 +20% | $708,900 +17% |
| 2019 | $5,262 +1.1% | $605,900 +8.4% |
| 2018 | $5,206 +22.5% | $559,100 +10.6% |
| 2017 | $4,251 -2.6% | $505,600 +20.5% |
| 2016 | $4,363 | $419,500 +4.3% |
| 2014 | $4,363 +10.1% | $402,200 +6.2% |
| 2013 | $3,964 | $378,800 +8.3% |
| 2012 | -- | $349,900 -10.4% |
| 2011 | -- | $390,500 -15.5% |
| 2010 | -- | $462,100 -5.8% |
| 2009 | -- | $490,300 -11.2% |
| 2008 | $4,314 | $551,900 +9.7% |
| 2007 | $4,314 +24.4% | $503,200 +100.2% |
| 2002 | $3,467 +149.1% | $251,300 -13.7% |
| 2001 | $1,392 | $291,200 +160.2% |
| 2000 | $1,392 | $111,900 |
Find assessor info on the county website
Neighborhood: View Basin
Nearby homes
- $449,9000.41 Acres9311 Peacock Hill Ave, Gig Harbor, WA 98332Lot/Land

- $947,2003 bd2 ba1.5k sqft9304 Woodworth Ave, Gig Harbor, WA 98332Off Market
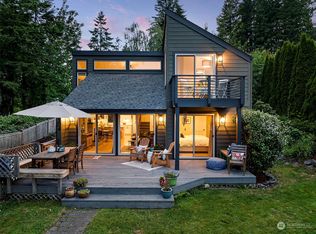
- $1,695,0003 bd4 ba2.8k sqft9322 Goodman Ave NW, Gig Harbor, WA 98332Sold
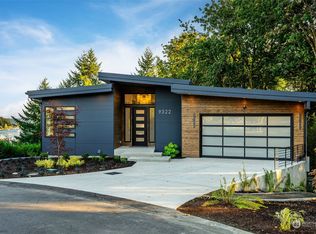
- $2,350,0004 bd5 ba3.6k sqft9116 Goodman Ave, Gig Harbor, WA 98332Sold
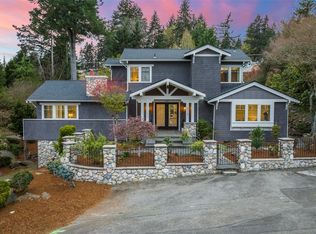
- $1,250,0003 bd3 ba2.8k sqft9325 Goodman Ave, Gig Harbor, WA 98332Sold
- $3,000,0003 bd4 ba4k sqft3915 Bayview Ln, Gig Harbor, WA 98332Sold
- $--0.26 Acres9500 Peacock Hill Ave NW, Gig Harbor, WA 98332Off Market
- $232,0007,657.848 Square Feet9503 Peacock Hill Ave, Gig Harbor, WA 98332Sold
Nearby schools
GreatSchools rating
- 9/10Discovery Elementary SchoolGrades: K-5Distance: 1 mi
- 8/10Harbor Ridge Middle SchoolGrades: 6-8Distance: 0.2 mi
- 8/10Peninsula High SchoolGrades: 9-12Distance: 3.5 mi
Schools provided by the listing agent
- Middle: Harbor Ridge Mid
- High: Peninsula High
Source: NWMLS as distributed by MLS GRID. This data may not be complete. We recommend contacting the local school district to confirm school assignments for this home.
Get a cash offer in 3 minutes
Find out how much your home could sell for in as little as 3 minutes with a no-obligation cash offer.
Estimated market value
$1,251,800
Get a cash offer in 3 minutes
Find out how much your home could sell for in as little as 3 minutes with a no-obligation cash offer.
Estimated market value
$1,251,800
- Washington
- Pierce County
- Gig Harbor
- 98332
- View Basin
- 9226 Peacock Hill Avenue
Nearby cities
Nearby neighborhoods
Nearby zip codes
Other Gig Harbor Topics
