Skip main navigation
Sold
  • Listed by: Infinity Real Estate, LLC
    Bought with: Real Broker LLC
    $3,000,000

    3915 Bayview Lane, Gig Harbor, WA 98332

    3beds
    4,027sqft
    Single Family Residence
    Built in 1997
    0.43 Acres Lot
    $2,998,200 Zestimate®
    $745/sqft
    $5,021 Estimated rent

    Home value

    $2,998,200

    $2.85M - $3.18M

    $5,021/mo

    Zestimate® history
    Loading
    Loading...

    Owner options

    List your home for rent

    $5,021/mo

    Rent Zestimate®

    Find your next renter with Zillow Rental Manager. Plus, with online applications, you can quickly screen prospective tenants – for free.

    Learn more

    $5,021/mo

    Rent Zestimate®

    Refinance and save

    $18,462/mo

    Est. payment

    Refinancing to a lower rate could help reduce your monthly payments and save thousands over the life of the loan.

    See today's rates

    $18,462/mo

    Est. payment

    Explore your selling options

    Work with a Zillow partner agent

    Leverage their expertise and Zillow's premium Showcase listings to get your home seen by more buyers.

    Get started

    List with your own agent

    Get your home in front of millions of buyers by listing it on Zillow.

    Learn how to do it

    Sell it yourself

    Take full control of how buyers see your home on Zillow by listing For Sale by Owner (FSBO).

    List your home

    What's special

    Soothing luxury aestheticWood floorsViews from every roomWrapped columnsVaulted ceilingsMain floor living
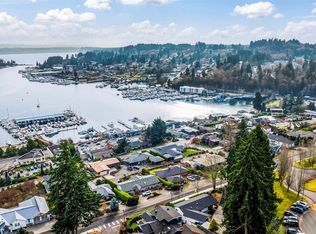
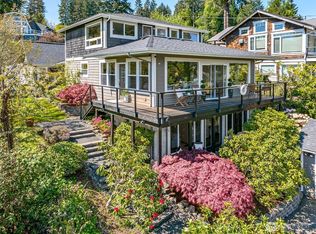
    Postcard Vista meets Forever-Home Perfection! Only a rare handful of downtown Gig Harbor homes capture THE view...the iconic, magazine photo where the boat filled Harbor is framed by evergreens and Mt Rainier’s commanding presence is the backdrop. Here on Bayview Lane the impossible emerges; the highly coveted vista AND the home that checks every "Forever" box. Just a 5 minute stroll from the waterfront to your private paradise perched atop a desirable street is a residence of curated perfection, offering MAIN floor living and views from every room, transformed by elite builders Mike Paul AND Harrison Homes. Featuring vaulted ceilings, wrapped columns, wood floors, and a soothing luxury aesthetic taking your eyes immediately to the Harbor, professional kitchen with 60" Wolf range and SubZero, and a masterfully executed primary on the main. The .43 acre grounds are a botanical sanctuary of exquisite gardens, water features, and greenhouse, and the heated, covered deck is your year round private VIP suite to the Harbor's happenings. Pristine condition, fit and finish throughout 3800+ sf, 3 car garage and terrific storage, estate-level peace and quiet, zero HOA dues, and all in the heart of downtown. This is the crown jewel of Gig Harbor and YOUR turn to live your BEST life.

    Zillow last checked:

    Listing updated:

    Listed by:

    Jennie Wetter,

    Infinity Real Estate, LLC

    Bought with:

    Darren Rivers, 25011186

    Real Broker LLC

    Source: NWMLS as distributed by MLS GRID,MLS#: 2518564MLS Logo

    Facts & features

    Interior

    Bedrooms & bathrooms
    • Bedrooms: 3
    • Bathrooms: 4
    • Full bathrooms: 2
    • 3/4 bathrooms: 1
    • 1/2 bathrooms: 1
    • Main level bathrooms: 2
    • Main level bedrooms: 1
    Primary bedroom
    • Level: Main
    Bedroom
    • Level: Lower
    Bedroom
    • Level: Lower
    Bathroom full
    • Level: Lower
    Bathroom full
    • Level: Main
    Bathroom three quarter
    • Level: Lower
    Other
    • Level: Main
    Other
    • Level: Main
    Bonus room
    • Level: Lower
    Den office
    • Level: Main
    Dining room
    • Level: Main
    Entry hall
    • Level: Main
    Family room
    • Level: Main
    Kitchen with eating space
    • Level: Main
    Living room
    • Level: Main
    Rec room
    • Level: Lower
    Utility room
    • Level: Main
    Heating
    • Fireplace, Forced Air, Heat Pump, Recirculation Pump, Electric, Natural Gas
    Cooling
    • Forced Air, Heat Pump
    Appliances
    • Included: Dishwasher, Double Oven, Dryer, Microwave, Refrigerator, Stove(s)/Range(s), Washer, Dishwasher(s), Dryer(s), Microwave(s), Refrigerator(s), Washer(s), Water Heater: Electric, Water Heater Location: Basement Storage Room
    Features
    • Bath Off Primary, Central Vacuum, Dining Room
    • Flooring: Hardwood, Travertine, Carpet
    • Windows: Dbl Pane/Storm Window, Skylight(s)
    • Basement: Daylight,Finished
    • Number of fireplaces: 2
    • Fireplace features: Electric, Main Level: 2, Fireplace
    Interior area
    • Total structure area: 4,027
    • Total interior livable area: 4,027 sqft

    Property

    Parking
    • Total spaces: 5
    • Parking features: Attached Garage
    • Has attached garage: Yes
    • Covered spaces: 3
    • Uncovered spaces: 2
    Features
    • Levels: One
    • Stories: 1
    • Entry location: Main
    • Patio & porch: Second Primary Bedroom, Bath Off Primary, Built-In Vacuum, Dbl Pane/Storm Window, Dining Room, Fireplace, Security System, Skylight(s), Vaulted Ceiling(s), Walk-In Closet(s), Water Heater
    • Has view: Yes
    • View description: Bay, City, Mountain(s), Sound
    • Has water view: Yes
    • Water view: Bay,Sound
    Lot
    • Size: 0.43 Acres
    • Dimensions: 128 x 157
    • Features: Paved, Secluded, Cable TV, Deck, Fenced-Partially, Green House, High Speed Internet, Patio, Sprinkler System
    • Topography: Rolling,Terraces
    • Residential vegetation: Garden Space
    Details
    • Parcel number: 9815000383
    • Zoning: City
    • Zoning description: Jurisdiction: City
    • Special conditions: Standard

    Construction

    Type & style
    • Home type: SingleFamily
    • Architectural style: Contemporary,1 Story w/Bsmnt.
    • Property subtype: Single Family Residence
    Materials
    • Cement/Concrete, Cement Planked, Wood Siding, Cement Plank
    • Foundation: Poured Concrete
    • Roof: Composition
    Condition
    • Very Good
    • Year built: 1997
    • Major remodel year: 2019
    Details
    • Builder name: Harrison Homes & Mike Paul

    Utilities & green energy

    • Electric: Company: Pen Light
    • Sewer: Sewer Connected, Company: City of Gig Harbor
    • Water: Public, Company: City of Gig Harbor
    • Utilities for property: Xfinity, Xfinity

    Community & neighborhood

    Security
    • Security features: Security System
    Location
    • Region: Gig Harbor
    • Subdivision: In Town

    Other

    Other facts
    • Listing terms: Conventional
    • Cumulative days on market: 3 days

    Price history

    DateEventPrice
    6/9/2026Sold$3,000,000+3.6%$745/sqft
    Source: NWMLS as distributed by MLS GRID #2518564 Report a problem
    5/8/2026Pending sale$2,895,000$719/sqft
    Source: NWMLS as distributed by MLS GRID #2518564 Report a problem
    5/6/2026Listed for sale$2,895,000+74.7%$719/sqft
    Source: NWMLS as distributed by MLS GRID #2518564 Report a problem
    9/26/2018Sold$1,657,500-6.6%$412/sqft
    Source: NWMLS as distributed by MLS GRID #1312950 Report a problem
    9/24/2018Pending sale$1,775,000$441/sqft
    Source: Realogics Sotheby's International Realty #1312950 Report a problem
    7/18/2018Price change$1,775,000-6.5%$441/sqft
    Source: Realogics Sotheby's International Realty #1312950 Report a problem
    6/22/2018Listed for sale$1,899,000+62.3%$472/sqft
    Source: Realogics Sotheby's International Realty #1312950 Report a problem
    9/2/2016Sold$1,170,000-6.4%$291/sqft
    Source: NWMLS as distributed by MLS GRID #895697 Report a problem
    8/27/2016Pending sale$1,250,000$310/sqft
    Source: Keller Williams - Tacoma #895697 Report a problem
    7/14/2016Price change$1,250,000-9.1%$310/sqft
    Source: Keller Williams - Tacoma #895697 Report a problem
    5/5/2016Price change$1,375,000-5.2%$341/sqft
    Source: Keller Williams - Tacoma #895697 Report a problem
    4/5/2016Listed for sale$1,450,000+31.8%$360/sqft
    Source: Keller Williams - Tacoma #895697 Report a problem
    12/15/2005Sold$1,100,000+68.8%$273/sqft
    Source: Public Record Report a problem
    3/17/1998Sold$651,503$162/sqft
    Source: Public Record Report a problem

    Public tax history

    YearProperty taxesTax assessment
    2024$15,467 +6.2%$1,842,600 +7.3%
    2023$14,558 +2.3%$1,717,400 -3.3%
    2022$14,229 +7.5%$1,776,000 +19.4%
    2021$13,242 +26.2%$1,487,800 +20.5%
    2019$10,495 +0.7%$1,234,800 +10.6%
    2018$10,422 +20.8%$1,116,200 +10.2%
    2017$8,625 -1.4%$1,013,000 +19.8%
    2016$8,745 $845,400 +4.8%
    2014$8,745 +10.9%$806,700 +8.6%
    2013$7,885 $742,900 +6.7%
    2012-- $696,500 -10.6%
    2011-- $779,000 -16.2%
    2010-- $930,100 -6.3%
    2009-- $992,600 -11.3%
    2008$11,098 $1,118,600 -13.6%
    2007$11,098 +62.9%$1,294,800 +114.2%
    2002$6,814 +2.8%$604,600 +5.6%
    2001$6,631 $572,500 +7.3%
    2000$6,631 $533,600

    Find assessor info on the county website

    Neighborhood: View Basin

    Nearby schools

    GreatSchools rating
    Get a cash offer in 3 minutes
    Find out how much your home could sell for in as little as 3 minutes with a no-obligation cash offer.
    Estimated market value
    $2,998,200
    Get a cash offer in 3 minutes
    Find out how much your home could sell for in as little as 3 minutes with a no-obligation cash offer.
    Estimated market value
    $2,998,200