Experience high-end comfort and elevated living in this custom 4,780 sq ft estate on 4.81 private, secluded acres. A soaring 18-ft ceiling and wall of windows in the great room frame breathtaking views of Puget Sound, the Seattle skyline, and the Cascade Mountains. The gourmet kitchen features Grade 6 granite countertops, premium cabinetry, a walk-in pantry, and elite appliances from Sub-Zero, DCS, and Fisher & Paykel. Enjoy rich hardwood floors, dual fireplaces (including one in the primary suite), high-efficiency multi-stage furnaces with heat pump cooling, and a hot water recirculating pump for total luxury with Generator back up to ensure comfort even in a storm. An ideal setup for hobbyists or home businesses, the property boasts a 1,784 sq ft insulated 5-stall garage and shop with its own furnace, tile floors, electric/pneumatic reels, an 18'x30' dog run, parking for 15+ cars, and tech wiring ready for high-demand business use. Mortgage savings may be available for buyers of this listing.
Active
Listed by: Redfin • Sheryl Wingate
$2,150,000
3188 Hinkley Road SE, Port Orchard, WA 98366
4beds
4,780sqft
Single Family Residence
Built in 1990
4.81 Acres Lot
$2,041,800 Zestimate®
$450/sqft
$-- HOA
What's special
Gourmet kitchenRich hardwood floorsHot water recirculating pumpWalk-in pantryPremium cabinetry
- --
- on Zillow
- 228
- views
- 5
- saves
Zillow last checked:
Listing updated:
Listed by:
Sheryl Wingate,
Redfin
Source: NWMLS as distributed by MLS GRID,MLS#: 2558865
Facts & features
Interior
Bedrooms & bathrooms
- Bedrooms: 4
- Bathrooms: 3
- Full bathrooms: 1
- 3/4 bathrooms: 2
- Main level bathrooms: 2
- Main level bedrooms: 3
Primary bedroom
- Level: Main
Bedroom
- Level: Main
Bedroom
- Level: Lower
Bedroom
- Level: Main
Bathroom three quarter
- Level: Main
Bathroom full
- Level: Main
Bathroom three quarter
- Level: Lower
Bonus room
- Level: Lower
Dining room
- Level: Main
Entry hall
- Level: Main
Family room
- Level: Lower
Kitchen with eating space
- Level: Main
Living room
- Level: Main
Rec room
- Level: Lower
Utility room
- Level: Main
Heating
- Fireplace, Forced Air, Heat Pump, Electric, Propane, Wood
Cooling
- Forced Air, Heat Pump, High Efficiency (Unspecified)
Appliances
- Included: Dishwasher, Dryer, Microwave, Refrigerator, Stove(s)/Range(s), Trash Compactor, Washer, Dishwasher(s), Dryer(s), Microwave(s), Refrigerator(s), Washer(s)
Features
- Bath Off Primary, Ceiling Fan(s), Dining Room, High Tech Cabling, Pantry
- Flooring: Ceramic Tile, Granite, Hardwood, Carpet
- Doors: French Doors
- Windows: Dbl Pane/Storm Window, Skylight(s)
- Basement: Daylight,Finished
- Number of fireplaces: 2
- Fireplace features: Electric, Wood Burning, Main Level: 2, Fireplace
Interior area
- Total structure area: 4,780
- Total interior livable area: 4,780 sqft
Video & virtual tour
Property
Parking
- Total spaces: 20
- Parking features: Attached Carport, Driveway, Attached Garage, Off Street, RV Parking
- Has attached garage: Yes
- Has carport: Yes
- Covered spaces: 5
- Uncovered spaces: 15
Features
- Levels: One
- Stories: 1
- Entry location: Main
- Patio & porch: Second Primary Bedroom, Bath Off Primary, Ceiling Fan(s), Dbl Pane/Storm Window, Dining Room, Fireplace, Fireplace (Primary Bedroom), French Doors, High Tech Cabling, Hot Tub/Spa, Pantry, Security System, Skylight(s), Vaulted Ceiling(s), Walk-In Closet(s), Wired for Generator
- Has spa: Yes
- Spa features: Indoor
- Has view: Yes
- View description: City, Mountain(s), Sound
- Has water view: Yes
- Water view: Sound
Lot
- Size: 4.81 Acres
- Features: Paved, Cable TV, Deck, Dog Run, High Speed Internet, Outbuildings, Patio, Propane, RV Parking, Shop
- Topography: Partial Slope
- Residential vegetation: Brush, Garden Space, Wooded
Details
- Parcel number: 33240230112008
- Zoning description: Jurisdiction: County
- Special conditions: Standard
- Other equipment: Wired for Generator
Construction
Type & style
- Home type: SingleFamily
- Architectural style: Contemporary,1 Story w/Bsmnt.
- Property subtype: Single Family Residence
Materials
- Cement/Concrete, Wood Siding
- Foundation: Poured Concrete, Slab
- Roof: Tile
Condition
- Very Good
- Year built: 1990
Utilities & green energy
- Electric: Company: PSE
- Sewer: Septic Tank, Company: Septic
- Water: Individual Well, Company: Well
- Utilities for property: Astound
Community & HOA
Community
- Security: Security System
- Subdivision: Port Orchard
Location
- Region: Pt Orchard
Financial & listing details
- Price per square foot: $450/sqft
- Tax assessed value: $1,190,120
- Annual tax amount: $1,885
- Date on market: 7/24/2026
- Listing terms: Conventional
- Inclusions: Dishwasher(s), Dryer(s), Microwave(s), Refrigerator(s), Stove(s)/Range(s), Trash Compactor, Washer(s)
Estimated market value
$2,041,800
$1.94M - $2.14M
$4,445/mo
Price history
| Date | Event | Price |
|---|---|---|
| 7/24/2026 | Listed for sale | $2,150,000+356%$450/sqft |
Source:  NWMLS as distributed by MLS GRID #2558865 Report a problem NWMLS as distributed by MLS GRID #2558865 Report a problem | ||
| 8/14/2001 | Sold | $471,500$99/sqft |
Source: NWMLS as distributed by MLS GRID #21068283 Report a problem | ||
Public tax history
| Year | Property taxes | Tax assessment |
|---|---|---|
| 2025 | $1,829 +1% | $1,190,120 |
| 2024 | $1,810 +2.3% | $1,190,120 |
| 2023 | $1,769 -54% | $1,190,120 |
| 2022 | $3,842 -12.2% | $1,190,120 +24.7% |
| 2021 | $4,377 -48.1% | $954,010 +14% |
| 2020 | $8,438 +22.1% | $837,150 +13.6% |
| 2019 | $6,911 -7.4% | $736,670 +23.3% |
| 2018 | $7,464 | $597,610 |
| 2017 | $7,464 +19.1% | $597,610 +12.7% |
| 2016 | $6,265 +3% | $530,400 +2.1% |
| 2015 | $6,083 | $519,400 -12.8% |
| 2014 | $6,083 +3.5% | $595,750 |
| 2013 | $5,876 -7.4% | $595,750 -1.3% |
| 2012 | $6,348 +3.8% | $603,630 -3.3% |
| 2011 | $6,115 +0.6% | $624,210 -6.5% |
| 2010 | $6,080 +10.6% | $667,350 -3.8% |
| 2009 | $5,495 -1% | $694,070 -4.3% |
| 2008 | $5,550 +20.3% | $725,030 +35.1% |
| 2007 | $4,614 +6.8% | $536,860 +38.4% |
| 2005 | $4,321 | $387,820 +19.4% |
| 2002 | -- | $324,890 +1.3% |
| 2001 | $2,987 -27.7% | $320,750 +7.1% |
| 2000 | $4,133 | $299,460 |
Find assessor info on the county website
Monthly payment
Est. payment
Payment breakdown
Explore the cost of this home by adjusting the details. Changes won't be saved.Climate risks
Neighborhood: 98366
Similar homes

- $1,395,0004 bd4 ba3.9k sqft8926 SE Jackie Lane, Port Orchard, WA 98367Active
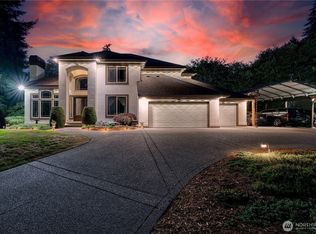 MLS ID #2553551, Rich Jacobson. NWMLS as distributed by MLS GRID
 - $1,200,0003 bd4 ba4.2k sqftShort Plat # 5178, Port Orchard, WA 98366Active
 MLS ID #2541293, Mitch Morey. NWMLS as distributed by MLS GRID
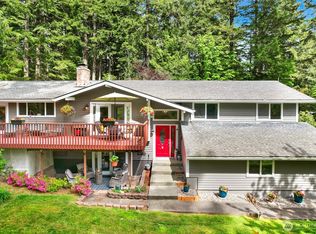
 - $1,198,9954 bd5 ba5.2k sqft6120 Vernon Lane SE, Port Orchard, WA 98367Active
 MLS ID #2564700, Samantha J Dale. NWMLS as distributed by MLS GRID
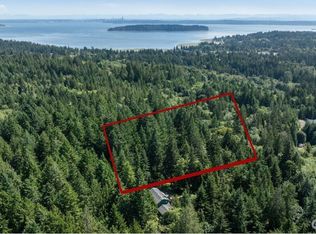
 - $1,950,0004 bd3 ba2.7k sqftBrookfield, Bainbridge Island, WA 98110Active
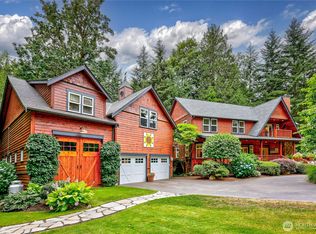 MLS ID #2555002, Craig Clark. NWMLS as distributed by MLS GRID
