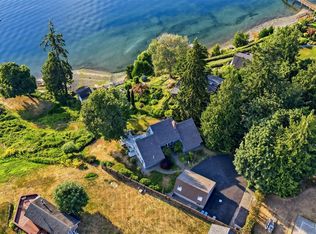
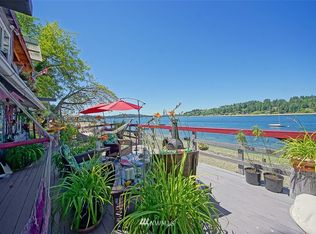
Discover an exceptionally rare 2.4-acre waterfront opportunity in the sought-after Point Fosdick area of Gig Harbor, offering sweeping southwestern exposure and unforgettable sunset views across Wollochet Bay. The main three-story residence is perfectly oriented to capture the light and the water, creating a true front-row seat to some of the best sunsets on the Peninsula. Down on the sand spit sits a detached ADU right on the sandy beach—grandfathered and virtually impossible to replicate under today’s permitting standards. The property includes access to its own lagoon and a no-bank sandy beach, delivering effortless water access that is increasingly hard to find. Up top, the expansive 2.4-acre parcel provides true privacy, generous flat yard space, and abundant parking. Multiple outbuildings include a substantial 2,000-square-foot shop/shed, with water and power already run to several locations across the property. One enclosed shed enjoys outstanding views of the water and the Olympic Mountains—ideal as a studio, home gym, office, or private retreat. This is a unique combination of main house, beachfront ADU, lagoon, sandy beach, and usable view acreage that simply doesn’t come along often. Space, privacy, water access, and endless possibilities—all in one of Gig Harbor’s most desirable waterfront settings.
Active
Listed by: Hawkins Poe • C.J. Stewart
$2,350,000
1303 38th Avenue Ct NW, Gig Harbor, WA 98335
4beds
3,548sqft
Single Family Residence
Built in 1999
2.41 Acres Lot
$2,208,100 Zestimate®
$662/sqft
$-- HOA
What's special
Abundant parkingGenerous flat yard spaceNo-bank sandy beachSweeping southwestern exposureEffortless water access
- 18 days |
- 1,644 |
- 105 |
Zillow last checked:
Listing updated:
Listed by:
C.J. Stewart,
Hawkins Poe,
Jennifer Hawkins,
Hawkins Poe
Source: NWMLS as distributed by MLS GRID,MLS#: 2554516
Facts & features
Interior
Bedrooms & bathrooms
- Bedrooms: 4
- Bathrooms: 4
- Full bathrooms: 3
- 1/2 bathrooms: 1
- Main level bathrooms: 1
- Main level bedrooms: 1
Primary bedroom
- Level: Second
Bedroom
- Level: Main
Bedroom
- Level: Lower
Bathroom full
- Level: Second
Bathroom full
- Level: Lower
Other
- Level: Main
Dining room
- Level: Main
Entry hall
- Level: Main
Family room
- Level: Main
Great room
- Level: Lower
Kitchen with eating space
- Level: Main
Utility room
- Level: Main
Heating
- Forced Air, Electric, Natural Gas
Cooling
- Heat Pump
Features
- Basement: Daylight,Finished
- Has fireplace: No
Interior area
- Total structure area: 3,216
- Total interior livable area: 3,548 sqft
Video & virtual tour
Property
Parking
- Total spaces: 8
- Parking features: Detached Carport, Driveway
- Has carport: Yes
- Covered spaces: 8
Features
- Levels: Two
- Stories: 2
- Entry location: Main
- Frontage length: Waterfront Ft: 177
Lot
- Size: 2.41 Acres
- Features: Outbuildings, Shop
- Topography: Level,Partial Slope
- Residential vegetation: Wooded
Details
- Additional structures: ADU Beds: 1, ADU Baths: 1
- Parcel number: 0221315028
- Special conditions: Standard
Construction
Type & style
- Home type: SingleFamily
- Architectural style: Craftsman,2 Stories w/Bsmnt
- Property subtype: Single Family Residence
Materials
- Wood Siding
- Foundation: Poured Concrete
- Roof: Metal
Condition
- Good
- Year built: 1999
- Major remodel year: 2010
Utilities & green energy
- Sewer: Septic Tank, Company: septic
- Water: Individual Well, Company: well
Community & HOA
Community
- Subdivision: Point Fosdick
Location
- Region: Gig Harbor
Financial & listing details
- Price per square foot: $662/sqft
- Tax assessed value: $1,459,500
- Annual tax amount: $6,866
- Date on market: 8/4/2026
- Cumulative days on market: 19 days
- Listing terms: Conventional,FHA,VA Loan
Estimated market value
$2,208,100
$2.10M - $2.32M
$5,284/mo
Price history
| Date | Event | Price |
|---|---|---|
| 8/5/2026 | Listed for sale | $2,350,000$662/sqft |
Source:  NWMLS as distributed by MLS GRID #2554516 Report a problem NWMLS as distributed by MLS GRID #2554516 Report a problem | ||
| 11/7/2024 | Listing removed | $3,600$1/sqft |
Source: Zillow Rentals Report a problem | ||
| 10/30/2024 | Listed for rent | $3,600-9.9%$1/sqft |
Source: Zillow Rentals Report a problem | ||
| 4/26/2024 | Listing removed | -- |
Source: Zillow Rentals Report a problem | ||
| 4/15/2024 | Price change | $3,995-4.9%$1/sqft |
Source: Zillow Rentals Report a problem | ||
| 3/26/2024 | Price change | $4,200-4.5%$1/sqft |
Source: Zillow Rentals Report a problem | ||
| 2/29/2024 | Price change | $4,400-10.2%$1/sqft |
Source: Zillow Rentals Report a problem | ||
| 2/17/2024 | Listed for rent | $4,900+34.2%$1/sqft |
Source: Zillow Rentals Report a problem | ||
| 8/25/2023 | Listing removed | -- |
Source: Zillow Rentals Report a problem | ||
| 8/4/2023 | Listed for rent | $3,650$1/sqft |
Source: Zillow Rentals Report a problem | ||
Public tax history
| Year | Property taxes | Tax assessment |
|---|---|---|
| 2025 | $6,867 -19.6% | $1,082,400 +0.4% |
| 2024 | $8,546 +29% | $1,078,082 +40.2% |
| 2023 | $6,623 -17.9% | $769,090 -28.1% |
| 2022 | $8,072 +4.9% | $1,069,696 +15.1% |
| 2021 | $7,695 -7.6% | $929,731 +4.5% |
| 2019 | $8,331 -6.7% | $889,700 +14.2% |
| 2018 | $8,928 +23.1% | $779,400 +2.1% |
| 2017 | $7,252 +1.6% | $763,700 +31.3% |
| 2016 | $7,135 | $581,700 -1.6% |
| 2014 | $7,135 -0.1% | $591,100 +5.1% |
| 2013 | $7,140 | $562,200 -3% |
| 2012 | -- | $579,800 -1% |
| 2011 | -- | $585,600 -17.8% |
| 2010 | -- | $712,400 +62.9% |
| 2002 | $5,085 +5.7% | $437,400 +8.9% |
| 2001 | $4,809 | $401,700 +10.4% |
| 2000 | $4,809 | $364,000 |
Find assessor info on the county website
Monthly payment
Est. payment
Payment breakdown
Explore the cost of this home by adjusting the details. Changes won't be saved.Climate risks
Neighborhood: 98335
Nearby schools
GreatSchools rating
- 8/10Artondale Elementary SchoolGrades: PK-5Distance: 2.3 mi
- 7/10Goodman Middle SchoolGrades: 6-8Distance: 1.5 mi
- 9/10Gig Harbor High SchoolGrades: 9-12Distance: 4.3 mi
- $1,985,0004 bd3 ba2.3k sqft1204 38th Avenue Ct NW, Gig Harbor, WA 98335For Sale
- $880,0003 bd3 ba1.6k sqft920 38th Ave NW, Gig Harbor, WA 98335Sold

- $1,210,1003 bd2 ba1.8k sqft4015 10th St NW, Gig Harbor, WA 98335Off Market
- $915,0004 bd3 ba3.4k sqft4024 10th St NW, Gig Harbor, WA 98335Sold

- $1,225,000-- bd-- ba4k sqft1010 34th Ave NW, Gig Harbor, WA 98335Sold
- $--4.99 acres12 Tct Pkwy, Gig Harbor, WA 98335Off Market
- $390,0002 bd1 ba1k sqft828 34th Ave NW #2, Gig Harbor, WA 98335Sold
- $625,0003 bd2 ba2.1k sqft1720 Point Fosdick Dr NW, Gig Harbor, WA 98335Sold
A local agent can set up tours, give advice and negotiate with sellers.
Similar homes
- $1,985,0004 bd3 ba2.3k sqft1204 38th Avenue Ct, Gig Harbor, WA 98335ContingentMLS ID #2555446, Whitney Johnsen. NWMLS as distributed by MLS GRID
- $1,725,0004 bd4 ba4.1k sqft8223 67th Street Ct NW, Gig Harbor, WA 98335Active
 MLS ID #2563452, Brenda Legred. NWMLS as distributed by MLS GRID
 - $1,699,0003 bd3 ba3.8k sqft8818 30th Street Ct NW, Gig Harbor, WA 98335Active
 MLS ID #2567464, Marc Kemp. NWMLS as distributed by MLS GRID
 - $1,250,0003 bd3 ba2.1k sqft3312 17th Street NW, Gig Harbor, WA 98335Active
 MLS ID #2543411, Kim Volhontseff. NWMLS as distributed by MLS GRID
 - $1,299,0003 bd3 ba2.9k sqft407 Point Fosdick Drive NW, Gig Harbor, WA 98335ActiveMLS ID #2483164, Carolyn Westmoreland. NWMLS as distributed by MLS GRID
- $3,150,0004 bd4 ba4.7k sqft8014 Warren Drive NW, Gig Harbor, WA 98335ActiveMLS ID #2566536, Marisa Merritt. NWMLS as distributed by MLS GRID
- $1,575,0003 bd5 ba3.5k sqft5604 33rd Street Ct NW, Gig Harbor, WA 98335ActiveMLS ID #2543131, Douglas P Lawrence. NWMLS as distributed by MLS GRID
- $1,650,0004 bd4 ba4.8k sqft3116 81st Avenue Ct NW, Gig Harbor, WA 98335ActiveMLS ID #2555274, Cary Farrah. NWMLS as distributed by MLS GRID
- $1,750,0004 bd4 ba3.7k sqft3415 115th Avenue NW, Gig Harbor, WA 98335ActiveMLS ID #2491505, Kressent Marston. NWMLS as distributed by MLS GRID
- $2,225,0003 bd3 ba2.4k sqft8409 24th Avenue NW, Gig Harbor, WA 98332ActiveMLS ID #2558325, Cynthia Marchand. NWMLS as distributed by MLS GRID
- $1,925,0004 bd4 ba3.5k sqft768 6th Avenue, Fox Island, WA 98333ActiveMLS ID #2540424, Patrick W. Mercado. NWMLS as distributed by MLS GRID
- $1,399,0004 bd3 ba3.3k sqft8115 64th Street Ct NW, Gig Harbor, WA 98335ActiveMLS ID #2468651, Sydney Prigge. NWMLS as distributed by MLS GRID
- $1,175,0003 bd3 ba2.7k sqft4120 49th Avenue Ct NW, Gig Harbor, WA 98335ActiveMLS ID #2519188, Charity Slawter. NWMLS as distributed by MLS GRID
- $1,480,0004 bd4 ba3.4k sqft178 Bella Bella Drive, Fox Island, WA 98333ActiveMLS ID #2543285, Paul T. Redal. NWMLS as distributed by MLS GRID
- $2,895,0004 bd3 ba3.7k sqft8920 Randall Dr NW, Gig Harbor, WA 98332ActiveMLS ID #2542103, Kari Roberts. NWMLS as distributed by MLS GRID
- $1,897,0003 bd4 ba3.6k sqft1352 14th Avenue, Fox Island, WA 98333ContingentMLS ID #2504157, Claudia Gentzkow. NWMLS as distributed by MLS GRID
- $1,575,0003 bd2 ba4.2k sqft2827 Moorelands Drive NW, Gig Harbor, WA 98335ActiveMLS ID #2550704, Dania Massry. NWMLS as distributed by MLS GRID
- $1,999,9503 bd4 ba5k sqftFox Island Villa Tracts, Fox Island, WA 98333ActiveMLS ID #2525589, Katherine Boles. NWMLS as distributed by MLS GRID
- $1,250,0004 bd4 ba3.7k sqftCanterwood Div 10-Ph. A, Gig Harbor, WA 98332ActiveMLS ID #2568507, Heather Palmer. NWMLS as distributed by MLS GRID
- $1,486,0004 bd4 ba3.8k sqft802 Jewil Dr., Fox Island, WA 98333ActiveMLS ID #2551294, Toni J. Monzon. NWMLS as distributed by MLS GRID
