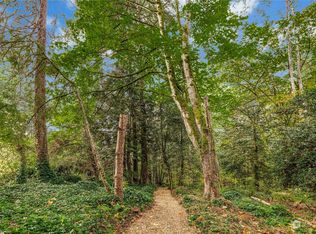
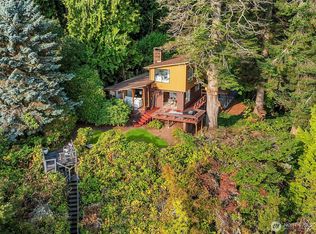
Three Homes total of 3416 SF on one Lot. Infinite Possibilities. Rare Bainbridge Island opportunity! This 0.55-acre property includes three separate homes(1612, 1008 and 796SF) offering historic charm and modern upgrades. Perfect for multi-generational living, income-producing investment, or future development potential. All homes are currently rented, providing immediate cash flow. Two dwellings have been raised and rebuilt with poured concrete foundations, rewired, reroofed, and fitted with double-pane windows. 4 BR septic and well systems in place. Conveniently located near ferry access and downtown Bainbridge amenities. Live in one, rent the others, or explore condo conversion possibilities—schedule your private tour today!
Active
Listed by: Coldwell Banker Bain • Larry Kight
$1,649,000
9380 Ferncliff Avenue NE, Bainbridge Island, WA 98110
3beds
3,416sqft
:
Get pre-qualified$9,615/mo
Single Family Residence
Built in 1915
0.55 Acres Lot
$1,577,600 Zestimate®
$483/sqft
$-- HOA
What's special
Modern upgradesFitted with double-pane windowsHistoric charm
- 310 days |
- 678 |
- 6 |
Zillow last checked:
Listing updated:
Listed by:
Larry Kight,
Coldwell Banker Bain
Source: NWMLS as distributed by MLS GRID,MLS#: 2435568
Facts & features
Interior
Bedrooms & bathrooms
- Bedrooms: 3
- Bathrooms: 4
- Full bathrooms: 3
- 1/2 bathrooms: 1
- Main level bathrooms: 2
- Main level bedrooms: 1
Primary bedroom
- Level: Main
Bathroom full
- Level: Main
Other
- Level: Lower
Other
- Level: Main
Entry hall
- Level: Main
Family room
- Level: Lower
Kitchen with eating space
- Level: Main
Living room
- Level: Main
Utility room
- Level: Lower
Heating
- Fireplace, Wall Furnace, Electric, Propane
Cooling
- None
Appliances
- Included: Dishwasher, Dryer, Refrigerator, Stove(s)/Range(s), Washer, Dishwasher(s), Dryer(s), Refrigerator(s), Washer(s)
Features
- Windows: Dbl Pane/Storm Window
- Basement: Daylight,Finished,Unfinished
- Number of fireplaces: 3
- Fireplace features: Gas, Main Level: 3, Fireplace
Interior area
- Total structure area: 1,612
- Total interior livable area: 3,416 sqft
Video & virtual tour
Property
Parking
- Parking features: Driveway, Off Street
Features
- Levels: Two
- Stories: 2
- Entry location: Main
- Patio & porch: Dbl Pane/Storm Window, Fireplace
- Has view: Yes
- View description: Territorial
Lot
- Size: 0.55 Acres
- Dimensions: 214 x 128 x 188 x 139
- Features: Corner Lot, Paved, Cable TV, Propane
- Topography: Level
- Residential vegetation: Garden Space
Details
- Additional structures: ADU Beds: 1, ADU Baths: 1
- Parcel number: 41690000100007
- Zoning: R2
- Zoning description: Jurisdiction: City
- Special conditions: Standard
Construction
Type & style
- Home type: SingleFamily
- Architectural style: Traditional,2 Story
- Property subtype: Single Family Residence
Materials
- Wood Siding
- Foundation: Block, Poured Concrete
- Roof: Composition
Condition
- Updated/Remodeled
- Year built: 1915
Utilities & green energy
- Electric: Company: PSE
- Sewer: Septic Tank, Company: Septic
- Water: Individual Well, Company: Private Well
- Utilities for property: Xfinity, Xfinity
Community & HOA
Community
- Subdivision: Wing Point
Location
- Region: Bainbridge Island
Financial & listing details
- Price per square foot: $483/sqft
- Date on market: 9/23/2025
- Cumulative days on market: 312 days
- Listing terms: Conventional
- Inclusions: Dishwasher(s), Dryer(s), Refrigerator(s), Stove(s)/Range(s), Washer(s)
Estimated market value
$1,577,600
$1.50M - $1.66M
$7,472/mo
Price history
| Date | Event | Price |
|---|---|---|
| 5/6/2026 | Listing removed | $3,150$1/sqft |
Source: Zillow Rentals Report a problem | ||
| 3/18/2026 | Price change | $3,150-3.1%$1/sqft |
Source: Zillow Rentals Report a problem | ||
| 3/11/2026 | Listed for rent | $3,250+16.1%$1/sqft |
Source: Zillow Rentals Report a problem | ||
| 1/27/2026 | Price change | $1,649,000-3%$483/sqft |
Source:  NWMLS as distributed by MLS GRID #2435568 Report a problem NWMLS as distributed by MLS GRID #2435568 Report a problem | ||
| 9/24/2025 | Listed for sale | $1,700,000$498/sqft |
Source: NWMLS as distributed by MLS GRID #2435568 Report a problem | ||
| 3/13/2025 | Listing removed | $2,800$1/sqft |
Source: Zillow Rentals Report a problem | ||
| 3/10/2025 | Listed for rent | $2,800$1/sqft |
Source: Zillow Rentals Report a problem | ||
| 2/16/2025 | Listing removed | $2,800$1/sqft |
Source: Zillow Rentals Report a problem | ||
| 2/15/2025 | Listed for rent | $2,800$1/sqft |
Source: Zillow Rentals Report a problem | ||
Public tax history
Tax history is unavailable.
Monthly payment
Est. payment
Payment breakdown
Explore the cost of this home by adjusting the details. Changes won't be saved.Climate risks
Neighborhood: 98110
Nearby schools
GreatSchools rating
- 10/10Sonoji Sakai Intermediate SchoolGrades: 5-6Distance: 0.7 mi
- 9/10Woodward Middle SchoolGrades: 7-8Distance: 0.8 mi
- 10/10Bainbridge High SchoolGrades: 9-12Distance: 1 mi
Schools provided by the listing agent
- Middle: Woodward Mid
- High: Bainbridge Isl
Source: NWMLS as distributed by MLS GRID. This data may not be complete. We recommend contacting the local school district to confirm school assignments for this home.
- $250,0000.62 Acres0 NE Lofgren Rd LOT B, Bainbridge Island, WA 98110Sold
- $1,000,0002 bd2 ba2.2k sqft9482 Green Spot Pl NE, Bainbridge Island, WA 98110Sold
- $240,0000.71 Acres0 NE Lofgren Rd LOT A, Bainbridge Island, WA 98110Sold

- $925,0001 bd2 ba2.5k sqft9596 Green Spot Pl NE, Bainbridge Island, WA 98110Sold

- $1,488,0002 bd2 ba1.6k sqft9182 Ferncliff Ave NE, Bainbridge Island, WA 98110Sold
- $1,171,4003 bd3 ba2.4k sqft9961 Lofgren, Bainbridge Island, WA 98110Off Market
- $342,5001.15 Acres9351 Moss Ln NE, Bainbridge Island, WA 98110Sold
- $1,463,0003 bd3 ba3.1k sqft9369 Moss Ln NE, Bainbridge Island, WA 98110Sold
A local agent can set up tours, give advice and negotiate with sellers.
Similar homes
- $1,688,0004 bd3 ba2.9k sqft4810 Rose Avenue NE, Bainbridge Island, WA 98110Active
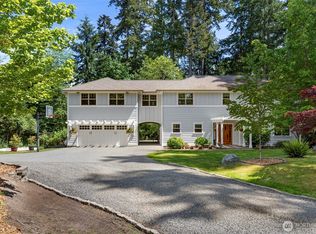 MLS ID #2526632, Nancy Rees. NWMLS as distributed by MLS GRID
 - $1,050,0003 bd3 ba2.9k sqft5769 Blakely Avenue NE, Bainbridge Island, WA 98110Active
 MLS ID #2561785, Forrest Moody. NWMLS as distributed by MLS GRID
 - $997,5003 bd3 ba2.2k sqft5755 Blakely Avenue NE, Bainbridge Island, WA 98110Active
 MLS ID #2560864, Rochon Bhattacharya. NWMLS as distributed by MLS GRID
 - $1,398,0003 bd3 ba2.1k sqft8151 NE Hidden Cove Road, Bainbridge Island, WA 98110Active
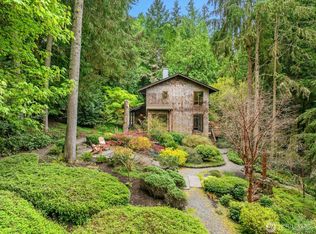 MLS ID #2538129, Crystal Hill. NWMLS as distributed by MLS GRID
 - $1,195,0003 bd3 ba2.5k sqftBainbridge View Estates, Bainbridge Island, WA 98110ActiveMLS ID #2517325, Larry Kight. NWMLS as distributed by MLS GRID
- $1,075,0003 bd2 ba3k sqft7400 Island Center Road NE, Bainbridge Island, WA 98110ActiveMLS ID #2497828, Sheryl Wingate. NWMLS as distributed by MLS GRID
- $1,130,0003 bd3 ba2k sqft9246 Fletcher Bay Road NE, Bainbridge Island, WA 98110ActiveMLS ID #2552632, Adam Morrow. NWMLS as distributed by MLS GRID
- $1,649,0004 bd3 ba3.1k sqft18210 Homeview Drive, Edmonds, WA 98026ActiveMLS ID #2541190, Mark Santas. NWMLS as distributed by MLS GRID
- $1,695,0003 bd4 ba3.2k sqft8416 SW 216th Street, Vashon, WA 98070ActiveMLS ID #2542986, Connie Cunningham. NWMLS as distributed by MLS GRID
- $1,600,0003 bd3 ba2.9k sqft4329 86th Avenue SE, Mercer Island, WA 98040ActiveMLS ID #2551520, Barb Joseph. NWMLS as distributed by MLS GRID
- $1,800,0006 bd5 ba3.2k sqft5006 3rd Avenue NW, Seattle, WA 98107ActiveMLS ID #2553535, Ken Luu. NWMLS as distributed by MLS GRID
- $1,600,0003 bd3 ba1.9k sqft18427 91st Place W, Edmonds, WA 98026ActiveMLS ID #2507944, Jonathan Minerick. NWMLS as distributed by MLS GRID
- $1,499,9994 bd4 ba2.3k sqftQueen Anne Add, Seattle, WA 98199ActiveMLS ID #2458515, Mary Devino. NWMLS as distributed by MLS GRID
- $1,995,0005 bd3 ba3.7k sqftOlympic Manor, Seattle, WA 98117ActiveMLS ID #2550829, Tanya Keefe. NWMLS as distributed by MLS GRID
- $1,395,0003 bd3 ba2k sqftBryggers 2nd Home Addition, Seattle, WA 98107ActiveMLS ID #2541830, Rutha Thomas. NWMLS as distributed by MLS GRID
- $1,675,0005 bd4 ba3.5k sqftHermosa Vista #3, Kirkland, WA 98034ActiveMLS ID #2546109, Anthony J. Guidotti. NWMLS as distributed by MLS GRID
- $1,295,0003 bd4 ba2.3k sqft5435, Port Orchard, WA 98367ActiveMLS ID #2552187, Constance Kimble. NWMLS as distributed by MLS GRID
- $1,350,0006 bd5 ba3.1k sqft816 NW 60th St, Seattle, WA 98107ActiveMLS ID #2561658, Elena A. Neely. NWMLS as distributed by MLS GRID
- $1,595,0005 bd4 ba2.7k sqft9616 242nd Place SW, Edmonds, WA 98020ActiveMLS ID #2546782, Milani West. NWMLS as distributed by MLS GRID
- $1,888,0004 bd3 ba2.5k sqft11324 83rd Place NE, Kirkland, WA 98034ActiveMLS ID #2550233, Mike Moghaddas. NWMLS as distributed by MLS GRID
