Embrace the gentle shores of Fletcher Landing where calm and sanctuary captivate the spirit. Expertly designed and flawlessly executed, 5522 Fletcher Landing captures every detail for discerning taste and elegant sophistication. Wrapped in lush landscaping and thoughtfully sited to capture light and water views, the home welcomes you with curved steel beams, warm wood finishes and walls of glass. The outdoor areas include an art inspired water fountain, curated plantings and covered living spaces. Meander to the boat house and launch kayaks from the dock, soak in the afternoon sun on the beachfront patio, dine al fresco on the covered patio and warm up next to the outdoor fireplace before dipping into the hot tub. Inside, living spaces capture the views from nearly every room. The chefs kitchen is a culinary artist's delight with a waterside breakfast area. The formal dining room provides plenty of space for larger gatherings with the custom wine cellar close by. The two story living room is anchored by a warm stone surround fireplace. The primary suite makes up the east wing of the home and exudes privacy, comfort and relaxation. The upper level completes the three bedrooms with a large landing and extra bonus space. Through the front gardens and past the custom designed greenhouse is the three car garage and upper studio. The studio over the garage is a welcome retreat for guests, living privately from the main house, and includes a large balcony overlooking the water.
Sold
Listed by: Realogics Sotheby's Int'l Rlty • Arthur Mortell
Bought with: The Agency Northwest
$5,050,000
5522 NE Fletcher Landing, Bainbridge Island, WA 98110
3beds
4,595sqft
Single Family Residence
Built in 2010
0.71 Acres Lot
$5,049,900 Zestimate®
$1,099/sqft
$7,892 Estimated rent
Home value
$5,049,900
$4.75M - $5.35M
$7,892/mo
Zestimate® history
Owner options
List your home for rent
$7,892/mo
Rent Zestimate®
Find your next renter with Zillow Rental Manager. Plus, with online applications, you can quickly screen prospective tenants – for free.
$7,892/mo
Rent Zestimate®
Refinance and save
$30,332/mo
Est. payment
Refinancing to a lower rate could help reduce your monthly payments and save thousands over the life of the loan.
$30,332/mo
Est. payment
Explore your selling options
Work with a Zillow partner agent
Leverage their expertise and Zillow's premium Showcase listings to get your home seen by more buyers.
Get startedList with your own agent
Get your home in front of millions of buyers by listing it on Zillow.
Learn how to do itSell it yourself
Take full control of how buyers see your home on Zillow by listing For Sale by Owner (FSBO).
List your homeWhat's special
Warm wood finishesBeachfront patioThree car garageCustom wine cellarCurved steel beamsCustom designed greenhouseWalls of glass
Zillow last checked:
Listing updated:
Offers reviewed: Jun 23
Listed by:
Arthur Mortell,
Realogics Sotheby's Int'l Rlty,
Beckey Anderson,
Realogics Sotheby's Int'l Rlty
Bought with:
Edward Ingram, 21025158
The Agency Northwest
Source: NWMLS as distributed by MLS GRID,MLS#: 2529582
Facts & features
Interior
Bedrooms & bathrooms
- Bedrooms: 3
- Bathrooms: 5
- Full bathrooms: 1
- 3/4 bathrooms: 4
- Main level bedrooms: 1
Primary bedroom
- Level: Main
Bedroom
- Level: Second
Bedroom
- Level: Second
Bathroom full
- Level: Second
Bathroom three quarter
- Level: Second
Bathroom three quarter
- Level: Second
Bathroom three quarter
- Level: Second
Bathroom three quarter
- Level: Garage
Bonus room
- Level: Second
Den office
- Level: Main
Dining room
- Level: Main
Entry hall
- Level: Main
Family room
- Level: Main
Kitchen with eating space
- Level: Main
Living room
- Level: Main
Utility room
- Level: Lower
Heating
- Fireplace, 90%+ High Efficiency, Forced Air, Heat Pump, Radiant, Electric, Propane
Cooling
- 90%+ High Efficiency, Forced Air, Heat Pump
Appliances
- Included: Dishwasher, Disposal, Double Oven, Dryer, Microwave, Refrigerator, Stove(s)/Range(s), Washer, Dishwasher(s), Dryer(s), Garbage Disposal, Microwave(s), Refrigerator(s), Washer(s), Water Heater: Electric, Water Heater Location: 3 in the crawl one in garage
Features
- Bath Off Primary, Dining Room, Pantry
- Flooring: Granite, Hardwood, Stone
- Windows: Dbl Pane/Storm Window, Skylight(s)
- Basement: None
- Number of fireplaces: 3
- Fireplace features: Gas, Wood Burning, Main Level: 3, Fireplace
Interior area
- Total structure area: 4,595
- Total interior livable area: 4,595 sqft
Property
Parking
- Total spaces: 8
- Parking features: Detached Garage
- Has garage: Yes
- Covered spaces: 3
- Uncovered spaces: 5
Features
- Levels: Two
- Stories: 2
- Entry location: Main
- Patio & porch: Bath Off Primary, Dbl Pane/Storm Window, Dining Room, Fireplace, Fireplace (Primary Bedroom), Hot Tub/Spa, Pantry, Security System, Skylight(s), Vaulted Ceiling(s), Walk-In Closet(s), Water Heater, Wine Cellar, Wired for Generator
- Has spa: Yes
- Spa features: Indoor
- Has view: Yes
- View description: Bay, Mountain(s), Sound, Strait
- Has water view: Yes
- Water view: Bay,Sound,Strait
- Waterfront features: Low Bank, Bulkhead, Saltwater, Sound
- Frontage length: Waterfront Ft: 110
Lot
- Size: 0.71 Acres
- Features: Dead End Street, Paved, Boat House, Cable TV, Dock, Fenced-Partially, Green House, High Speed Internet, Hot Tub/Spa, Irrigation, Outdoor Fireplace, Patio, Propane, Sprinkler System
- Topography: Level,Partial Slope
- Residential vegetation: Garden Space
Details
- Parcel number: 41920000040006
- Zoning: Residential
- Zoning description: Jurisdiction: City
- Special conditions: Standard
- Other equipment: Leased Equipment: No, Wired for Generator
Construction
Type & style
- Home type: SingleFamily
- Architectural style: Contemporary,2 Story
- Property subtype: Single Family Residence
Materials
- Wood Siding
- Foundation: Poured Concrete
- Roof: Metal
Condition
- Very Good
- Year built: 2010
Details
- Builder name: Fairbank
Utilities & green energy
- Electric: Company: Puget Sound Energy
- Sewer: Septic Tank, Company: Septic Serviced by Indigo
- Water: Public, Company: KPUD
- Utilities for property: Xfinity
Community & HOA
Community
- Security: Security System
- Subdivision: Fletcher Bay
Location
- Region: Bainbridge Island
Financial & listing details
- Price per square foot: $1,099/sqft
- Tax assessed value: $3,986,610
- Annual tax amount: $32,210
- Offers reviewed: 06/23/2026
- Date on market: 7/15/2026
- Cumulative days on market: 8 days
- Listing terms: Conventional
- Inclusions: Dishwasher(s), Double Oven, Dryer(s), Garbage Disposal, Leased Equipment, Microwave(s), Refrigerator(s), Stove(s)/Range(s), Washer(s)
Price history
| Date | Event | Price |
|---|---|---|
| 7/23/2026 | Sold | $5,050,000-3.8%$1,099/sqft |
Source:  NWMLS as distributed by MLS GRID #2529582 Report a problem NWMLS as distributed by MLS GRID #2529582 Report a problem | ||
| 6/24/2026 | Pending sale | $5,250,000$1,143/sqft |
Source: NWMLS as distributed by MLS GRID #2529582 Report a problem | ||
| 6/18/2026 | Listed for sale | $5,250,000+265.9%$1,143/sqft |
Source: Realogics Sothebys International Realty #2529582 Report a problem | ||
| 5/30/2006 | Sold | $1,435,000$312/sqft |
Source: NWMLS as distributed by MLS GRID #25153776 Report a problem | ||
Public tax history
| Year | Property taxes | Tax assessment |
|---|---|---|
| 2025 | $31,959 +1.8% | $3,986,610 |
| 2024 | $31,401 +4.7% | $3,986,610 |
| 2023 | $29,998 +17.4% | $3,986,610 +22.8% |
| 2022 | $25,549 -0.8% | $3,246,170 +16.6% |
| 2021 | $25,754 -4.7% | $2,785,020 |
| 2020 | $27,023 +16.3% | $2,785,020 +15.6% |
| 2019 | $23,236 -3.5% | $2,409,870 +13.7% |
| 2018 | $24,087 | $2,119,870 |
| 2017 | $24,087 +10.9% | $2,119,870 +17.3% |
| 2016 | $21,720 +11.2% | $1,806,750 +9% |
| 2015 | $19,534 | $1,658,130 +11.7% |
| 2014 | $19,534 +11.2% | $1,484,340 |
| 2013 | $17,570 +2.8% | $1,484,340 -4.8% |
| 2012 | $17,086 +1.5% | $1,559,830 -5.6% |
| 2011 | $16,834 +19.9% | $1,652,590 +13.3% |
| 2010 | $14,038 +108.2% | $1,459,090 +84.5% |
| 2009 | $6,743 -22.7% | $790,750 -24.7% |
| 2008 | $8,728 +3% | $1,050,040 +14.2% |
| 2007 | $8,477 +23.2% | $919,460 +47% |
| 2005 | $6,881 | $625,500 +2.7% |
| 2002 | -- | $609,200 +3.7% |
| 2001 | $7,865 +7.1% | $587,210 +14.3% |
| 2000 | $7,343 | $513,840 |
Find assessor info on the county website
Neighborhood: Fletcher Bay
Nearby homes
- $3,750,0002 bd3 ba3k sqft5482 NE Fletcher Lndg, Bainbridge Island, WA 98110For Sale

- $965,0003 bd2 ba1.2k sqft5551 NE Fletcher Lndg, Bainbridge Island, WA 98110Sold
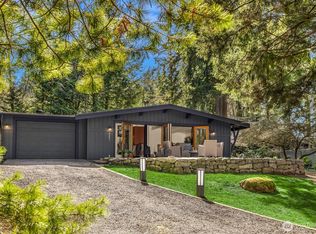
- $1,448,0003 bd4 ba3k sqft5563 NE Fletcher Lndg, Bainbridge Island, WA 98110Sold
- $1,480,0004 bd3 ba3.4k sqft5415 NE Fletcher Lndg, Bainbridge Island, WA 98110Sold
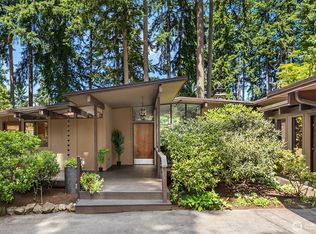
- $175,0000.28 Acres0 Woodbank Dr NE, Bainbridge Island, WA 98110Sold
- $--6,534 Square Feet9009 Woodbank Dr NE #A, Bainbridge Island, WA 98110Off Market
- $914,0003 bd3 ba1.8k sqft8750 Woodbank Dr NE, Bainbridge Island, WA 98110Sold
- $--0.37 Acres0 Hansen Rd NE, Bainbridge Island, WA 98110Off Market
Nearby schools
GreatSchools rating
- 10/10Sonoji Sakai Intermediate SchoolGrades: 5-6Distance: 2.3 mi
- 9/10Woodward Middle SchoolGrades: 7-8Distance: 2.2 mi
- 10/10Bainbridge High SchoolGrades: 9-12Distance: 2.4 mi
Schools provided by the listing agent
- Middle: Woodward Mid
- High: Bainbridge Isl
Source: NWMLS as distributed by MLS GRID. This data may not be complete. We recommend contacting the local school district to confirm school assignments for this home.
Get a cash offer in 3 minutes
Find out how much your home could sell for in as little as 3 minutes with a no-obligation cash offer.
Estimated market value
$5,049,900
Get a cash offer in 3 minutes
Find out how much your home could sell for in as little as 3 minutes with a no-obligation cash offer.
Estimated market value
$5,049,900
- Washington
- Kitsap County
- Bainbridge Island
- 98110
- Fletcher Bay
- 5522 NE Fletcher Landing
Nearby cities
Nearby neighborhoods
Nearby zip codes
Other Bainbridge Island Topics
- Apartments for Rent in 98110
- Houses for Sale in 98110
- Houses for Rent in 98110
- 98110 Real Estate
- Bainbridge Island Condos
- Houses for Sale in Bainbridge Island
- Newest Listings in Bainbridge Island
- Bainbridge Island Home Values
- Bainbridge Island Real Estate Agents
- Bainbridge Island Refinance
- Bainbridge Island Mortgage Rates
