Set beneath two stately Tulip Trees on a quiet Washington Park street, this 1930 residence offers a rare combination of immediate comfort and enduring potential. Gracious, light-filled rooms unfold with a natural sense of proportion, where tall leaded windows, oak floors, and a richly crafted mahogany fireplace create an atmosphere that feels both welcoming and rooted in time. Thoughtful updates have been made with respect for the home’s character, allowing it to live beautifully today while leaving space for future interpretation. The traditional layout, with three bedrooms + two baths and a den/office up, as well as inviting gathering spaces on the main level, supports ease in day-to-day living, while the lower level offers flexibility for media, work, creative pursuits, or an eventual additional guest bed/bath. The main floor spills out to a large deck, perfect for the BBQ, pets and play! Mature landscaping, envelopes the property, offering a canvas for the next steward to shape the gardens and expansive grounds over time. An inviting home in an authentic Washington Park setting where one can move in with ease, dream without constraint, and gradually create a legacy to last for generations.
Sold
Listed by: Windermere Real Estate Midtown • Shawna Ader
Bought with: Real Residential
$2,650,000
625 34th Avenue E, Seattle, WA 98112
3beds
3,150sqft
Single Family Residence
Built in 1931
7,200 Square Feet Lot
$2,584,800 Zestimate®
$841/sqft
$7,348 Estimated rent
Home value
$2,584,800
$2.38M - $2.79M
$7,348/mo
Zestimate® history
Owner options
List your home for rent
$7,348/mo
Rent Zestimate®
Find your next renter with Zillow Rental Manager. Plus, with online applications, you can quickly screen prospective tenants – for free.
$7,348/mo
Rent Zestimate®
Refinance and save
$17,486/mo
Est. payment
Refinancing to a lower rate could help reduce your monthly payments and save thousands over the life of the loan.
$17,486/mo
Est. payment
Explore your selling options
Work with a Zillow partner agent
Leverage their expertise and Zillow's premium Showcase listings to get your home seen by more buyers.
Get startedList with your own agent
Get your home in front of millions of buyers by listing it on Zillow.
Learn how to do itSell it yourself
Take full control of how buyers see your home on Zillow by listing For Sale by Owner (FSBO).
List your homeWhat's special
Traditional layoutMature landscapingTall leaded windowsGracious light-filled roomsOak floorsExpansive groundsStately tulip trees
Zillow last checked:
Listing updated:
Offers reviewed: Mar 03
Listed by:
Shawna Ader,
Windermere Real Estate Midtown,
Amy Sajer,
Windermere Real Estate Midtown
Bought with:
William Cahill, 124722
Real Residential
Source: NWMLS as distributed by MLS GRID,MLS#: 2483554
Facts & features
Interior
Bedrooms & bathrooms
- Bedrooms: 3
- Bathrooms: 3
- Full bathrooms: 2
- 1/2 bathrooms: 1
- Main level bathrooms: 1
Bedroom
- Level: Second
Bedroom
- Level: Second
Bathroom full
- Level: Second
Bathroom full
- Level: Second
Other
- Level: Main
Other
- Level: Lower
Utility room
- Level: Lower
Heating
- Fireplace, 90%+ High Efficiency, Forced Air, Natural Gas
Cooling
- None
Appliances
- Included: Dishwasher, Disposal, Dryer, Refrigerator, Stove(s)/Range(s), Washer, Dishwasher(s), Dryer(s), Garbage Disposal, Refrigerator(s), Washer(s), Water Heater: Electric, Water Heater Location: Basement
Features
- Bath Off Primary, Dining Room
- Flooring: Hardwood, Vinyl, Carpet
- Doors: French Doors
- Basement: Daylight,Partially Finished
- Number of fireplaces: 1
- Fireplace features: Wood Burning, Main Level: 1, Fireplace
Interior area
- Total structure area: 3,150
- Total interior livable area: 3,150 sqft
Property
Parking
- Total spaces: 2
- Parking features: Detached Garage
- Has garage: Yes
- Covered spaces: 2
Features
- Levels: Two
- Stories: 2
- Entry location: Main
- Patio & porch: Bath Off Primary, Dining Room, Fireplace, French Doors, Water Heater
- Has view: Yes
- View description: City, Territorial
Lot
- Size: 7,200 Square Feet
- Features: Curbs, Paved, Sidewalk, Cable TV, Deck, Fenced-Partially, High Speed Internet, Shop, Sprinkler System
- Topography: Level
- Residential vegetation: Garden Space
Details
- Parcel number: 9185700065
- Special conditions: Standard
- Other equipment: Leased Equipment: Water Heater
Construction
Type & style
- Home type: SingleFamily
- Architectural style: 2 Stories w/Bsmnt
- Property subtype: Single Family Residence
Materials
- Wood Siding
- Foundation: Poured Concrete
- Roof: Composition
Condition
- Good
- Year built: 1931
Utilities & green energy
- Electric: Company: Seattle City Light
- Sewer: Sewer Connected, Company: Seattle Combined Utilities
- Water: Public, Company: Seattle Combined Utilities
- Utilities for property: Xfinity/Comcast
Community & HOA
Community
- Subdivision: Washington Park
Location
- Region: Seattle
Financial & listing details
- Price per square foot: $841/sqft
- Tax assessed value: $2,320,000
- Annual tax amount: $23,985
- Offers reviewed: 03/03/2026
- Date on market: 2/25/2026
- Listing terms: Conventional
- Inclusions: Dishwasher(s), Dryer(s), Garbage Disposal, Leased Equipment, Refrigerator(s), Stove(s)/Range(s), Washer(s)
Price history
| Date | Event | Price |
|---|---|---|
| 4/6/2026 | Sold | $2,650,000-1.7%$841/sqft |
Source:  NWMLS as distributed by MLS GRID #2483554 Report a problem NWMLS as distributed by MLS GRID #2483554 Report a problem | ||
| 3/4/2026 | Pending sale | $2,695,000$856/sqft |
Source: NWMLS as distributed by MLS GRID #2483554 Report a problem | ||
| 2/25/2026 | Listed for sale | $2,695,000$856/sqft |
Source: NWMLS as distributed by MLS GRID #2483554 Report a problem | ||
Public tax history
| Year | Property taxes | Tax assessment |
|---|---|---|
| 2025 | $23,985 +7.7% | $2,320,000 |
| 2024 | $22,279 +8.7% | $2,320,000 +7.3% |
| 2023 | $20,499 +10.8% | $2,163,000 -0.4% |
| 2022 | $18,498 +13% | $2,172,000 +23.3% |
| 2021 | $16,364 +5.9% | $1,761,000 +11.7% |
| 2020 | $15,459 -4.5% | $1,577,000 -5.9% |
| 2019 | $16,181 +12.5% | $1,675,000 +1.2% |
| 2018 | $14,380 -6.5% | $1,655,000 +7.2% |
| 2017 | $15,380 +43.3% | $1,544,000 +11.5% |
| 2016 | $10,732 | $1,385,000 +5.6% |
| 2015 | $10,732 | $1,311,000 +18.3% |
| 2014 | $10,732 | $1,108,000 +13.2% |
| 2013 | $10,732 | $979,000 +1.5% |
| 2012 | -- | $965,000 |
| 2011 | -- | $965,000 -37.9% |
| 2010 | -- | $1,553,000 |
| 2009 | -- | $1,553,000 -2.9% |
| 2007 | -- | $1,600,000 +9% |
| 2006 | -- | $1,468,000 +13% |
| 2005 | -- | $1,299,000 +61% |
| 2001 | $9,344 +7.6% | $807,000 +14.1% |
| 2000 | $8,681 | $707,000 |
Find assessor info on the county website
Neighborhood: Madison Park
Nearby homes
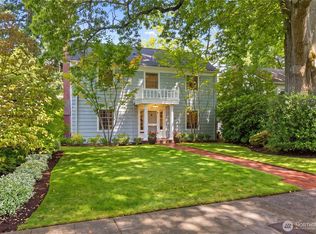
- $2,949,0004 bd4 ba3.2k sqft621 34th Ave E, Seattle, WA 98112Pending
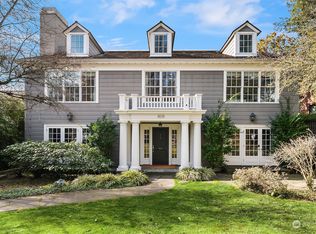
- $5,000,0006 bd6 ba6.2k sqft609 34th Ave E, Seattle, WA 98112Sold
- $4,750,0006 bd8 ba5.5k sqft614 33rd Ave E, Seattle, WA 98112Coming Soon

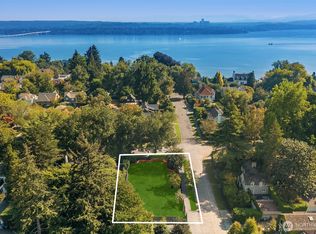
- $2,600,0007,200 sqft803 34th Ave E, Seattle, WA 98112Sold
- $2,502,0005 bd6 ba4.1k sqft608 34th Ave E, Seattle, WA 98112Sold
- $1,950,000-- bd-- ba5.4k sqft633 33rd Ave E, Seattle, WA 98112Sold
- $1,765,0004 bd2 ba1.8k sqft617 33rd Ave E, Seattle, WA 98112Sold
- $3,235,0005 bd4 ba3.8k sqft814 33rd Ave E, Seattle, WA 98112Sold
Nearby schools
GreatSchools rating
- 8/10McGilvra Elementary SchoolGrades: K-5Distance: 0.6 mi
- 5/10Edmonds S. Meany Middle SchoolGrades: 6-8Distance: 0.8 mi
- 8/10Garfield High SchoolGrades: 9-12Distance: 1.6 mi
Schools provided by the listing agent
- Elementary: Mc Gilvra
- Middle: Meany Mid
- High: Garfield High
Source: NWMLS as distributed by MLS GRID. This data may not be complete. We recommend contacting the local school district to confirm school assignments for this home.
Get a cash offer in 3 minutes
Find out how much your home could sell for in as little as 3 minutes with a no-obligation cash offer.
Estimated market value
$2,584,800
Get a cash offer in 3 minutes
Find out how much your home could sell for in as little as 3 minutes with a no-obligation cash offer.
Estimated market value
$2,584,800
- Washington
- King County
- Seattle
- 98112
- Madison Park
- 625 34th Avenue E
