New construction by Winfield Homes in the coveted Sand Point Country Club neighborhood, this exceptional 6 bedroom, 5 bath residence blends sophisticated design with effortless everyday living. Designed for both entertaining and relaxation, the home offers a seamless connection between beautifully appointed interiors and inviting outdoor spaces. The main level centers around an impressive great room with abundant natural light and an extraordinary chef’s kitchen featuring generous workspace and a substantial island. Expansive doors open to a covered outdoor living area and beautifully landscaped yard, creating a true indoor-outdoor entertaining experience. A dedicated main level office adds flexibility. Upstairs, the luxurious primary suite offers a private retreat with a beautifully appointed bath, along with three additional bedrooms (one with ensuite bath). The lower level provides two more bedrooms, bath and spacious recreation room—ideal for guests, hobbies, media or play. Beautiful landscaping creates a lush, inviting setting for outdoor dining and gatherings. A spacious two car garage includes additional room for a golf cart, an especially thoughtful amenity for this sought-after community. Exceptional new construction, refined finishes and an enviable Sand Point Country Club setting come together in this remarkable Seattle residence.
Active
Listed by: Windermere Real Estate Midtown • Brad Knowles • 206-383-8541
$4,500,000
8040 Forest Drive NE, Seattle, WA 98115
6beds
4,788sqft
Single Family Residence
Built in 2026
7,801 Square Feet Lot
$4,375,000 Zestimate®
$940/sqft
$254/mo HOA
What's special
Dedicated main level officeBeautifully landscaped yardSophisticated design
- --
- on Zillow
- 655
- views
- 40
- saves
Zillow last checked:
Listing updated:
Listed by:
Brad Knowles 206-383-8541 bknowles@windermere.com,
Windermere Real Estate Midtown,
Thomas L. Maider 206-226-2535,
Windermere Real Estate Midtown
Source: NWMLS as distributed by MLS GRID,MLS#: 2579453
Facts & features
Interior
Bedrooms & bathrooms
- Bedrooms: 6
- Bathrooms: 5
- Full bathrooms: 2
- 3/4 bathrooms: 2
- 1/2 bathrooms: 1
- Main level bathrooms: 1
Primary bedroom
- Level: Second
Bedroom
- Level: Second
Bedroom
- Level: Second
Bedroom
- Level: Second
Bedroom
- Level: Lower
Bedroom
- Level: Lower
Bathroom full
- Level: Second
Bathroom full
- Level: Second
Bathroom three quarter
- Level: Second
Bathroom three quarter
- Level: Lower
Other
- Level: Main
Den office
- Level: Main
Dining room
- Level: Main
Entry hall
- Level: Main
Family room
- Level: Main
Great room
- Level: Main
Kitchen with eating space
- Level: Main
Living room
- Level: Main
Rec room
- Level: Lower
Utility room
- Level: Second
Heating
- Fireplace, 90%+ High Efficiency, Forced Air, Heat Pump, Radiant, Recirculation Pump, Electric, Natural Gas, Solar PV
Cooling
- 90%+ High Efficiency, Heat Pump
Appliances
- Included: Dishwasher, Disposal, Dryer, Microwave, Refrigerator, Stove(s)/Range(s), Washer, Dishwasher(s), Dryer(s), Garbage Disposal, Microwave(s), Refrigerator(s), Washer(s)
Features
- Bath Off Primary, Dining Room, Pantry
- Flooring: Ceramic Tile, Engineered Hardwood, Carpet
- Doors: French Doors
- Windows: Dbl Pane/Storm Window
- Basement: Finished
- Number of fireplaces: 1
- Fireplace features: Gas, Main Level: 1, Fireplace
Interior area
- Total structure area: 4,788
- Total interior livable area: 4,788 sqft
Property
Parking
- Total spaces: 2
- Parking features: Attached Garage
- Has attached garage: Yes
- Covered spaces: 2
Features
- Levels: Two
- Stories: 2
- Entry location: Main
- Patio & porch: Bath Off Primary, Dbl Pane/Storm Window, Dining Room, Fireplace, French Doors, Pantry, Security System, Vaulted Ceiling(s), Walk-In Closet(s), Wet Bar, Wine/Beverage Refrigerator
- Has view: Yes
- View description: Territorial
Lot
- Size: 7,801 Square Feet
- Features: Paved, Deck, Electric Car Charging, Fenced-Partially, Gas Available
- Topography: Level
- Residential vegetation: Garden Space
Details
- Parcel number: 7533800720
- Special conditions: Standard
Construction
Type & style
- Home type: SingleFamily
- Architectural style: 2 Stories w/Bsmnt
- Property subtype: Single Family Residence
Materials
- Cement Planked, Wood Siding, Cement Plank
- Foundation: Poured Concrete
- Roof: Composition
Condition
- New construction: Yes
- Year built: 2026
- Major remodel year: 2026
Details
- Builder name: Winfield Homes LLC
Utilities & green energy
- Electric: Company: Seattle City Light
- Sewer: Sewer Connected, Company: Seattle Public Utilities
- Water: Public, Company: Seattle Public Utilities
Green energy
- Energy generation: Solar
Community & HOA
Community
- Features: CCRs, Clubhouse, Golf
- Security: Security Service, Security System
- Subdivision: Sand Point Country Club
HOA
- Services included: Common Area Maintenance, Road Maintenance, Security
- HOA fee: $3,043 annually
- HOA phone: 206-999-6161
Location
- Region: Seattle
Financial & listing details
- Price per square foot: $940/sqft
- Tax assessed value: $1,456,000
- Annual tax amount: $15,424
- Date on market: 9/8/2026
- Listing terms: Conventional
- Inclusions: Dishwasher(s), Dryer(s), Garbage Disposal, Microwave(s), Refrigerator(s), Stove(s)/Range(s), Washer(s)
Estimated market value
$4,375,000
$4.16M - $4.59M
Not available
Price history
| Date | Event | Price |
|---|---|---|
| 9/8/2026 | Listed for sale | $4,500,000+184.6%$940/sqft |
Source:  NWMLS as distributed by MLS GRID #2579453 Report a problem | ||
| 11/20/2024 | Sold | $1,581,000$330/sqft |
Source: NWMLS as distributed by MLS GRID #2313121 Report a problem | ||
Public tax history
| Year | Property taxes | Tax assessment |
|---|---|---|
| 2025 | $15,424 +3.3% | $1,456,000 -4.3% |
| 2024 | $14,933 +1.7% | $1,521,000 +0.1% |
| 2023 | $14,678 -6.8% | $1,520,000 -17.1% |
| 2022 | $15,754 +18.3% | $1,834,000 +29.5% |
| 2021 | $13,318 +9.5% | $1,416,000 +15.8% |
| 2020 | $12,163 -5.2% | $1,223,000 -6.8% |
| 2019 | $12,831 +12.2% | $1,312,000 +0.9% |
| 2018 | $11,438 -3.6% | $1,300,000 +10.5% |
| 2017 | $11,871 +59.6% | $1,177,000 +9.2% |
| 2016 | $7,440 | $1,078,000 +30.8% |
| 2015 | $7,440 | $824,000 +9.4% |
| 2014 | $7,440 | $753,000 +16.2% |
| 2013 | $7,440 | $648,000 +20% |
| 2012 | -- | $540,000 -1.5% |
| 2011 | -- | $548,000 -2.8% |
| 2010 | -- | $564,000 |
| 2009 | -- | $564,000 -22.4% |
| 2007 | -- | $727,000 +7.9% |
| 2006 | -- | $674,000 +17.8% |
| 2005 | -- | $572,000 +34.6% |
| 2001 | $4,971 +11.2% | $425,000 +17.7% |
| 2000 | $4,471 | $361,000 |
Find assessor info on the county website
Monthly payment
Est. payment
Payment breakdown
Explore the cost of this home by adjusting the details. Changes won't be saved.Climate risks
Neighborhood: View Ridge
Nearby schools
Schools provided by the listing agent
- Elementary: View Ridge
- Middle: Eckstein Mid
- High: Roosevelt High
Source: NWMLS as distributed by MLS GRID. This data may not be complete. We recommend contacting the local school district to confirm school assignments for this home.
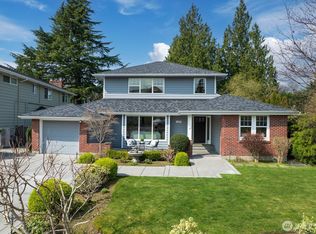
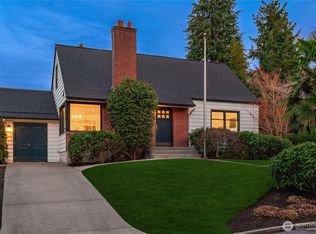
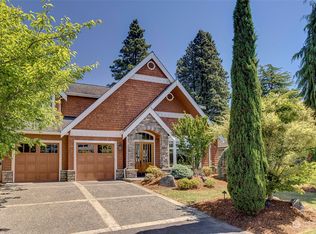
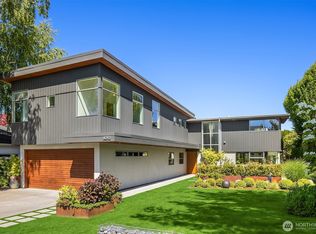
Similar homes
- $3,550,0005 bd5 ba4.3k sqft8016 Fairway Drive NE, Seattle, WA 98115Active
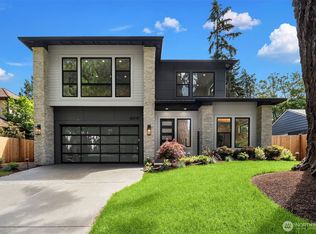 MLS ID #2588688, Brad Cahill. NWMLS as distributed by MLS GRID
- $2,900,0006 bd7 ba4.9k sqftBurns & Atkinsons Add, Seattle, WA 98115Active
 MLS ID #2582947, Kimberly Shaeffer. NWMLS as distributed by MLS GRID
- $4,125,0005 bd5 ba5.1k sqft2832 109th Avenue SE, Bellevue, WA 98004Active
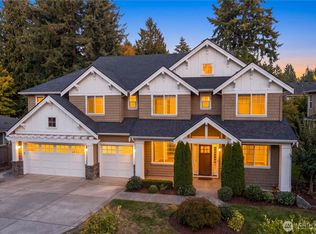 MLS ID #2593368, Telishia Altis. NWMLS as distributed by MLS GRID
- $4,298,0006 bd6 ba5.1k sqftEnatai Waterfront Addition, Bellevue, WA 98004Active
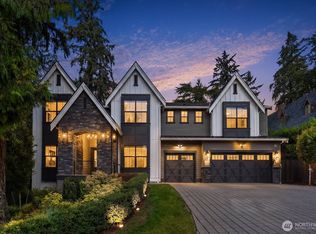 MLS ID #2591408, Roy Towse. NWMLS as distributed by MLS GRID
