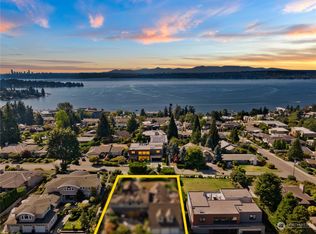
Gracefully positioned just above downtown Kirkland, this remarkable estate showcases the timeless elegance of Nantucket and Hamptons-inspired design, seamlessly blended with the finest in modern luxury. Tucked away in a private, secluded setting, the home feels like a true retreat—an escape where every detail has been thoughtfully curated. Inside, custom white oak wide-plank floors flow seamlessly beneath walls finished in rich Venetian plaster, while Amish hand-crafted cabinets bring warmth and authenticity to the heart of the home. Designed for both comfort and indulgence, every bedroom is fully soundproofed, as is the stunning theater room, creating a serene, immersive experience throughout. Step outside to over 1,000 square feet of outdoor living space, perfectly positioned to soak in the sweeping views, or unwind on the expansive rooftop deck as the sun sets over the water. This is more than a home—it’s a rare blend of coastal sophistication, privacy, and elevated living.
Active
Listed by: Windermere R.E. Northeast, Inc • Tony Ferrelli
$6,000,000
5533 106th Avenue NE, Kirkland, WA 98033
6beds
6,388sqft
:
Get pre-qualified$37,746/mo
Single Family Residence
Built in 2026
0.26 Acres Lot
$5,785,700 Zestimate®
$939/sqft
$-- HOA
What's special
Expansive rooftop deckPrivate secluded settingSweeping viewsAmish hand-crafted cabinetsStunning theater room
- 100 days |
- 454 |
- 32 |
Zillow last checked:
Listing updated:
Listed by:
Tony Ferrelli,
Windermere R.E. Northeast, Inc,
Daniel Eaton,
Windermere R.E. Northeast, Inc
Source: NWMLS as distributed by MLS GRID,MLS#: 2510477
Facts & features
Interior
Bedrooms & bathrooms
- Bedrooms: 6
- Bathrooms: 6
- Full bathrooms: 2
- 3/4 bathrooms: 3
- 1/2 bathrooms: 1
- Main level bathrooms: 2
- Main level bedrooms: 1
Primary bedroom
- Level: Second
Bedroom
- Level: Main
Bedroom
- Level: Lower
Bedroom
- Level: Second
Bedroom
- Level: Second
Bedroom
- Level: Second
Bathroom three quarter
- Level: Main
Bathroom three quarter
- Level: Lower
Bathroom full
- Level: Second
Other
- Level: Main
Other
- Level: Lower
Bonus room
- Level: Second
Den office
- Level: Main
Entry hall
- Level: Main
Family room
- Level: Main
Great room
- Level: Lower
Rec room
- Level: Lower
Heating
- Fireplace, 90%+ High Efficiency, Forced Air, High Efficiency (Unspecified), Natural Gas
Cooling
- 90%+ High Efficiency, Forced Air
Appliances
- Included: Dishwasher, Disposal, Double Oven, Dryer, Microwave, Refrigerator, Stove(s)/Range(s), Washer, Dishwasher(s), Dryer(s), Garbage Disposal, Microwave(s), Refrigerator(s), Washer(s)
Features
- Bath Off Primary, Ceiling Fan(s), Dining Room, Pantry
- Flooring: Hardwood, See Remarks
- Doors: French Doors
- Windows: Dbl Pane/Storm Window
- Basement: Finished
- Number of fireplaces: 3
- Fireplace features: Gas, Main Level: 2, Upper Level: 1, Fireplace
Interior area
- Total structure area: 6,388
- Total interior livable area: 6,388 sqft
Video & virtual tour
Property
Parking
- Total spaces: 3
- Parking features: Attached Garage
- Has attached garage: Yes
- Covered spaces: 3
Features
- Levels: Multi/Split
- Entry location: Main
- Patio & porch: Second Kitchen, Bath Off Primary, Ceiling Fan(s), Dbl Pane/Storm Window, Dining Room, Fireplace, French Doors, Pantry, Vaulted Ceiling(s), Walk-In Closet(s), Wet Bar, Wine Cellar, Wine/Beverage Refrigerator, Wired for Generator
- Has view: Yes
- View description: City, Lake, Mountain(s)
- Has water view: Yes
- Water view: Lake
Lot
- Size: 0.26 Acres
- Features: Open Lot, Paved, Secluded, Deck, Fenced-Fully, Gas Available, Gated Entry, Irrigation, Outdoor Fireplace, Patio, Rooftop Deck
- Topography: Level
Details
- Parcel number: 1234000390
- Zoning description: Jurisdiction: City
- Special conditions: Standard
- Other equipment: Wired for Generator
Construction
Type & style
- Home type: SingleFamily
- Architectural style: Cape Cod,Multi Level
- Property subtype: Single Family Residence
Materials
- See Remarks
- Foundation: Poured Concrete
- Roof: Composition
Condition
- Very Good
- New construction: Yes
- Year built: 2026
- Major remodel year: 2026
Utilities & green energy
- Sewer: Sewer Connected
- Water: Public
Community & HOA
Community
- Subdivision: Houghton
Location
- Region: Kirkland
Financial & listing details
- Price per square foot: $939/sqft
- Tax assessed value: $3,243,000
- Annual tax amount: $1
- Date on market: 4/23/2026
- Cumulative days on market: 101 days
- Listing terms: Conventional
- Inclusions: Dishwasher(s), Double Oven, Dryer(s), Garbage Disposal, Microwave(s), Refrigerator(s), Stove(s)/Range(s), Washer(s)
Estimated market value
$5,785,700
$5.50M - $6.07M
$6,022/mo
Price history
| Date | Event | Price |
|---|---|---|
| 4/23/2026 | Listed for sale | $6,000,000+471.4%$939/sqft |
Source:  NWMLS as distributed by MLS GRID #2510477 Report a problem NWMLS as distributed by MLS GRID #2510477 Report a problem | ||
| 10/31/2018 | Sold | $1,050,000$164/sqft |
Source: Public Record Report a problem | ||
Public tax history
| Year | Property taxes | Tax assessment |
|---|---|---|
| 2025 | $27,747 +185.1% | $3,243,000 +173% |
| 2024 | $9,733 -42.5% | $1,188,000 -40.2% |
| 2023 | $16,916 -5.9% | $1,986,000 -17.1% |
| 2022 | $17,983 +20.8% | $2,395,000 +42.6% |
| 2021 | $14,892 +1.8% | $1,680,000 +10.7% |
| 2020 | $14,627 +3.9% | $1,518,000 +0.1% |
| 2019 | $14,075 +8.9% | $1,516,000 +4.9% |
| 2018 | $12,928 +3.3% | $1,445,000 +16.7% |
| 2017 | $12,510 +53.8% | $1,238,000 +11.1% |
| 2016 | $8,135 | $1,114,000 +8.7% |
| 2015 | $8,135 | $1,025,000 +29.1% |
| 2014 | $8,135 | $794,000 +21.6% |
| 2013 | $8,135 | $653,000 +16.8% |
| 2012 | -- | $559,000 |
| 2011 | -- | $559,000 -6.1% |
| 2010 | -- | $595,000 |
| 2009 | -- | $595,000 -1.5% |
| 2007 | -- | $604,000 +7.9% |
| 2006 | -- | $560,000 +11.6% |
| 2005 | -- | $502,000 +63.5% |
| 2001 | $3,509 +18.6% | $307,000 +30% |
| 2000 | $2,959 | $236,200 |
Find assessor info on the county website
Monthly payment
Est. payment
Payment breakdown
Explore the cost of this home by adjusting the details. Changes won't be saved.Climate risks
Neighborhood: Houghton
Nearby schools
GreatSchools rating
- 10/10Lakeview Elementary SchoolGrades: K-5Distance: 0.7 mi
- 8/10Kirkland Middle SchoolGrades: 6-8Distance: 2.2 mi
- 10/10Lake Washington High SchoolGrades: 9-12Distance: 1.3 mi
Schools provided by the listing agent
- Elementary: Lakeview Elem
- Middle: Kirkland Middle
- High: Lake Wash High
Source: NWMLS as distributed by MLS GRID. This data may not be complete. We recommend contacting the local school district to confirm school assignments for this home.
- $2,800,0000.386 Acres5606 105th Ave NE, Kirkland, WA 98033Sold
- $3,570,0004 bd4 ba3.5k sqft5519 106th Ave NE, Kirkland, WA 98033Sold
- $2,890,0004 bd2 ba2.7k sqft5501 106th Ave NE, Kirkland, WA 98033Sold
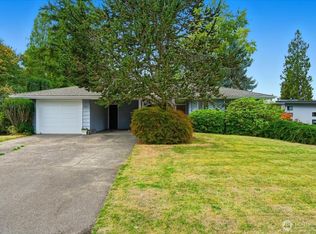
- $1,628,0003 bd3 ba1.6k sqft10601 NE 57th St, Kirkland, WA 98033Sold
- $2,500,0005 bd3 ba2.8k sqft5805 106th Ave NE, Kirkland, WA 98033Sold
- $4,148,9006 bd7 ba4.2k sqft10617-10615 NE 57th St, Kirkland, WA 98033Sold
- $2,525,0005 bd3 ba3.2k sqft10607 NE 58th St, Kirkland, WA 98033Sold
- $2,798,9504 bd4 ba2.9k sqft10617 NE 57th St, Kirkland, WA 98033Sold
A local agent can set up tours, give advice and negotiate with sellers.
Similar homes
- $5,997,8884 bd6 ba4.4k sqft721 2nd Street S, Kirkland, WA 98033Active
 MLS ID #2523254, Ryan Tuttle. NWMLS as distributed by MLS GRID
 - $5,700,0005 bd6 ba6.5k sqft4427 95th Avenue NE, Yarrow Point, WA 98004Active
 MLS ID #2507795, Galya Kirstine. NWMLS as distributed by MLS GRID
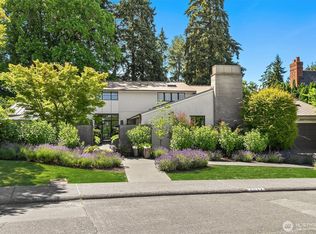
 - $6,500,0005 bd6 ba5.6k sqft2017 Parkside Drive E, Seattle, WA 98112Active
 MLS ID #2562846, Sally Keadle. NWMLS as distributed by MLS GRID
 - $4,399,9904 bd4 ba5.1k sqftBurke-Farrars Kirkland Div #27, Kirkland, WA 98033Active
 MLS ID #2557783, Sheri A. Putzke. NWMLS as distributed by MLS GRID
 - $5,688,0005 bd5 ba5.2k sqft2627 96th Avenue NE, Clyde Hill, WA 98004ActiveMLS ID #2556336, Nicholas Loveless. NWMLS as distributed by MLS GRID
- $5,995,0005 bd6 ba6.3k sqftWoodmere Add, Bellevue, WA 98004ActiveMLS ID #2548537, Bunji Bayasgalan. NWMLS as distributed by MLS GRID
- $3,195,0004 bd4 ba4.1k sqft5225 114th Ave NE, Kirkland, WA 98033ActiveMLS ID #2548689, Riley Kuranishi. NWMLS as distributed by MLS GRID
- $3,195,0005 bd6 ba5.5k sqft526 14th Avenue W, Kirkland, WA 98033ActiveMLS ID #2559289, May Li. NWMLS as distributed by MLS GRID
- $4,698,8804 bd4 ba3.8k sqft10232 NE 65th Street, Kirkland, WA 98033ActiveMLS ID #2541728, Max Rombakh. NWMLS as distributed by MLS GRID
- $3,500,0005 bd4 ba4.1k sqft3811 97th Avenue NE, Kirkland, WA 98033ActiveMLS ID #2538028, Sandi Tampa. NWMLS as distributed by MLS GRID
- $5,980,0005 bd5 ba5.7k sqft7611 NE 12th Street, Medina, WA 98039ActiveMLS ID #2529552, Anna F. Riley. NWMLS as distributed by MLS GRID
- $5,880,0005 bd6 ba6.1k sqft3410 W Mercer Way, Mercer Island, WA 98040ActiveMLS ID #2543686, Janice Cai. NWMLS as distributed by MLS GRID
- $5,580,0005 bd7 ba5.5k sqftKenwood Park Add, Bellevue, WA 98004ActiveMLS ID #2506937, Maggie Sun. NWMLS as distributed by MLS GRID
- $4,148,0005 bd6 ba4.4k sqft10856 NE 12th Street, Bellevue, WA 98004ActiveMLS ID #2562906, Roy Towse. NWMLS as distributed by MLS GRID
- $3,375,0005 bd5 ba3.7k sqft635 17th Avenue W, Kirkland, WA 98033ActiveMLS ID #2551480, Nicholas Loveless. NWMLS as distributed by MLS GRID
- $3,550,0005 bd5 ba3.9k sqft719 19th Lane W, Kirkland, WA 98033ActiveMLS ID #2558795, Brad Cahill. NWMLS as distributed by MLS GRID
- $4,260,0005 bd6 ba5.4k sqft11688 NE 33rd St., Bellevue, WA 98005ActiveMLS ID #2492694, Li Ning. NWMLS as distributed by MLS GRID
- $4,999,0006 bd6 ba5.8k sqft3072 106th Street SE, Bellevue, WA 98004ActiveMLS ID #2549468, Jim Pullin. NWMLS as distributed by MLS GRID
- $6,800,0005 bd7 ba5.8k sqft1028 89th Ave NE, Bellevue, WA 98004ActiveMLS ID #2552267, Bob Chaffey. NWMLS as distributed by MLS GRID
- $4,650,0006 bd6 ba5.6k sqft1706 111th Avenue NE, Bellevue, WA 98004ActiveNWMLS as distributed by MLS GRID
