Preferred lender INTEREST RATE 5%. Inquire for more details. A rare expression of custom luxury, this extraordinary 6,200 sqft estate brings together striking architectural scale, refined interiors, and an extraordinary sense of privacy. Thoughtfully composed across a 5-bedroom layout, the home includes a stunning upstairs primary suite and a second primary on the main level, creating a floor plan that feels both elevated and enduring. Walls of windows fill the interiors with natural light and lead from the dining room into the impressive great room, where a grand gas fireplace anchors the space with warmth and architectural presence. At its center, the kitchen was designed for true entertaining and is complemented by a separate catering scullery suited for intimate dinners, large-scale gatherings, and effortless hosting. A substantial private office opens directly to the backyard, while a dedicated home gym and an upstairs rec room designed for elevated media and lounge space add to the home’s thoughtful livability. Expansive patios, porches, and upper decks extend the living experience outward, and the fully fenced grounds feel like a true sanctuary. An elevator and a collection of carefully chosen custom details further reflect the home’s quiet sophistication. Rare in both design and atmosphere, this is a residence of lasting quality and distinction.Walking distance to parks, beaches, restaurants, and shops. Location does not get better than this!
Active
Listed by: Real Broker LLC • Christopher Dalto
Price cut: $202K (7/28)
$5,298,000
1653 105th Avenue SE, Bellevue, WA 98004
5beds
6,200sqft
Single Family Residence
Built in 2026
0.27 Acres Lot
$5,154,800 Zestimate®
$855/sqft
$-- HOA
What's special
Dedicated home gymStunning upstairs primary suiteSeparate catering sculleryRefined interiors
- 163 days
- 484
- 32
Zillow last checked:
Listing updated:
Listed by:
Christopher Dalto,
Real Broker LLC
Source: NWMLS as distributed by MLS GRID,MLS#: 2496304
Facts & features
Interior
Bedrooms & bathrooms
- Bedrooms: 5
- Bathrooms: 7
- Full bathrooms: 2
- 3/4 bathrooms: 4
- 1/2 bathrooms: 1
- Main level bathrooms: 2
- Main level bedrooms: 1
Primary bedroom
- Level: Second
Bedroom
- Level: Second
Bedroom
- Level: Second
Bedroom
- Level: Second
Bedroom
- Level: Main
Bathroom full
- Level: Second
Bathroom full
- Level: Main
Bathroom three quarter
- Level: Second
Bathroom three quarter
- Level: Second
Bathroom three quarter
- Level: Second
Bathroom three quarter
- Level: Second
Other
- Level: Main
Den office
- Level: Main
Dining room
- Level: Main
Entry hall
- Level: Main
Great room
- Level: Main
Kitchen with eating space
- Level: Main
Rec room
- Level: Second
Utility room
- Level: Second
Heating
- Fireplace, Ductless, Wall Furnace, Electric, Natural Gas
Cooling
- Ductless
Appliances
- Included: Dishwasher, Disposal, Double Oven, Dryer, Microwave, Refrigerator, Stove(s)/Range(s), Washer, Dishwasher(s), Dryer(s), Garbage Disposal, Microwave(s), Refrigerator(s), Washer(s), Water Heater: Tankless Water Heater, Water Heater Location: Garage
Features
- Bath Off Primary, Dining Room, High Tech Cabling, Pantry
- Flooring: Ceramic Tile, Concrete, Engineered Hardwood
- Doors: French Doors
- Windows: Dbl Pane/Storm Window, Skylight(s)
- Basement: Finished
- Number of fireplaces: 2
- Fireplace features: Gas, Main Level: 1, Upper Level: 1, Fireplace
Interior area
- Total structure area: 6,200
- Total interior livable area: 6,200 sqft
Video & virtual tour
Property
Parking
- Total spaces: 3
- Parking features: Attached Garage
- Has attached garage: Yes
- Covered spaces: 3
Features
- Levels: Two
- Stories: 2
- Entry location: Main
- Patio & porch: Second Primary Bedroom, Bath Off Primary, Dbl Pane/Storm Window, Dining Room, Elevator, Fireplace, French Doors, High Tech Cabling, Pantry, Security System, Skylight(s), Sprinkler System, Vaulted Ceiling(s), Walk-In Closet(s), Water Heater, Wet Bar, Wine/Beverage Refrigerator
- Has view: Yes
- View description: City, Territorial
Lot
- Size: 0.27 Acres
- Features: Cul-De-Sac, Dead End Street, Paved, Sidewalk, Cable TV, Electric Car Charging, Fenced-Fully, Gas Available, High Speed Internet, Outdoor Fireplace, Patio
- Topography: Level
- Residential vegetation: Wooded
Details
- Parcel number: 2311400095
- Special conditions: Standard
Construction
Type & style
- Home type: SingleFamily
- Architectural style: Modern,2 Stories w/Bsmnt
- Property subtype: Single Family Residence
Materials
- Cement/Concrete, Cement Planked, Metal/Vinyl, Wood Products, Cement Plank
- Foundation: Slab
- Roof: Flat
Condition
- Very Good
- New construction: Yes
- Year built: 2026
- Major remodel year: 2026
Details
- Builder name: William International
Utilities & green energy
- Electric: Company: PSE
- Sewer: Sewer Connected, Company: City of Bellevue
- Water: Public, Company: City of Bellevue
Community & HOA
Community
- Security: Security System
- Subdivision: Enatai
Location
- Region: Bellevue
Financial & listing details
- Price per square foot: $855/sqft
- Tax assessed value: $3,380,000
- Annual tax amount: $12,217
- Date on market: 3/26/2026
- Cumulative days on market: 165 days
- Listing terms: Conventional,FHA,VA Loan
- Inclusions: Dishwasher(s), Double Oven, Dryer(s), Garbage Disposal, Microwave(s), Refrigerator(s), Stove(s)/Range(s), Washer(s)
Estimated market value
$5,154,800
$4.90M - $5.41M
Not available
Price history
| Date | Event | Price |
|---|---|---|
| 7/28/2026 | Price change | $5,298,000-3.7%$855/sqft |
Source:  NWMLS as distributed by MLS GRID #2496304 Report a problem NWMLS as distributed by MLS GRID #2496304 Report a problem | ||
| 6/19/2026 | Price change | $5,500,000-3.5%$887/sqft |
Source: NWMLS as distributed by MLS GRID #2496304 Report a problem | ||
| 5/30/2026 | Price change | $5,699,000-1.4%$919/sqft |
Source: NWMLS as distributed by MLS GRID #2496304 Report a problem | ||
| 5/11/2026 | Price change | $5,779,000-3.5%$932/sqft |
Source: NWMLS as distributed by MLS GRID #2496304 Report a problem | ||
| 4/14/2026 | Price change | $5,989,000-3.1%$966/sqft |
Source: NWMLS as distributed by MLS GRID #2496304 Report a problem | ||
| 3/27/2026 | Listed for sale | $6,180,000+221%$997/sqft |
Source: NWMLS as distributed by MLS GRID #2496304 Report a problem | ||
| 9/19/2024 | Listing removed | $3,865$1/sqft |
Source: Zillow Rentals Report a problem | ||
| 2/16/2024 | Sold | $1,925,000-2.5%$310/sqft |
Source: NWMLS as distributed by MLS GRID #2160214 Report a problem | ||
| 9/19/2023 | Listing removed | -- |
Source: Zillow Rentals Report a problem | ||
| 9/17/2023 | Pending sale | $1,975,000$319/sqft |
Source: NWMLS as distributed by MLS GRID #2160214 Report a problem | ||
| 9/14/2023 | Listed for rent | $3,865+4.5%$1/sqft |
Source: Zillow Rentals Report a problem | ||
| 9/12/2023 | Listed for sale | $1,975,000+3.9%$319/sqft |
Source: NWMLS as distributed by MLS GRID #2160214 Report a problem | ||
| 7/8/2022 | Listing removed | -- |
Source: Zillow Rental Manager Report a problem | ||
| 7/6/2022 | Price change | $3,700-5.1%$1/sqft |
Source: Zillow Rental Manager Report a problem | ||
| 7/1/2022 | Listed for rent | $3,900$1/sqft |
Source: Zillow Rental Manager Report a problem | ||
| 4/15/2022 | Sold | $1,900,000+2.7%$306/sqft |
Source: NWMLS as distributed by MLS GRID #1907787 Report a problem | ||
| 4/5/2022 | Pending sale | $1,850,000$298/sqft |
Source: NWMLS as distributed by MLS GRID #1908180 Report a problem | ||
| 3/30/2022 | Listed for sale | $1,850,000$298/sqft |
Source: NWMLS as distributed by MLS GRID #1907787 Report a problem | ||
Public tax history
| Year | Property taxes | Tax assessment |
|---|---|---|
| 2025 | $25,123 +105.6% | $3,380,000 +103% |
| 2024 | $12,217 -1.3% | $1,665,000 +5.2% |
| 2023 | $12,373 -1.3% | $1,582,000 -10.6% |
| 2022 | $12,533 +16.5% | $1,770,000 +35.1% |
| 2021 | $10,760 +5.1% | $1,310,000 +13.4% |
| 2020 | $10,235 +50.7% | $1,155,000 +48.5% |
| 2019 | $6,791 +7.3% | $778,000 +1.2% |
| 2018 | $6,330 +1.9% | $769,000 +14.1% |
| 2017 | $6,210 +34% | $674,000 +13.5% |
| 2016 | $4,635 | $594,000 +6.8% |
| 2015 | $4,635 | $556,000 +6.7% |
| 2014 | $4,635 | $521,000 +13% |
| 2013 | $4,635 | $461,000 +8.7% |
| 2012 | -- | $424,000 +6.8% |
| 2011 | -- | $397,000 -7.5% |
| 2010 | -- | $429,000 |
| 2009 | -- | $429,000 +7.2% |
| 2007 | -- | $400,000 +9.3% |
| 2006 | -- | $366,000 +9.9% |
| 2005 | -- | $333,000 +30.6% |
| 2001 | $2,428 +1.2% | $255,000 +11.8% |
| 2000 | $2,400 | $228,000 |
Find assessor info on the county website
Monthly payment
Est. payment
Payment breakdown
Explore the cost of this home by adjusting the details. Changes won't be saved.Climate risks
Neighborhood: Meydenbauer
Nearby schools
Schools provided by the listing agent
- Elementary: Enatai Elem
- Middle: Chinook Mid
- High: Bellevue High
Source: NWMLS as distributed by MLS GRID. This data may not be complete. We recommend contacting the local school district to confirm school assignments for this home.

Similar homes
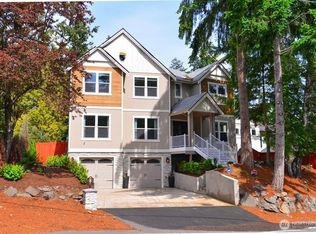
- $5,300,0005 bd6 ba5.1k sqft2009 102nd Place SE, Bellevue, WA 98004Active
 MLS ID #2567608, Brad Cahill. NWMLS as distributed by MLS GRID
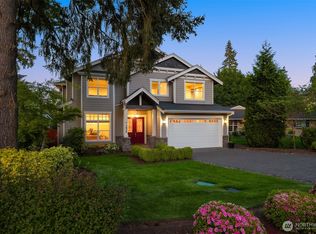
 - $4,860,0005 bd7 ba5.9k sqft10823 SE 12th Street, Bellevue, WA 98004Active
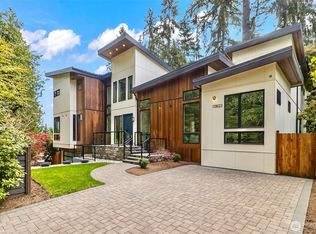 MLS ID #2493248, Mi Na Zhang. NWMLS as distributed by MLS GRID
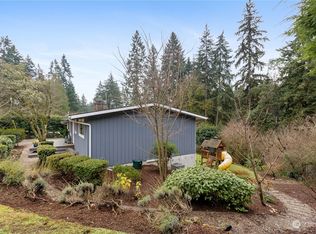
 - $4,175,0005 bd6 ba6k sqft10710 SE 16th Street, Bellevue, WA 98004Active
 MLS ID #2494391, Alvin Ko. NWMLS as distributed by MLS GRID
 - $4,700,0005 bd6 ba5.6k sqft10924 SE 24th Place, Bellevue, WA 98004Active
 MLS ID #2425357, Dana M. Landry. NWMLS as distributed by MLS GRID
