A rare Seattle design legacy, thoughtfully renewed for contemporary life. Raymond H. Peck designed the house for himself and positioned it for an expansive Queen Anne outlook. The 2016 project led by Mohler + Ghillino Architects was intentionally designed to revive the original view-first intent, creating a dramatic principal living level oriented to the Space Needle, downtown Seattle, Elliott Bay, Mount Rainier and the Puget Sound. The result pairs expressive architectural details — warm alder millwork, European walnut floors, original Shuksan stone, operable skylights, and a wraparound view deck with La Cantina doors., a refined bar, temperature-controlled wine cellar, poker lounge / speakeasy, elevator, radiant-floor heating, high velocity air conditioning, a separate mother-in-law apartment, heated two-car garage, off-street parking for 7 cars, and a whole-home back-up power system. Approximately 3,000 sq ft of additional outdoor space to the south with drainage, turf for dogs and a sprinkler system. A rare Seattle original — designed for its next chapter.
Active
Listed by: Realogics Sotheby's Int'l Rlty • Moira E Holley
$6,595,000
1215 Warren Avenue N, Seattle, WA 98109
4beds
7,200sqft
Single Family Residence
Built in 1955
10,001 Square Feet Lot
$6,175,100 Zestimate®
$916/sqft
$-- HOA
What's special
Refined barHigh velocity air conditioningSeparate mother-in-law apartmentHeated two-car garageExpansive queen anne outlookEuropean walnut floorsRadiant-floor heating
- --
- on Zillow
- 2,150
- views
- 173
- saves
Zillow last checked:
Listing updated:
Listed by:
Moira E Holley,
Realogics Sotheby's Int'l Rlty
Source: NWMLS as distributed by MLS GRID,MLS#: 2583687
Facts & features
Interior
Bedrooms & bathrooms
- Bedrooms: 4
- Bathrooms: 4
- Full bathrooms: 2
- 3/4 bathrooms: 1
- 1/2 bathrooms: 1
- Main level bathrooms: 2
- Main level bedrooms: 3
Primary bedroom
- Level: Main
Bedroom
- Level: Main
Bedroom
- Level: Main
Bedroom
- Level: Lower
Bathroom full
- Level: Main
Bathroom full
- Level: Main
Bathroom three quarter
- Level: Lower
Other
- Level: Second
Other
- Level: Lower
Den office
- Level: Second
Den office
- Level: Lower
Dining room
- Level: Second
Entry hall
- Level: Main
Family room
- Level: Lower
Family room
- Level: Main
Kitchen with eating space
- Level: Second
Kitchen with eating space
- Level: Lower
Living room
- Level: Second
Utility room
- Level: Main
Heating
- Fireplace, Forced Air, Radiant, Electric, Natural Gas
Cooling
- Ductless, Forced Air
Appliances
- Included: Dishwasher, Dryer, Refrigerator, Stove(s)/Range(s), Washer, Dishwasher(s), Dryer(s), Refrigerator(s), Washer(s)
Features
- Bath Off Primary, Dining Room
- Flooring: Concrete, Hardwood, Slate, Stone, Carpet
- Doors: French Doors
- Windows: Dbl Pane/Storm Window, Skylight(s)
- Basement: Finished
- Number of fireplaces: 4
- Fireplace features: Gas, Lower Level: 1, Main Level: 2, Upper Level: 1, Fireplace
Interior area
- Total structure area: 7,200
- Total interior livable area: 7,200 sqft
Property
Parking
- Total spaces: 2
- Parking features: Attached Garage
- Has attached garage: Yes
- Covered spaces: 2
Features
- Levels: Two
- Stories: 2
- Entry location: Main
- Patio & porch: Second Kitchen, Bath Off Primary, Dbl Pane/Storm Window, Dining Room, Elevator, Fireplace, Fireplace (Primary Bedroom), French Doors, Skylight(s), Vaulted Ceiling(s), Walk-In Closet(s), Wet Bar, Wine Cellar
- Has view: Yes
- View description: Bay, City, Mountain(s), Sound
- Has water view: Yes
- Water view: Bay,Sound
Lot
- Size: 10,001 Square Feet
- Features: Curbs, Paved, Sidewalk, Deck, Patio, Sprinkler System
- Topography: Partial Slope
- Residential vegetation: Garden Space
Details
- Parcel number: 3220200015
- Zoning description: Jurisdiction: City
- Special conditions: Standard
Construction
Type & style
- Home type: SingleFamily
- Architectural style: Contemporary,2 Stories w/Bsmnt
- Property subtype: Single Family Residence
Materials
- Metal/Vinyl, Stone, Wood Siding
- Foundation: Poured Concrete
- Roof: Torch Down
Condition
- Very Good
- Year built: 1955
- Major remodel year: 2016
Utilities & green energy
- Sewer: Sewer Connected
- Water: Public
Community & HOA
Community
- Subdivision: Queen Anne
Location
- Region: Seattle
Financial & listing details
- Price per square foot: $916/sqft
- Tax assessed value: $5,776,000
- Annual tax amount: $53,410
- Date on market: 9/16/2026
- Listing terms: Conventional
- Inclusions: Dishwasher(s), Dryer(s), Refrigerator(s), Stove(s)/Range(s), Washer(s)
Estimated market value
$6,175,100
$5.87M - $6.48M
Not available
Price history
| Date | Event | Price |
|---|---|---|
| 9/16/2026 | Listed for sale | $6,595,000-5.7%$916/sqft |
Source:  NWMLS as distributed by MLS GRID #2583687 Report a problem NWMLS as distributed by MLS GRID #2583687 Report a problem | ||
| 9/16/2026 | Listing removed | $6,995,000$972/sqft |
Source: Realogics Sothebys International Realty #2568563 Report a problem | ||
| 8/17/2026 | Listed for sale | $6,995,000+408.7%$972/sqft |
Source: Realogics Sothebys International Realty #2568563 Report a problem | ||
| 9/3/2011 | Listing removed | $1,375,000$191/sqft |
Source: Windermere Real Estate/Wall Street, Inc. #199108 Report a problem | ||
| 6/27/2011 | Price change | $1,375,000-3.5%$191/sqft |
Source: Windermere Real Estate/Wall Street, Inc. #199108 Report a problem | ||
| 3/26/2011 | Listed for sale | $1,425,000+10.2%$198/sqft |
Source: Windermere Real Estate/Wall Street, Inc. #199108 Report a problem | ||
| 9/20/2004 | Sold | $1,292,857+73.5%$180/sqft |
Source: NWMLS as distributed by MLS GRID #24104376 Report a problem | ||
| 12/9/1998 | Sold | $745,000$103/sqft |
Source: Public Record Report a problem | ||
Public tax history
| Year | Property taxes | Tax assessment |
|---|---|---|
| 2025 | $58,546 +9.6% | $5,776,000 +1.8% |
| 2024 | $53,410 +8.2% | $5,673,000 +6.9% |
| 2023 | $49,342 +3.1% | $5,308,000 -7.6% |
| 2022 | $47,840 +16.4% | $5,743,000 +26.9% |
| 2021 | $41,108 +4.5% | $4,526,000 +10.2% |
| 2020 | $39,319 -9.4% | $4,108,000 -10.6% |
| 2019 | $43,396 +13.2% | $4,594,000 +1.7% |
| 2018 | $38,337 +2.9% | $4,516,000 +15.7% |
| 2017 | $37,239 +162.3% | $3,904,000 +8.2% |
| 2016 | $14,197 | $3,608,000 +15.4% |
| 2015 | $14,197 | $3,127,000 +114% |
| 2014 | $14,197 | $1,461,000 +6.6% |
| 2013 | $14,197 | $1,371,000 +10.3% |
| 2012 | -- | $1,243,000 -2.8% |
| 2011 | -- | $1,279,000 +15.9% |
| 2010 | -- | $1,104,000 |
| 2009 | -- | $1,104,000 -17.7% |
| 2007 | -- | $1,342,000 +7.5% |
| 2006 | -- | $1,248,000 +8.6% |
| 2005 | -- | $1,149,000 +25.3% |
| 2001 | $10,604 +20.6% | $917,000 +28.1% |
| 2000 | $8,791 | $716,000 |
Find assessor info on the county website
Monthly payment
Est. payment
Payment breakdown
Explore the cost of this home by adjusting the details. Changes won't be saved.Climate risks
Neighborhood: East Queen Anne


Similar homes

- $3,590,0004 bd6 ba4.8k sqftVan Brocklin Add, Seattle, WA 98109Active
 MLS ID #2574423, Kristine E. Losh. NWMLS as distributed by MLS GRID
 - $3,599,0004 bd4 ba4.9k sqft1622 5th Avenue N, Seattle, WA 98109Active
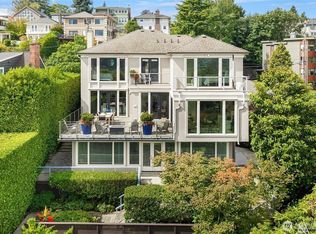 MLS ID #2578436, Jan M. Selvar. NWMLS as distributed by MLS GRID
 - $5,500,0005 bd5 ba6.4k sqft1065 Summit Avenue E, Seattle, WA 98102Active
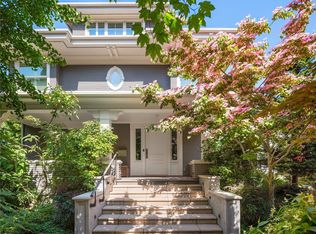 MLS ID #2579957, Bob Bennion. NWMLS as distributed by MLS GRID
 - $5,698,0004 bd5 ba4.2k sqft1318 Lakeside Avenue S, Seattle, WA 98144Active
 MLS ID #2590380, Tere Foster. NWMLS as distributed by MLS GRID
