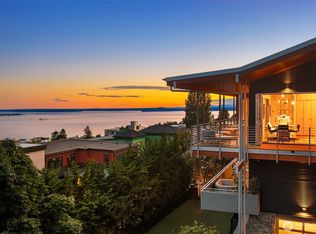
Prime South Slope Queen Anne location boasts a captivating panorama spanning from the Cascade Range to the Olympic Mountains and everything in between: the quintessential Seattle vista incl Downtown, Space Needle, Stadiums, Elliott Bay, Alki, Cruise ships, islands and mesmerizing sunsets. Only the second time ever available- beautiful rooms, gorgeous oak floors, spacious rooms, & several balconies. Soaring ceilings and walls of glass inviting views characterize the top floor, where open concept Living, dining, kitchen & family rooms all access the spacious deck, & circulate beautifully at parties. Gourmet kitchen w/ slab granite counters, top of the line appliances, custom cabinets. Private top floor primary suite w/ ample walk-in closet & 5-piece bath. Entry level is home to a beautiful Lounge room, the perfect place to relax and enjoy the breathtaking scenery. Both garages are on this level, as well as a storage room, laundry room. The bedroom level is home to three large bedrooms- two which share a bathroom, and another with a marble en-suite bathroom. A Playroom is found here, plus Seattle's most scenic home office! Lower floor is home to the home gym & Hot tub/sauna spa, & private patio. Central to the design is a connecting gracious custom staircase, lending classic continuity to the architecture. The versatility of the floor plan accommodates numerous scenarios, but each would offer a stunning backdrop. Close proximity to Queen Anne shops, restaurants & amenities.
Active
Listed by: Ewing & Clark, Inc. • Kristine E. Losh • 206-953-6786
$3,590,000
118 Highland Drive, Seattle, WA 98109
4beds
4,810sqft
Single Family Residence
Built in 1977
5,201 Square Feet Lot
$3,416,100 Zestimate®
$746/sqft
$-- HOA
What's special
Home gymBoth garagesSoaring ceilingsGorgeous oak floorsSpacious roomsMarble en-suite bathroomAmple walk-in closet
- --
- on Zillow
- 1,076
- views
- 69
- saves
Zillow last checked:
Listing updated:
Listed by:
Kristine E. Losh 206-953-6786 klosh@ewingandclark.com,
Ewing & Clark, Inc.,
Mary Jane Powers 206-979-9719,
Ewing & Clark, Inc.
Source: NWMLS as distributed by MLS GRID,MLS#: 2574423
Facts & features
Interior
Bedrooms & bathrooms
- Bedrooms: 4
- Bathrooms: 6
- Full bathrooms: 1
- 3/4 bathrooms: 3
- 1/2 bathrooms: 2
- Main level bathrooms: 1
Bedroom
- Level: Lower
Bedroom
- Level: Lower
Bedroom
- Level: Lower
Bathroom three quarter
- Level: Lower
Bathroom three quarter
- Level: Lower
Bathroom three quarter
- Level: Lower
Other
- Level: Main
Bonus room
- Level: Lower
Den office
- Level: Lower
Family room
- Level: Lower
Rec room
- Level: Lower
Other
- Level: Main
Utility room
- Level: Main
Heating
- Fireplace, Forced Air, Radiant, Electric, Natural Gas
Cooling
- Forced Air
Appliances
- Included: Dishwasher, Disposal, Dryer, Refrigerator, Stove(s)/Range(s), Washer, Dishwasher(s), Dryer(s), Garbage Disposal, Refrigerator(s), Washer(s), Water Heater: gas and electric, Water Heater Location: 1 on top floor, Water Heater Location: floor 1
Features
- Dining Room, Sauna
- Flooring: Ceramic Tile, Concrete, Hardwood, Stone, Carpet
- Windows: Skylight(s)
- Basement: Finished
- Number of fireplaces: 2
- Fireplace features: Wood Burning, Lower Level: 1, Main Level: 1, Fireplace
Interior area
- Total structure area: 4,810
- Total interior livable area: 4,810 sqft
Property
Parking
- Total spaces: 4
- Parking features: Attached Garage
- Has attached garage: Yes
- Covered spaces: 2
- Uncovered spaces: 2
Features
- Levels: Multi/Split
- Patio & porch: Second Primary Bedroom, Dining Room, Fireplace, Hot Tub/Spa, Sauna, Skylight(s), Vaulted Ceiling(s), Walk-In Closet(s), Water Heater, Wine Cellar
- Has spa: Yes
- Spa features: Indoor
- Has view: Yes
- View description: City, Mountain(s), Sound, Territorial
- Has water view: Yes
- Water view: Sound
Lot
- Size: 5,201 Square Feet
- Features: Curbs, Paved, Sidewalk, Deck, Gas Available, High Speed Internet, Hot Tub/Spa, Irrigation, Patio
- Topography: Sloped,Terraces
- Residential vegetation: Garden Space
Details
- Parcel number: 8873000044
- Zoning: NR3
- Zoning description: Jurisdiction: City
- Special conditions: Standard
Construction
Type & style
- Home type: SingleFamily
- Architectural style: Multi Level
- Property subtype: Single Family Residence
Materials
- Wood Siding
- Foundation: Poured Concrete
- Roof: Composition,Metal
Condition
- Very Good
- Year built: 1977
- Major remodel year: 1977
Utilities & green energy
- Electric: Company: Seattle City Lights
- Sewer: Sewer Connected, Company: Seattle Public Utilities
- Water: Public, Company: Seattle Public Utilities
- Utilities for property: Xfinity
Community & HOA
Community
- Subdivision: Queen Anne
Location
- Region: Seattle
Financial & listing details
- Price per square foot: $746/sqft
- Tax assessed value: $3,193,000
- Annual tax amount: $32,366
- Date on market: 9/3/2026
- Listing terms: Conventional
- Inclusions: Dishwasher(s), Dryer(s), Garbage Disposal, Refrigerator(s), Stove(s)/Range(s), Washer(s)
Estimated market value
$3,416,100
$3.25M - $3.59M
Not available
Price history
| Date | Event | Price |
|---|---|---|
| 9/3/2026 | Listed for sale | $3,590,000+243.5%$746/sqft |
Source:  NWMLS as distributed by MLS GRID #2574423 Report a problem NWMLS as distributed by MLS GRID #2574423 Report a problem | ||
| 8/23/2002 | Sold | $1,045,000$217/sqft |
Source: NWMLS as distributed by MLS GRID #22066465 Report a problem | ||
Public tax history
| Year | Property taxes | Tax assessment |
|---|---|---|
| 2025 | $32,366 +9.6% | $3,193,000 +1.8% |
| 2024 | $29,525 +8.2% | $3,136,000 +6.9% |
| 2023 | $27,292 +3.1% | $2,934,000 -7.6% |
| 2022 | $26,466 -15.6% | $3,175,000 -8.7% |
| 2021 | $31,341 +4.5% | $3,476,000 +10.2% |
| 2020 | $29,994 -5.1% | $3,155,000 -6.2% |
| 2019 | $31,614 +13.2% | $3,363,000 +1.7% |
| 2018 | $27,923 +0.4% | $3,306,000 +15.7% |
| 2017 | $27,822 +73.3% | $2,858,000 +8.2% |
| 2016 | $16,055 | $2,642,000 +30.2% |
| 2015 | $16,055 | $2,029,000 +19.9% |
| 2014 | $16,055 | $1,692,000 +6.5% |
| 2013 | $16,055 | $1,588,000 +10.3% |
| 2012 | -- | $1,440,000 -2.8% |
| 2011 | -- | $1,482,000 +6.5% |
| 2010 | -- | $1,392,000 |
| 2009 | -- | $1,392,000 +7.3% |
| 2007 | -- | $1,297,000 +7.5% |
| 2006 | -- | $1,206,000 +8.6% |
| 2005 | -- | $1,110,400 -12.3% |
| 2001 | $14,599 +9.3% | $1,266,000 +16% |
| 2000 | $13,354 | $1,091,000 |
Find assessor info on the county website
Monthly payment
Est. payment
Payment breakdown
Explore the cost of this home by adjusting the details. Changes won't be saved.Climate risks
Neighborhood: East Queen Anne
Nearby schools
Schools provided by the listing agent
- Elementary: John Hay Elementary
- Middle: Mc Clure Mid
- High: Lincoln High
Source: NWMLS as distributed by MLS GRID. This data may not be complete. We recommend contacting the local school district to confirm school assignments for this home.

Similar homes

- $3,399,0004 bd4 ba4.9k sqft1622 5th Avenue N, Seattle, WA 98109Active
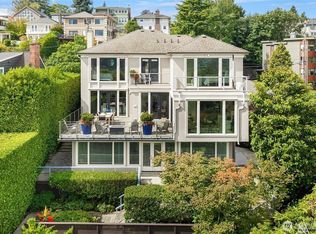 MLS ID #2578436, Jan M. Selvar. NWMLS as distributed by MLS GRID
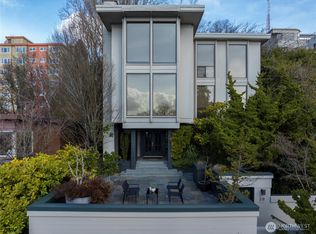
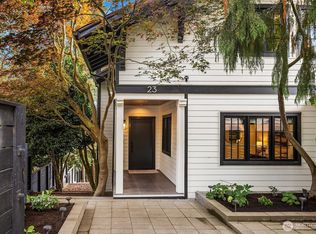
 - $2,695,0005 bd4 ba3.4k sqft23 Prospect Street, Seattle, WA 98109Active
 MLS ID #2579111, Bob Bennion. NWMLS as distributed by MLS GRID
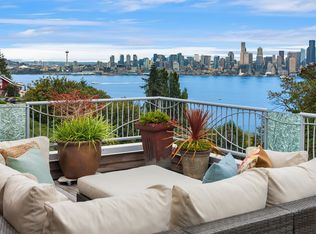
 - $2,850,0004 bd4 ba4.3k sqft1718 Palm Avenue SW, Seattle, WA 98116Active
 MLS ID #2597062, Larissa C. Wilson. NWMLS as distributed by MLS GRID
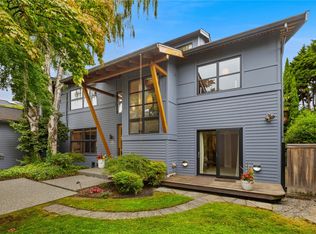
 - $2,950,0005 bd4 ba3.6k sqftCanterbury Of, Seattle, WA 98112Active
 MLS ID #2597599, Kathryn Holly Hinds. NWMLS as distributed by MLS GRID
