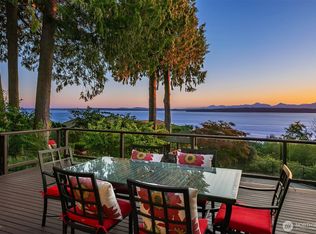
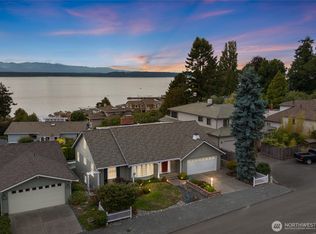
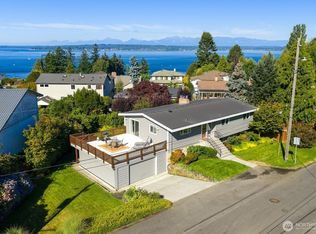
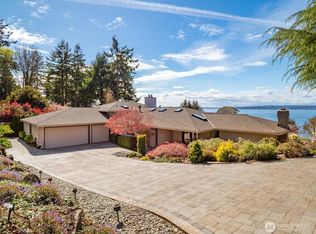
Privately gated and set on over an acre in the coveted community of Woodway, this beautifully reimagined Northwest estate offers sweeping Puget Sound and Olympic Mountain views in a serene, park-like setting. A circular driveway and covered portico welcome you to lush grounds framed by mature landscaping, winding creeks, and a series of tranquil ponds. The main level is designed for effortless, one-level living, opening to multiple decks that capture expansive water views. A spacious chef’s kitchen flows into formal dining with floor-to-ceiling windows overlooking the grounds. The primary suite is a true retreat, featuring a cozy wood-burning fireplace, an oversized walk-in closet with its own fireplace, and a spa-inspired bath with travertine, slab stone, and soaking tub. Upstairs, a bonus great room showcases breathtaking sunset views, with two additional bedrooms and a full bath. The expansive lower level offers incredible flexibility with a separate entrance, second kitchenette, sunroom, office, two bedrooms, full bath, and covered patio with outdoor fireplace—ideal for guests or multigenerational living. A rare Woodway offering combining privacy, scale, and unforgettable views.
Active
Listed by: Realogics Sotheby's Int'l Rlty • Shayne Turgeon
Price cut: $300K (9/8)
$3,695,000
24302 116th Avenue W, Woodway, WA 98020
5beds
5,612sqft
Single Family Residence
Built in 1969
1.38 Acres Lot
$3,529,000 Zestimate®
$658/sqft
$-- HOA
What's special
Second kitchenetteWinding creeksCircular drivewaySeries of tranquil pondsSerene park-like settingPrivately gatedCovered portico
- --
- on Zillow
- 1,073
- views
- 53
- saves
Zillow last checked:
Listing updated:
Listed by:
Shayne Turgeon,
Realogics Sotheby's Int'l Rlty
Source: NWMLS as distributed by MLS GRID,MLS#: 2504227
Facts & features
Interior
Bedrooms & bathrooms
- Bedrooms: 5
- Bathrooms: 5
- Full bathrooms: 1
- 3/4 bathrooms: 2
- 1/2 bathrooms: 2
- Main level bathrooms: 2
- Main level bedrooms: 1
Primary bedroom
- Level: Main
Bedroom
- Level: Second
Bedroom
- Level: Second
Bedroom
- Level: Lower
Bedroom
- Level: Lower
Bathroom full
- Level: Main
Bathroom three quarter
- Level: Second
Bathroom three quarter
- Level: Lower
Other
- Level: Second
Other
- Level: Main
Other
- Level: Lower
Bonus room
- Level: Lower
Den office
- Level: Lower
Dining room
- Level: Main
Entry hall
- Level: Main
Great room
- Level: Main
Kitchen with eating space
- Level: Main
Living room
- Level: Main
Rec room
- Level: Lower
Utility room
- Level: Lower
Heating
- Fireplace, Ductless, Radiant, Natural Gas, Wood
Cooling
- Ductless
Appliances
- Included: Dishwasher, Disposal, Double Oven, Microwave, Stove(s)/Range(s), Dishwasher(s), Garbage Disposal, Microwave(s), Water Heater: Gas, Water Heater Location: Basement
Features
- Bath Off Primary, Central Vacuum, Ceiling Fan(s), Dining Room, High Tech Cabling, Pantry
- Flooring: Concrete, Hardwood, Slate, Carpet
- Doors: French Doors
- Windows: Dbl Pane/Storm Window
- Basement: Daylight,Finished
- Number of fireplaces: 4
- Fireplace features: Gas, Wood Burning, Lower Level: 2, Main Level: 2, Fireplace
Interior area
- Total structure area: 5,612
- Total interior livable area: 5,612 sqft
Video & virtual tour
Property
Parking
- Total spaces: 2
- Parking features: Attached Carport, RV Parking
- Carport spaces: 2
Features
- Levels: Two
- Stories: 2
- Entry location: Main
- Patio & porch: Second Kitchen, Bath Off Primary, Built-In Vacuum, Ceiling Fan(s), Dbl Pane/Storm Window, Dining Room, Fireplace, Fireplace (Primary Bedroom), French Doors, High Tech Cabling, Jetted Tub, Pantry, Security System, Vaulted Ceiling(s), Walk-In Closet(s), Water Heater
- Spa features: Bath
- Has view: Yes
- View description: Mountain(s), Sound, Territorial
- Has water view: Yes
- Water view: Sound
Lot
- Size: 1.38 Acres
- Features: Paved, Secluded, Cable TV, Deck, Fenced-Partially, Gas Available, Gated Entry, Green House, High Speed Internet, Outbuildings, Patio, RV Parking, Sprinkler System
- Topography: Level,Partial Slope
- Residential vegetation: Garden Space, Wooded
Details
- Parcel number: 27033500300500
- Zoning: SRR14.5
- Zoning description: Jurisdiction: City
- Special conditions: Standard
Construction
Type & style
- Home type: SingleFamily
- Architectural style: Contemporary,2 Stories w/Bsmnt
- Property subtype: Single Family Residence
Materials
- Wood Siding
- Foundation: Poured Concrete
- Roof: Composition
Condition
- Good
- Year built: 1969
- Major remodel year: 1990
Utilities & green energy
- Electric: Company: Snohomish PUD
- Sewer: Sewer Connected, Company: Olympic View
- Water: Public, Company: Olympic View
Community & HOA
Community
- Security: Security System
- Subdivision: Woodway
HOA
- HOA phone: 206-755-9657
Location
- Region: Edmonds
Financial & listing details
- Price per square foot: $658/sqft
- Tax assessed value: $3,609,100
- Annual tax amount: $25,276
- Date on market: 4/10/2026
- Listing terms: Conventional,FHA,VA Loan
- Inclusions: Dishwasher(s), Double Oven, Garbage Disposal, Microwave(s), Stove(s)/Range(s)
Estimated market value
$3,529,000
$3.35M - $3.71M
Not available
Price history
| Date | Event | Price |
|---|---|---|
| 9/8/2026 | Price change | $3,695,000-7.5%$658/sqft |
Source:  NWMLS as distributed by MLS GRID #2504227 Report a problem NWMLS as distributed by MLS GRID #2504227 Report a problem | ||
| 5/15/2026 | Price change | $3,995,000-7%$712/sqft |
Source: NWMLS as distributed by MLS GRID #2504227 Report a problem | ||
| 4/10/2026 | Listed for sale | $4,295,000+16.1%$765/sqft |
Source: NWMLS as distributed by MLS GRID #2504227 Report a problem | ||
| 7/19/2022 | Sold | $3,700,000-7.5%$659/sqft |
Source: NWMLS as distributed by MLS GRID #1936415 Report a problem | ||
| 6/23/2022 | Pending sale | $3,999,500$713/sqft |
Source: NWMLS as distributed by MLS GRID #1936415 Report a problem | ||
| 6/23/2022 | Listed for sale | $3,999,500$713/sqft |
Source: NWMLS as distributed by MLS GRID #1936415 Report a problem | ||
| 6/12/2022 | Pending sale | $3,999,500$713/sqft |
Source: NWMLS as distributed by MLS GRID #1936415 Report a problem | ||
| 5/20/2022 | Listed for sale | $3,999,500+300%$713/sqft |
Source: NWMLS as distributed by MLS GRID #1936415 Report a problem | ||
| 4/1/2012 | Sold | $999,999-13%$178/sqft |
Source: NWMLS as distributed by MLS GRID #248203 Report a problem | ||
| 11/2/2011 | Pending sale | $1,150,000$205/sqft |
Source: Real Property Associates #248203 Report a problem | ||
| 10/26/2011 | Price change | $1,150,000-14.8%$205/sqft |
Source: Real Property Associates #248203 Report a problem | ||
| 9/15/2011 | Price change | $1,350,000-6.6%$241/sqft |
Source: Real Property Associates #248203 Report a problem | ||
| 7/12/2011 | Price change | $1,445,000-6.5%$257/sqft |
Source: Real Property Associates #248203 Report a problem | ||
| 5/22/2011 | Price change | $1,545,000-6.4%$275/sqft |
Source: Real Property Associates #177974 Report a problem | ||
| 2/24/2011 | Listed for sale | $1,650,000-28.3%$294/sqft |
Source: Real Property Associates #177974 Report a problem | ||
| 1/9/2004 | Sold | $2,300,000$410/sqft |
Source: NWMLS as distributed by MLS GRID #22249186 Report a problem | ||
Public tax history
| Year | Property taxes | Tax assessment |
|---|---|---|
| 2025 | $26,200 +3.7% | $3,609,100 +4.6% |
| 2024 | $25,276 +4.6% | $3,450,600 -1.8% |
| 2023 | $24,173 +22.3% | $3,514,200 +18.1% |
| 2022 | $19,764 +13.8% | $2,976,300 +39.8% |
| 2021 | $17,369 +9.7% | $2,128,900 +8.2% |
| 2020 | $15,839 -4.1% | $1,967,400 +8.2% |
| 2019 | $16,524 | $1,818,500 -2.8% |
| 2018 | -- | $1,871,000 +14.4% |
| 2017 | $17,106 +31.3% | $1,636,000 +21.8% |
| 2016 | $13,027 | $1,343,400 +8.1% |
| 2015 | $13,027 +22.4% | $1,243,300 +30% |
| 2013 | $10,644 | $956,300 |
| 2012 | -- | -- |
| 2011 | -- | -- |
| 2010 | -- | -- |
| 2009 | -- | -- |
| 2008 | -- | -- |
| 2007 | -- | -- |
| 2002 | -- | -- |
| 2001 | $11,059 -1.3% | $836,900 -10% |
| 2000 | $11,206 | $929,900 |
Find assessor info on the county website
Monthly payment
Est. payment
Payment breakdown
Explore the cost of this home by adjusting the details. Changes won't be saved.Climate risks
Neighborhood: 98020
Nearby schools
Schools provided by the listing agent
- Elementary: Sherwood ElemSw
- Middle: College Pl Mid
- High: Edmonds Woodway High
Source: NWMLS as distributed by MLS GRID. This data may not be complete. We recommend contacting the local school district to confirm school assignments for this home.
Similar homes
- $3,388,0004 bd5 ba4.7k sqftWestridge Estates Division No. 2, Clyde Hill, WA 98004Active
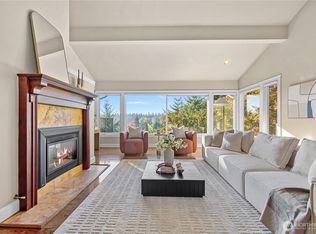 MLS ID #2592424, Helena Chen. NWMLS as distributed by MLS GRID
 - $3,250,0005 bd4 ba4.3k sqft11726 NE 41st Street, Kirkland, WA 98033Active
 MLS ID #2589824, Anna F. Riley. NWMLS as distributed by MLS GRID
 - $2,895,0004 bd5 ba5.2k sqft2155 N 128th Street #C, Seattle, WA 98133Active
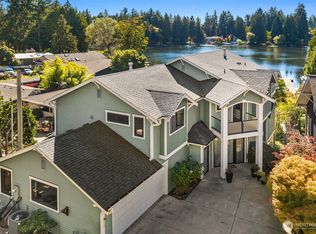 MLS ID #2585481, Thomas L. Maider. NWMLS as distributed by MLS GRID
 - $3,950,0004 bd5 ba4k sqft8723 Talbot Road, Edmonds, WA 98026Active
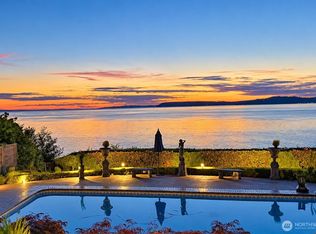 MLS ID #2574199, Terry V. Vehrs. NWMLS as distributed by MLS GRID
