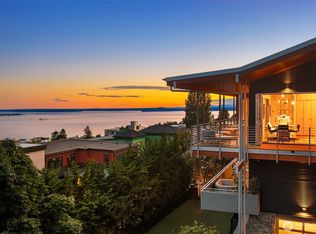
Breathtaking views unfold from this exceptional home ideally positioned along Queen Anne’s coveted Highland Drive. Puget Sound, the Space Needle, Seattle’s iconic skyline, create a spectacular backdrop for everyday living and entertaining. Thoughtfully curated interiors pair luxurious materials with modern refinement, including Tigerwood floors, a Carrara marble fireplace, dramatic open staircase, a stunning mirrored elevator - serves every level of the home - no need for stairs! An expansive great room flows effortlessly to a rooftop deck made for BBQs while enjoying the most photographed view of the city. A beautifully appointed kitchen serves as the heart of the home where every day begins and ends. Time for a party, a puzzle, a card game or fireside chat, stroll to the adjacent lounge, with full bar/subzero drawers, ice maker and wine cooler – and a 1500 bottle climate-controlled wine room. Spill out to the view deck to capture the sound, the city, the space needle at its best. Ah! the primary suite! It is a serene retreat with its own fireplace, balcony, luxurious inspired bath, spacious closet, and captivating views. 3 additional ensuites bedrooms accommodate everyone. A 1-bedroom ADU w/full kitchen & parking provide flexibility. A professionally designed fitness studio w/adjacent massage room emphasizes the bliss of this exceptional home. Queen Anne is a sweet neighborhood. Steps to parks, trails, nightlife, shopping, restaurants and all the city has to offer.
Pending
Listed by: Windermere Mercer Island • Anni Zilz
$5,350,000
160 Highland Drive, Seattle, WA 98109
6beds
6,347sqft
Single Family Residence
Built in 1985
7,710 Square Feet Lot
$5,042,800 Zestimate®
$843/sqft
$-- HOA
What's special
Tigerwood floorsRooftop deckBeautifully appointed kitchenBreathtaking viewsCarrara marble fireplaceDramatic open staircase
- 33 days
- 1,578
- 70
Zillow last checked:
Listing updated:
Listed by:
Anni Zilz,
Windermere Mercer Island
Source: NWMLS as distributed by MLS GRID,MLS#: 2558612
Facts & features
Interior
Bedrooms & bathrooms
- Bedrooms: 6
- Bathrooms: 8
- Full bathrooms: 5
- 3/4 bathrooms: 1
- 1/2 bathrooms: 2
- Main level bathrooms: 3
- Main level bedrooms: 3
Primary bedroom
- Level: Main
Bedroom
- Level: Lower
Bedroom
- Level: Main
Bedroom
- Level: Main
Bedroom
- Level: Lower
Bathroom full
- Level: Lower
Bathroom full
- Level: Main
Bathroom full
- Level: Main
Bathroom full
- Level: Main
Bathroom three quarter
- Level: Lower
Other
- Level: Lower
Other
- Level: Second
Other
- Level: Lower
Other
- Level: Lower
Den office
- Level: Second
Dining room
- Level: Second
Entry hall
- Level: Lower
Family room
- Level: Second
Great room
- Level: Second
Kitchen with eating space
- Level: Second
Kitchen without eating space
- Level: Lower
Living room
- Level: Second
Rec room
- Level: Lower
Utility room
- Level: Garage
Heating
- Fireplace, Forced Air, Heat Pump, Electric, Natural Gas
Cooling
- Heat Pump
Appliances
- Included: Dishwasher, Disposal, Dryer, Microwave, Refrigerator, See Remarks, Stove(s)/Range(s), Tankless Water Heater, Washer, Dishwasher(s), Dryer(s), Garbage Disposal, Microwave(s), Refrigerator(s), Washer(s), Water Heater: Gas, Water Heater Location: Garage & ADU Closet
Features
- Bath Off Primary, Dining Room, High Tech Cabling, Pantry
- Flooring: Concrete, Granite, Hardwood, Slate, Stone, Travertine, Carpet
- Doors: French Doors
- Windows: Dbl Pane/Storm Window, Skylight(s)
- Basement: Daylight,Finished
- Number of fireplaces: 3
- Fireplace features: Gas, Main Level: 1, Upper Level: 2, Fireplace
Interior area
- Total structure area: 6,347
- Total interior livable area: 6,347 sqft
Video & virtual tour
Property
Parking
- Total spaces: 10
- Parking features: Driveway, Attached Garage, Off Street, RV Parking
- Has attached garage: Yes
- Covered spaces: 5
- Uncovered spaces: 5
Features
- Levels: Three Or More
- Entry location: Lower
- Patio & porch: Second Kitchen, Second Primary Bedroom, Bath Off Primary, Dbl Pane/Storm Window, Dining Room, Elevator, Fireplace, Fireplace (Primary Bedroom), French Doors, High Tech Cabling, Pantry, Security System, Skylight(s), SMART Wired, Sprinkler System, Walk-In Closet(s), Water Heater, Wet Bar, Wine Cellar, Wine/Beverage Refrigerator
- Has view: Yes
- View description: Bay, City, Mountain(s), Ocean, Sound, Territorial
- Has water view: Yes
- Water view: Bay,Ocean,Sound
Lot
- Size: 7,710 Square Feet
- Features: Curbs, Drought Resistant Landscape, Paved, Sidewalk, Cable TV, Deck, Dog Run, Fenced-Fully, Gas Available, High Speed Internet, Irrigation, Outdoor Fireplace, Rooftop Deck, RV Parking, Sprinkler System
- Topography: Level,Partial Slope,Terraces
- Residential vegetation: Garden Space
Details
- Additional structures: ADU Beds: 1, ADU Baths: 1
- Parcel number: 9494700007
- Zoning description: Jurisdiction: City
- Special conditions: Standard
Construction
Type & style
- Home type: SingleFamily
- Architectural style: Modern,Tri-Level
- Property subtype: Single Family Residence
Materials
- Cement/Concrete, Stucco
- Foundation: Poured Concrete, Slab
- Roof: Flat
Condition
- Very Good
- Year built: 1985
- Major remodel year: 2010
Details
- Builder name: Mercer Builders
Utilities & green energy
- Electric: Company: Seattle City Light
- Sewer: Sewer Connected, Company: Seattle Public Utilities
- Water: Public, Company: Seattle Public Utilities
- Utilities for property: Buyer To Verify
Community & HOA
Community
- Features: Park, Playground, Trail(s)
- Security: Security System
- Subdivision: Queen Anne
Location
- Region: Seattle
Financial & listing details
- Price per square foot: $843/sqft
- Tax assessed value: $4,863,000
- Annual tax amount: $49,182
- Date on market: 8/7/2026
- Cumulative days on market: 32 days
- Listing terms: Conventional
- Inclusions: Dishwasher(s), Dryer(s), Garbage Disposal, Microwave(s), Refrigerator(s), See Remarks, Stove(s)/Range(s), Washer(s)
Estimated market value
$5,042,800
$4.79M - $5.29M
$7,273/mo
Price history
| Date | Event | Price |
|---|---|---|
| 9/5/2026 | Pending sale | $5,350,000$843/sqft |
Source: | ||
| 8/7/2026 | Listed for sale | $5,350,000+39%$843/sqft |
Source: | ||
| 9/3/2020 | Sold | $3,850,000-2.4%$607/sqft |
Source: | ||
| 7/20/2020 | Pending sale | $3,945,000$622/sqft |
Source: Compass Washington #1632075 Report a problem | ||
| 7/17/2020 | Listed for sale | $3,945,000+14.3%$622/sqft |
Source: Compass Washington #1632075 Report a problem | ||
| 5/7/2018 | Sold | $3,450,000-9.1%$544/sqft |
Source: | ||
| 3/15/2018 | Pending sale | $3,795,000$598/sqft |
Source: NWG Real Estate #1241561 Report a problem | ||
| 2/5/2018 | Listed for sale | $3,795,000-4.9%$598/sqft |
Source: NWG Real Estate #1241561 Report a problem | ||
| 11/7/2017 | Listing removed | $3,990,000$629/sqft |
Source: Windermere Northlake #1156871 Report a problem | ||
| 7/15/2017 | Listed for sale | $3,990,000+14%$629/sqft |
Source: Windermere Northlake #1156871 Report a problem | ||
| 9/18/2015 | Sold | $3,500,000$551/sqft |
Source: | ||
| 8/1/2015 | Pending sale | $3,500,000$551/sqft |
Source: Berkshire Hathaway Hs Nw #825522 Report a problem | ||
| 5/30/2015 | Listed for sale | $3,500,000-46.2%$551/sqft |
Source: Windermere Real Estate Greenwood #795801 Report a problem | ||
| 9/1/2012 | Listing removed | $6,500,000$1,024/sqft |
Source: Windermere Real Estate/Northwest, Inc. #395919 Report a problem | ||
| 8/22/2012 | Listed for sale | $6,500,000+320.7%$1,024/sqft |
Source: Windermere Real Estate/Northwest, Inc. #395919 Report a problem | ||
| 6/5/2008 | Sold | $1,545,000-27.8%$243/sqft |
Source: | ||
| 11/8/2002 | Sold | $2,140,000+272.2%$337/sqft |
Source: Public Record Report a problem | ||
| 7/31/1998 | Sold | $575,000$91/sqft |
Source: Public Record Report a problem | ||
Public tax history
| Year | Property taxes | Tax assessment |
|---|---|---|
| 2025 | $49,182 +9.6% | $4,863,000 +1.8% |
| 2024 | $44,860 +8.4% | $4,776,000 +6.9% |
| 2023 | $41,365 +3.1% | $4,468,000 -7.6% |
| 2022 | $40,118 +13.2% | $4,835,000 +23.3% |
| 2021 | $35,436 +4.5% | $3,921,000 +10.2% |
| 2020 | $33,914 -5.1% | $3,559,000 -6.2% |
| 2019 | $35,739 +13.2% | $3,794,000 +1.7% |
| 2018 | $31,572 +0.4% | $3,730,000 +15.7% |
| 2017 | $31,445 +33.1% | $3,224,000 +8.2% |
| 2016 | $23,633 | $2,980,000 -0.6% |
| 2015 | $23,633 | $2,997,000 +19.9% |
| 2014 | $23,633 | $2,499,000 +6.6% |
| 2013 | $23,633 | $2,345,000 +10.3% |
| 2012 | -- | $2,126,000 +8.1% |
| 2011 | -- | $1,966,800 +31.1% |
| 2010 | -- | $1,500,000 -4.7% |
| 2009 | -- | $1,574,000 -26.3% |
| 2007 | -- | $2,137,000 +7.5% |
| 2006 | -- | $1,987,000 +8.6% |
| 2005 | -- | $1,829,000 +22.2% |
| 2001 | $17,285 +9.4% | $1,497,000 +16% |
| 2000 | $15,805 | $1,290,000 |
Find assessor info on the county website
Monthly payment
Est. payment
Payment breakdown
Explore the cost of this home by adjusting the details. Changes won't be saved.Climate risks
Neighborhood: East Queen Anne
Nearby schools
Schools provided by the listing agent
- Elementary: John Hay Elementary
- Middle: Mc Clure Mid
- High: Lincoln High
Source: NWMLS as distributed by MLS GRID. This data may not be complete. We recommend contacting the local school district to confirm school assignments for this home.