Tucked along one of Broadmoor’s most coveted streets, this grand mid-century home is a rare glimpse into an era when architecture was designed to bring people, light, and landscape together. Lovingly maintained by the same family for decades, the home retains an unmistakable sense of place—thoughtful proportions, warm original details, and expansive glass that invites the outdoors in. At the heart of the home, a dramatic two-story living room rises beneath a wall of windows, framing views across the Broadmoor golf course and capturing the soft easterly light. It is a space made for lingering: morning coffee overlooking the fairways, long dinners with friends, or quiet evenings as the landscape changes beyond the glass. The den offers a more intimate expression of mid-century design, with a sunken conversation area centered around a fireplace and surrounded by built-in bookshelves. Outside, the pool, private entry courtyard, and generous grounds create a private setting for summer afternoons and easy entertaining. With a two-car garage, a peaceful residential setting, and Madison Park a short distance away, the location is as effortless as the architecture is distinctive. A home with soul, history, and an enduring connection to its surroundings—ready for its next chapter.
Active
Listed by: COMPASS • Evan H. Wyman
$4,950,000
2222 Waverly Way E, Seattle, WA 98112
4beds
7,303sqft
Single Family Residence
Built in 1950
0.26 Acres Lot
$4,644,300 Zestimate®
$678/sqft
$380/mo HOA
What's special
Two-car garageThoughtful proportionsSoft easterly lightGenerous groundsWall of windowsBuilt-in bookshelvesPrivate entry courtyard
- 19 hours
- 337
- 12
Zillow last checked:
Listing updated:
Listed by:
Evan H. Wyman,
COMPASS,
Ryan Rockwell,
COMPASS
Source: NWMLS as distributed by MLS GRID,MLS#: 2578972
Facts & features
Interior
Bedrooms & bathrooms
- Bedrooms: 4
- Bathrooms: 6
- Full bathrooms: 3
- 3/4 bathrooms: 1
- 1/2 bathrooms: 2
- Main level bathrooms: 3
- Main level bedrooms: 2
Primary bedroom
- Level: Main
Bedroom
- Level: Main
Bedroom
- Level: Second
Bedroom
- Level: Second
Bathroom full
- Level: Main
Bathroom full
- Level: Main
Bathroom three quarter
- Level: Second
Bathroom full
- Level: Second
Other
- Level: Main
Other
- Level: Lower
Entry hall
- Level: Main
Family room
- Level: Main
Great room
- Level: Main
Kitchen with eating space
- Level: Main
Living room
- Level: Main
Rec room
- Level: Second
Utility room
- Level: Lower
Heating
- Fireplace, Forced Air, Radiant, Natural Gas
Cooling
- Ductless
Appliances
- Included: Dishwasher, Disposal, Dryer, Refrigerator, Stove(s)/Range(s), Washer, Dishwasher(s), Dryer(s), Garbage Disposal, Refrigerator(s), Washer(s), Water Heater Location: Basement
Features
- Bath Off Primary, Dining Room
- Flooring: Ceramic Tile, Hardwood, Carpet
- Doors: French Doors
- Windows: Dbl Pane/Storm Window
- Basement: Unfinished
- Number of fireplaces: 2
- Fireplace features: Wood Burning, Main Level: 1, Upper Level: 1, Fireplace
Interior area
- Total structure area: 7,303
- Total interior livable area: 7,303 sqft
Property
Parking
- Total spaces: 4
- Parking features: Attached Garage
- Has attached garage: Yes
- Covered spaces: 2
- Uncovered spaces: 2
Features
- Levels: Two
- Stories: 2
- Entry location: Main
- Patio & porch: Bath Off Primary, Dbl Pane/Storm Window, Dining Room, Fireplace, French Doors, Vaulted Ceiling(s), Walk-In Closet(s)
- Pool features: In Ground, In-Ground
- Has view: Yes
- View description: Golf Course
Lot
- Size: 0.26 Acres
- Features: Curbs, Paved, Sidewalk, Cable TV, Fenced-Partially, Gas Available, High Speed Internet, Irrigation, Outbuildings, Outdoor Fireplace, Patio
- Topography: Level
- Residential vegetation: Garden Space
Details
- Parcel number: 1118000360
- Zoning description: Jurisdiction: City
- Special conditions: Standard
Construction
Type & style
- Home type: SingleFamily
- Architectural style: Mid-Century Modern,2 Stories w/Bsmnt
- Property subtype: Single Family Residence
Materials
- Stone, Wood Siding
- Roof: Flat
Condition
- Good
- Year built: 1950
- Major remodel year: 1950
Utilities & green energy
- Electric: Company: Seattle City Light
- Sewer: Sewer Connected, Company: Seattle Public Utilities
- Water: Public, Company: Seattle Public Utilities
Community & HOA
Community
- Features: CCRs, Gated
- Security: Security Service
- Subdivision: Broadmoor
HOA
- Services included: Road Maintenance, Security
- HOA fee: $380 monthly
Location
- Region: Seattle
Financial & listing details
- Price per square foot: $678/sqft
- Tax assessed value: $3,986,000
- Annual tax amount: $37,085
- Date on market: 9/7/2026
- Cumulative days on market: 2 days
- Listing terms: Conventional
- Inclusions: Dishwasher(s), Dryer(s), Garbage Disposal, Refrigerator(s), Stove(s)/Range(s), Washer(s)
Estimated market value
$4,644,300
$4.41M - $4.88M
$6,849/mo
Price history
| Date | Event | Price |
|---|---|---|
| 9/8/2026 | Listed for sale | $4,950,000$678/sqft |
Source:  NWMLS as distributed by MLS GRID #2578972 Report a problem NWMLS as distributed by MLS GRID #2578972 Report a problem | ||
Public tax history
| Year | Property taxes | Tax assessment |
|---|---|---|
| 2025 | $41,250 +11.2% | $3,986,000 +3.3% |
| 2024 | $37,085 +5.7% | $3,860,000 +4% |
| 2023 | $35,075 -0.2% | $3,713,000 -10.7% |
| 2022 | $35,134 +13.2% | $4,158,000 +23.5% |
| 2021 | $31,028 +1% | $3,367,000 +6.3% |
| 2020 | $30,709 -4.6% | $3,168,000 -5.8% |
| 2019 | $32,176 +12.6% | $3,364,000 +1.2% |
| 2018 | $28,584 -6.7% | $3,324,000 +7.2% |
| 2017 | $30,635 +66.2% | $3,101,000 +19.8% |
| 2016 | $18,429 | $2,589,000 +5.7% |
| 2015 | $18,429 | $2,450,000 +28.4% |
| 2014 | $18,429 | $1,908,000 +13.2% |
| 2013 | $18,429 | $1,686,000 -3.3% |
| 2012 | -- | $1,743,000 |
| 2011 | -- | $1,743,000 -7.7% |
| 2010 | -- | $1,888,000 |
| 2009 | -- | $1,888,000 -2.9% |
| 2007 | -- | $1,945,000 +9% |
| 2006 | -- | $1,785,000 +3.9% |
| 2005 | -- | $1,718,000 +21.5% |
| 2001 | $16,294 +13.4% | $1,414,000 +20.4% |
| 2000 | $14,364 | $1,174,000 |
Find assessor info on the county website
Monthly payment
Est. payment
Payment breakdown
Explore the cost of this home by adjusting the details. Changes won't be saved.Climate risks
Neighborhood: Broadmoor
Nearby schools
Schools provided by the listing agent
- Elementary: Mc Gilvra
Source: NWMLS as distributed by MLS GRID. This data may not be complete. We recommend contacting the local school district to confirm school assignments for this home.
Similar homes
- $3,395,0005 bd4 ba3.6k sqftCanterbury Of, Seattle, WA 98112Active
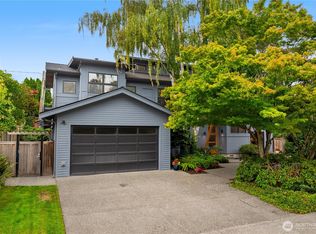 MLS ID #2576260, Kathryn Holly Hinds. NWMLS as distributed by MLS GRID
 - $3,695,0004 bd5 ba3.8k sqft1508 37th Avenue E, Seattle, WA 98112Active
 MLS ID #2573422, Zahra Jalalian-Lechak. NWMLS as distributed by MLS GRID
 - $5,650,0004 bd6 ba5k sqft2018 Broadmoor Drive E, Seattle, WA 98112Active
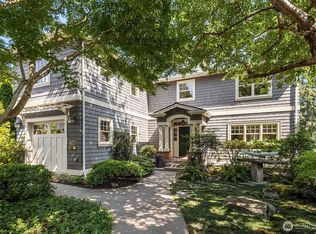 MLS ID #2571532, Jeri Smith. NWMLS as distributed by MLS GRID
 - $5,995,0005 bd6 ba5.6k sqft2017 Parkside Drive E, Seattle, WA 98112Active
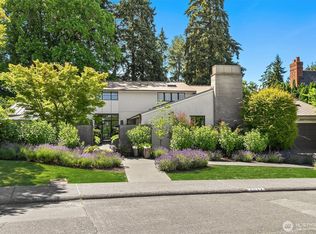 MLS ID #2562846, Sally Keadle. NWMLS as distributed by MLS GRID
