One of one. Rarely does a home come to market where architecture and landscape were composed as a single work of art. Eric Cobb drew the lines. Richard Hartlage of Land Morphology drew the living ones. Together they made five outdoor rooms: a front garden, a courtyard, a bamboo-walled side yard, a rooftop Zen garden above the garage, and a private balcony off the primary suite. Water moves. Fire glows. The seasons do the rest. Inside, light runs the length of the main floor, across the island kitchen, through walls of glass that dissolve into green. Floor-to-ceiling glass whiteboards and integrated art tracks turn the rooms themselves into a canvas for ideas and a collection. Three bedrooms on the second floor. The entire top floor belongs to the primary suite: bedroom, lounge, office, workout space, spacious bath, walk-in closet, Lake Washington views, and a balcony with a fire pit and doors that open to the water or close for privacy. Two-car garage off the alley. Madison Park at the door. Nothing here is accidental. Not the sightline from the kitchen, not the way the bamboo breaks for the view. Square footage can be replicated, this cannot.
Pending
Listed by: Coldwell Banker Bain • Hutton Moyer • 206-724-3810
$3,895,000
2316 42nd Avenue E, Seattle, WA 98112
4beds
4,000sqft
Single Family Residence
Built in 2012
4,800 Square Feet Lot
$3,721,300 Zestimate®
$974/sqft
$-- HOA
What's special
Water movesFront gardenBamboo-walled side yardFire glowsFive outdoor roomsLake washington viewsFloor-to-ceiling glass whiteboards
- --
- on Zillow
- 1,410
- views
- 106
- saves
Likely to sell faster than
Zillow last checked:
Listing updated:
Listed by:
Hutton Moyer 206-724-3810 hutton@moyerrealestate.com,
Coldwell Banker Bain,
Elly Guerra 305-587-3602,
Coldwell Banker Bain
Source: NWMLS as distributed by MLS GRID,MLS#: 2593828
Facts & features
Interior
Bedrooms & bathrooms
- Bedrooms: 4
- Bathrooms: 3
- Full bathrooms: 2
- 1/2 bathrooms: 1
- Main level bathrooms: 1
Primary bedroom
- Level: Third
Bathroom full
- Level: Third
Other
- Level: Main
Bonus room
- Level: Lower
Den office
- Level: Third
Dining room
- Level: Main
Entry hall
- Level: Main
Family room
- Level: Lower
Kitchen with eating space
- Level: Main
Living room
- Level: Main
Heating
- Fireplace, Forced Air, Electric, Natural Gas
Cooling
- Forced Air
Features
- Bath Off Primary, Dining Room
- Flooring: Ceramic Tile, Hardwood, Carpet
- Windows: Dbl Pane/Storm Window, Skylight(s)
- Basement: Daylight,Finished
- Number of fireplaces: 3
- Fireplace features: Gas, Main Level: 2, Upper Level: 1, Fireplace
Interior area
- Total structure area: 4,000
- Total interior livable area: 4,000 sqft
Property
Parking
- Total spaces: 2
- Parking features: Attached Garage
- Has attached garage: Yes
- Covered spaces: 2
Features
- Levels: Multi/Split
- Entry location: Main
- Patio & porch: Bath Off Primary, Dbl Pane/Storm Window, Dining Room, Fireplace, Skylight(s), Vaulted Ceiling(s), Walk-In Closet(s), Wet Bar
- Has view: Yes
- View description: Lake, Mountain(s), Territorial
- Has water view: Yes
- Water view: Lake
Lot
- Size: 4,800 Square Feet
- Features: Curbs, Drought Resistant Landscape, Paved, Sidewalk, Cable TV, Deck, Dog Run, Fenced-Fully, Gas Available, Gated Entry, Patio
- Topography: Level
- Residential vegetation: Garden Space
Details
- Parcel number: 4385701100
- Special conditions: Standard
Construction
Type & style
- Home type: SingleFamily
- Architectural style: Multi Level
- Property subtype: Single Family Residence
Materials
- Stucco, Wood Siding
- Foundation: Poured Concrete
- Roof: Flat
Condition
- Year built: 2012
Utilities & green energy
- Electric: Company: Seattle City Light
- Sewer: Sewer Connected, Company: Seattle Public Utilities
- Water: Public, Company: Seattle Public Utilities
Community & HOA
Community
- Subdivision: Madison Park
Location
- Region: Seattle
Financial & listing details
- Price per square foot: $974/sqft
- Tax assessed value: $2,545,000
- Annual tax amount: $25,945
- Date on market: 10/19/2026
- Listing terms: Conventional
Estimated market value
$3,721,300
$3.54M - $3.91M
Not available
Price history
| Date | Event | Price |
|---|---|---|
| 11/2/2026 | Pending sale | $3,895,000$974/sqft |
Source:  NWMLS as distributed by MLS GRID #2593828 Report a problem | ||
| 10/19/2026 | Listed for sale | $3,895,000+160.5%$974/sqft |
Source: NWMLS as distributed by MLS GRID #2593828 Report a problem | ||
| 11/14/2013 | Listing removed | $1,495,000$374/sqft |
Source: Prudential Nw Realty Assoc. #356080 Report a problem | ||
| 11/12/2013 | Listed for sale | $1,495,000+4.9%$374/sqft |
Source: Prudential Nw Realty Assoc. #356080 Report a problem | ||
| 10/31/2012 | Sold | $1,425,000-4.7%$356/sqft |
Source: NWMLS as distributed by MLS GRID #356080 Report a problem | ||
| 9/26/2012 | Pending sale | $1,495,000$374/sqft |
Source: Prudential NW Realty Assoc. #356080 Report a problem | ||
| 9/12/2012 | Price change | $1,495,000-9.3%$374/sqft |
Source: Prudential NW Realty Assoc. #356080 Report a problem | ||
| 7/7/2012 | Price change | $1,649,000-5.8%$412/sqft |
Source: Prudential NW Realty Assoc. #356080 Report a problem | ||
| 5/15/2012 | Listed for sale | $1,750,000+337.5%$438/sqft |
Source: Prudential NW Realty Assoc. #356080 Report a problem | ||
| 6/27/2011 | Sold | $400,000$100/sqft |
Source: Public Record Report a problem | ||
Public tax history
| Year | Property taxes | Tax assessment |
|---|---|---|
| 2025 | $25,945 +11.1% | $2,545,000 +3.2% |
| 2024 | $23,356 +6.1% | $2,465,000 +4% |
| 2023 | $22,008 -0.3% | $2,371,000 -10.7% |
| 2022 | $22,076 +13.4% | $2,656,000 +23.5% |
| 2021 | $19,475 +0.1% | $2,151,000 +5.4% |
| 2020 | $19,457 -4.7% | $2,040,000 -5.8% |
| 2019 | $20,422 +12.6% | $2,166,000 +1.2% |
| 2018 | $18,137 -6.9% | $2,141,000 +7.2% |
| 2017 | $19,474 +12.6% | $1,998,000 +11.5% |
| 2016 | $17,289 | $1,792,000 +5.7% |
| 2015 | $17,289 | $1,696,000 -7.6% |
| 2014 | $17,289 | $1,835,000 +16.7% |
| 2013 | $17,289 | $1,572,000 +1.5% |
| 2012 | -- | $1,549,000 +195% |
| 2011 | -- | $525,000 |
| 2010 | -- | $525,000 |
| 2009 | -- | $525,000 |
| 2007 | -- | $525,000 +8.9% |
| 2006 | -- | $482,000 +4.3% |
| 2005 | -- | $462,000 +39.6% |
| 2001 | $3,894 +10.6% | $331,000 +17% |
| 2000 | $3,522 | $283,000 |
Find assessor info on the county website
Monthly payment
Est. payment
Payment breakdown
Explore the cost of this home by adjusting the details. Changes won't be saved.Climate risks
Neighborhood: Madison Park
Nearby schools
Schools provided by the listing agent
- Elementary: M L King Elem
- Middle: Meany Mid
- High: Garfield High
Source: NWMLS as distributed by MLS GRID. This data may not be complete. We recommend contacting the local school district to confirm school assignments for this home.


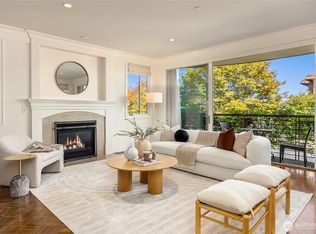
Similar homes
- $2,375,0005 bd4 ba3.2k sqftMadison Park Add, Seattle, WA 98112Active
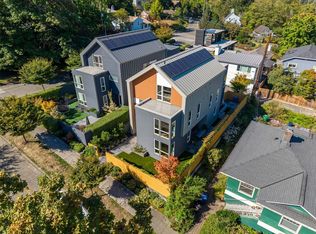 MLS ID #2600848, Javila Creer. NWMLS as distributed by MLS GRID
- $3,695,0006 bd6 ba4.3k sqftLoch-Gilvra Add, Seattle, WA 98112Active
 MLS ID #2583235, Jennifer Joli Hunter. NWMLS as distributed by MLS GRID
- $4,900,0003 bd5 ba3.5k sqftBroadmoor, Seattle, WA 98112Active
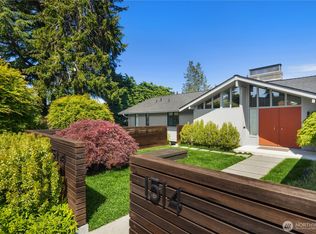 MLS ID #2524997, Laura S. Halliday. NWMLS as distributed by MLS GRID
- $2,655,0004 bd4 ba3.4k sqft431 26th Avenue E, Seattle, WA 98112Active
 MLS ID #2593883, Lisa Turnure. NWMLS as distributed by MLS GRID
