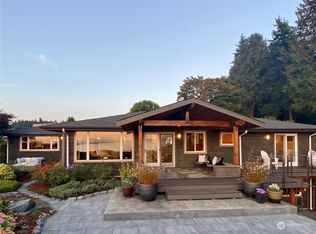
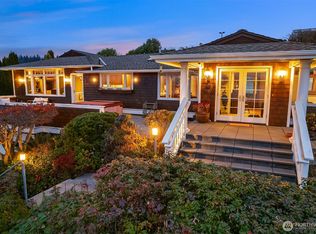
Some homes are stunning. Very few are unforgettable. This is the rare combination of both. Entirely new,yet designed with the warmth and architectural soul of a classic mid-century modern, this exceptional Innis Arden home pairs timeless lines with extraordinary craftsmanship and a remarkable sense of place. Walls of glass frame sweeping Puget Sound and Olympic Mountain views, filling the home with natural light and bringing the landscape into nearly every room. Inside, a beautifully edited mix of honed stone, bespoke cabinetry, rich natural materials and designer lighting creates a home that feels sophisticated, warm and completely original. A striking floating fireplace anchors the main living space as both an architectural statement and a natural gathering place. Clean lines and expansive living spaces flow effortlessly from one to the next, with every detail thoughtfully considered and beautifully executed. Outside is equally spectacular. Lush, beautifully landscaped grounds create an extraordinary sense of privacy and seclusion, with multiple spaces to gather, entertain or simply disappear from the rest of the world. The connection between the interiors, gardens and views feels seamless—your own retreat woven into natures tapestry. Set in beloved Innis Arden, this is modern Northwest living at its very best: architectural, refined, incredibly private and nearly impossible to replicate. A truly special home—and a rare opportunity to own something extraordinary.
Active
Listed by: Windermere Real Estate/East • Ky Reichle • 206-953-0847
$3,900,000
17717 15 Avenue NW, Shoreline, WA 98177
4beds
4,164sqft
Single Family Residence
Built in 1951
0.47 Acres Lot
$-- Zestimate®
$937/sqft
$90/mo HOA
What's special
Striking floating fireplaceRich natural materialsLush beautifully landscaped groundsWalls of glassDesigner lightingHoned stoneBespoke cabinetry
- --
- on Zillow
- 1,875
- views
- 236
- saves
Likely to sell faster than
Zillow last checked:
Listing updated:
Listed by:
Ky Reichle 206-953-0847 kyreichle@hotmail.com,
Windermere Real Estate/East,
Tamara J. Dean 206-226-3326,
Windermere Real Estate/East
Source: NWMLS as distributed by MLS GRID,MLS#: 2590022
Facts & features
Interior
Bedrooms & bathrooms
- Bedrooms: 4
- Bathrooms: 4
- Full bathrooms: 2
- 3/4 bathrooms: 1
- 1/2 bathrooms: 1
- Main level bathrooms: 3
- Main level bedrooms: 3
Primary bedroom
- Level: Main
Bedroom
- Level: Lower
Bedroom
- Level: Main
Bedroom
- Level: Main
Bathroom full
- Level: Main
Bathroom full
- Level: Main
Bathroom three quarter
- Level: Lower
Other
- Level: Main
Dining room
- Level: Main
Entry hall
- Level: Main
Kitchen with eating space
- Level: Main
Living room
- Level: Main
Rec room
- Level: Lower
Utility room
- Level: Main
Heating
- Fireplace, Ductless, Wall Furnace, Electric
Cooling
- Ductless
Appliances
- Included: Dishwasher, Disposal, Dryer, Microwave, Refrigerator, Stove(s)/Range(s), Washer, Dishwasher(s), Dryer(s), Garbage Disposal, Microwave(s), Refrigerator(s), Washer(s), Water Heater: Electric, Water Heater Location: Mechanical Room
Features
- Bath Off Primary, Dining Room, High Tech Cabling, Pantry
- Flooring: Ceramic Tile, Engineered Hardwood, Carpet
- Doors: French Doors
- Windows: Dbl Pane/Storm Window, Skylight(s)
- Basement: Daylight,Finished
- Number of fireplaces: 1
- Fireplace features: See Remarks, Main Level: 1, Fireplace
Interior area
- Total structure area: 4,164
- Total interior livable area: 4,164 sqft
Video & virtual tour
Property
Parking
- Total spaces: 2
- Parking features: Attached Garage
- Has attached garage: Yes
- Covered spaces: 2
Features
- Levels: One
- Stories: 1
- Entry location: Main
- Patio & porch: Bath Off Primary, Dbl Pane/Storm Window, Dining Room, Fireplace, French Doors, High Tech Cabling, Pantry, Skylight(s), Vaulted Ceiling(s), Walk-In Closet(s), Water Heater, Wine Cellar
- Has view: Yes
- View description: Mountain(s), Sound, Territorial
- Has water view: Yes
- Water view: Sound
Lot
- Size: 0.47 Acres
- Features: Adjacent to Public Land, Dead End Street, Paved, Secluded, Cable TV, Deck, Electric Car Charging, High Speed Internet, Irrigation, Patio
- Topography: Level,Partial Slope
- Residential vegetation: Brush, Garden Space, Wooded
Details
- Parcel number: 3585900575
- Special conditions: Standard
- Other equipment: Leased Equipment: no
Construction
Type & style
- Home type: SingleFamily
- Architectural style: Mid-Century Modern,1 Story w/Bsmnt.
- Property subtype: Single Family Residence
Materials
- Metal/Vinyl, See Remarks, Wood Products
- Foundation: Poured Concrete
- Roof: Flat,Metal
Condition
- Updated/Remodeled
- Year built: 1951
Details
- Builder name: DK Design & Build LLC
Utilities & green energy
- Electric: Company: Seattle City Light
- Sewer: Available, Sewer Connected, Company: Shoreline Wastewater
- Water: Community, Company: Seattle PUD
- Utilities for property: Xfifity
Community & HOA
Community
- Features: Athletic Court, CCRs, Clubhouse
- Subdivision: Innis Arden
HOA
- Services included: Common Area Maintenance
- HOA fee: $90 monthly
Location
- Region: Seattle
Financial & listing details
- Price per square foot: $937/sqft
- Tax assessed value: $1,978,000
- Annual tax amount: $20,446
- Date on market: 10/2/2026
- Listing terms: Conventional
- Inclusions: Dishwasher(s), Dryer(s), Garbage Disposal, Leased Equipment, Microwave(s), Refrigerator(s), Stove(s)/Range(s), Washer(s)
Estimated market value
Not available
Estimated sales range
Not available
Not available
Price history
| Date | Event | Price |
|---|---|---|
| 10/2/2026 | Listed for sale | $3,900,000+158.3%$937/sqft |
Source:  NWMLS as distributed by MLS GRID #2590022 Report a problem NWMLS as distributed by MLS GRID #2590022 Report a problem | ||
| 10/1/2021 | Sold | $1,510,000+37.3%$363/sqft |
Source: NWMLS as distributed by MLS GRID #1832823 Report a problem | ||
| 9/10/2021 | Pending sale | $1,100,000$264/sqft |
Source: NWMLS as distributed by MLS GRID #1832823 Report a problem | ||
| 9/1/2021 | Listed for sale | $1,100,000$264/sqft |
Source: NWMLS as distributed by MLS GRID #1832823 Report a problem | ||
Public tax history
| Year | Property taxes | Tax assessment |
|---|---|---|
| 2025 | $20,446 +12.9% | $1,978,000 +15.7% |
| 2024 | $18,112 +6.6% | $1,710,000 +15.2% |
| 2023 | $16,998 +0.8% | $1,485,000 -11.1% |
| 2022 | $16,864 +10.4% | $1,670,000 +22.3% |
| 2021 | $15,279 +1.8% | $1,366,000 +12.2% |
| 2020 | $15,008 +1% | $1,218,000 +0.2% |
| 2019 | $14,862 +9.5% | $1,216,000 +7.4% |
| 2018 | $13,574 +4.8% | $1,132,000 +6% |
| 2017 | $12,951 +26.5% | $1,068,000 +14.8% |
| 2016 | $10,239 | $930,000 +12% |
| 2015 | $10,239 | $830,000 +6% |
| 2014 | $10,239 | $783,000 +15.7% |
| 2013 | $10,239 | $677,000 +7.3% |
| 2012 | -- | $631,000 |
| 2011 | -- | $631,000 -6% |
| 2010 | -- | $671,000 |
| 2009 | -- | $671,000 -0.7% |
| 2007 | -- | $676,000 -15% |
| 2006 | -- | $795,000 +7.7% |
| 2005 | -- | $738,000 +34.9% |
| 2001 | $7,801 +8.2% | $547,000 +17.6% |
| 2000 | $7,211 | $465,000 |
Find assessor info on the county website
Monthly payment
Est. payment
Payment breakdown
Explore the cost of this home by adjusting the details. Changes won't be saved.Climate risks
Neighborhood: Innis Arden
Nearby schools
Schools provided by the listing agent
- Elementary: Syre
- Middle: Albert Einstein Mid
- High: Shorewood High
Source: NWMLS as distributed by MLS GRID. This data may not be complete. We recommend contacting the local school district to confirm school assignments for this home.
Similar homes
- $3,450,0005 bd4 ba4k sqft17730 14th Avenue NW, Shoreline, WA 98177Active
 MLS ID #2579009, Brooke Barnes. NWMLS as distributed by MLS GRID
 - $4,500,0003 bd2 ba2.7k sqftInnis Arden Iii, Shoreline, WA 98177Active
 MLS ID #2578051, Lella Norberg. NWMLS as distributed by MLS GRID
 - $3,560,0005 bd5 ba4.4k sqft17626 Talbot Road, Edmonds, WA 98026Active
 MLS ID #2588446, Dave Watkins. NWMLS as distributed by MLS GRID
 - $2,250,0005 bd4 ba3.2k sqft22016 Vine Road, Brier, WA 98036Active
 MLS ID #2583311, Emmett McLaulin. NWMLS as distributed by MLS GRID
