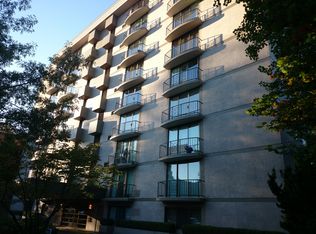
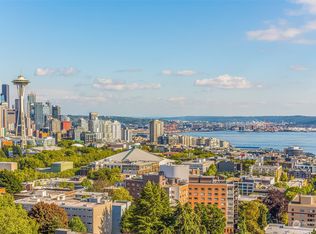
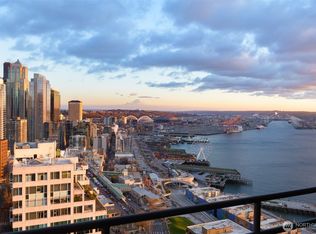
This extraordinary home is one of a kind, with arguable the best sweeping views in Seattle! Own the entire top floor of this well known boutique building on famed W Highland Dr. It was completely re-imagined and reconstructed in 2016. Floor to ceiling windows and doors along entire South side, expertly bring the entire City into your home. Unobstructed panoramic views of Seattle, Mountains and Puget Sound surround you. Sleek modern design pair with warm rich woods and surfaces. Artfully designed chef's kitchen with custom cabinets, honed granite counters, top of the line appliances. Perfect entertainer's space and gracious open floor plan living. Gorgeous Primary Suite, + 2 more en-suite bedrooms, 2 dens and media. 1st floor studio condo included. 5 car parking. Double listed: 2332740 and 2335229
For sale
$7,500,000
111 W Highland Dr Unit 9e & 9w, Seattle, WA 98119
3beds
5,600sqft
:
Get pre-qualified$53,429/mo
Condominium
Built in 1974
-- sqft lot
$6,791,800 Zestimate®
$1,339/sqft
$6,487/mo HOA
What's special
Sleek modern designSweeping viewsUnobstructed panoramic viewsFloor to ceiling windowsPrimary suiteEn-suite bedroomsCustom cabinets
- 536 days |
- 452 |
- 17 |
Zillow last checked:
Listed by:
Ev Winningham,
Realogics Sotheby's International Realty
Source: Realogics Sothebys International Realty,MLS#: 2332740
Facts & features
Interior
Bedrooms & bathrooms
- Bedrooms: 3
- Bathrooms: 5
- Full bathrooms: 3
- 1/2 bathrooms: 2
Heating
- Has Heating (Unspecified Type)
Cooling
- Has cooling: Yes
Features
- Flooring: Hardwood, Concrete
- Has basement: No
Interior area
- Total structure area: 5,600
- Total interior livable area: 5,600 sqft
Property
Parking
- Total spaces: 5
- Parking features: Curb Parking.
Features
- Spa features: Bath
- Has view: Yes
- View description: Mountain(s), Water
- Has water view: Yes
- Water view: Water
Construction
Type & style
- Home type: Condo
- Property subtype: Condominium
Condition
- Year built: 1974
- Major remodel year: 1974
Community & HOA
HOA
- Has HOA: Yes
- Services included: HOA
- HOA fee: $6,487 monthly
Location
- Region: Seattle
Financial & listing details
- Price per square foot: $1,339/sqft
- Date on market: 2/21/2025
- Lease term: Contact For Details
Estimated market value
$6,791,800
$6.45M - $7.13M
$6,912/mo
Price history
| Date | Event | Price |
|---|---|---|
| 1/28/2026 | Listed for sale | $7,500,000-10.7%$1,339/sqft |
Source: Realogics Sothebys International Realty #2332740 Report a problem | ||
| 3/5/2025 | Listing removed | $8,400,000$1,500/sqft |
Source: Realogics Sothebys International Realty #2332740 Report a problem | ||
| 2/22/2025 | Listed for sale | $8,400,000-11.6%$1,500/sqft |
Source: Realogics Sothebys International Realty #2332740 Report a problem | ||
| 2/14/2025 | Listing removed | $9,500,000$1,696/sqft |
Source: Realogics Sothebys International Realty #2197176 Report a problem | ||
| 5/3/2024 | Price change | $9,500,000-9.5%$1,696/sqft |
Source: Realogics Sothebys International Realty #2197176 Report a problem | ||
| 2/14/2024 | Listed for sale | $10,500,000$1,875/sqft |
Source: Realogics Sothebys International Realty #2197176 Report a problem | ||
Public tax history
Tax history is unavailable.
Monthly payment
Est. payment
Payment breakdown
Explore the cost of this home by adjusting the details. Changes won't be saved.Climate risks
Neighborhood: Lower Queen Anne
Nearby schools
GreatSchools rating
- 6/10Hay Elementary SchoolGrades: K-5Distance: 0.4 mi
- 8/10McClure Middle SchoolGrades: 6-8Distance: 0.5 mi
- 7/10The Center SchoolGrades: 9-12Distance: 0.6 mi
Schools provided by the listing agent
- Elementary: John Hay Elementary School
- Middle: McClure Middle School
- High: Lincoln High School
Source: Realogics Sothebys International Realty. This data may not be complete. We recommend contacting the local school district to confirm school assignments for this home.
- $1,636,4002 bd1 ba2.5k sqft111 W Highland Dr APT 1A, Seattle, WA 98119Off Market
- $166,800-- bd-- ba248 sqft111 W Highland Dr APT 9W, Seattle, WA 98119Off Market
- $323,900-- bd-- ba198 sqft111 W Highland Dr #530N, Seattle, WA 98119Off Market
- $2,550,0002 bd3 ba2.7k sqft111 W Highland Dr APT 2E, Seattle, WA 98119Sold
- $2,000,0002 bd2 ba2.5k sqft111 W Highland Dr APT 2W, Seattle, WA 98119Sold
- $3,019,8002 bd2 ba2.7k sqft111 W Highland Dr APT 3E, Seattle, WA 98119Off Market
- $2,950,0002 bd2 ba2.5k sqft111 W Highland Dr APT 3W, Seattle, WA 98119Sold
- $3,084,9002 bd2 ba2.7k sqft111 W Highland Dr APT 4E, Seattle, WA 98119Off Market
- $2,631,0002 bd3 ba2.5k sqft111 W Highland Dr APT 4W, Seattle, WA 98119Off Market
A local agent can set up tours, give advice and negotiate with sellers.
Similar homes
- $7,500,0003 bd5 ba5.3k sqftThe One Eleven/111 Highland, Seattle, WA 98119Active
 MLS ID #2332740, Ev Winningham. NWMLS as distributed by MLS GRID
 - $5,350,0006 bd8 ba6.3k sqft160 Highland Drive, Seattle, WA 98109Active
 MLS ID #2558612, Anni Zilz. NWMLS as distributed by MLS GRID
 - $6,500,0005 bd6 ba5.6k sqft2017 Parkside Drive E, Seattle, WA 98112Active
 MLS ID #2562846, Sally Keadle. NWMLS as distributed by MLS GRID
 - $6,700,0002 bd3 ba2.8k sqftContinental Place, Seattle, WA 98121Active
 MLS ID #2335294, Moira E Holley. NWMLS as distributed by MLS GRID
 - $6,500,0003 bd4 ba3k sqft1808 Minor Ave Penthouse 203, Seattle, WA 98101For SaleRealogics Sothebys International Realty
- $5,900,0003 bd3 ba4.5k sqftMillennium Tower, Seattle, WA 98104ActiveMLS ID #2464277, Moira E Holley. NWMLS as distributed by MLS GRID
- $6,200,0004 bd5 ba3.3k sqftThe Emerald, Seattle, WA 98101ActiveMLS ID #2539939, Kyle Weber. NWMLS as distributed by MLS GRID
- $6,200,0002 bd3 ba4.4k sqftFour Seasons Private Residences, Seattle, WA 98101ActiveMLS ID #2540436, Kim O. Dales. NWMLS as distributed by MLS GRID
- $6,250,0003 bd4 ba3.5k sqft10555 NE Seaborn Road, Bainbridge Island, WA 98110ActiveMLS ID #2554086, Mark Middleton. NWMLS as distributed by MLS GRID
- $6,400,0002 bd3 ba3.1k sqftFour Seasons Private Residences, Seattle, WA 98101ActiveMLS ID #2531352, Benjamin Wasner. NWMLS as distributed by MLS GRID
- $4,388,0004 bd4 ba4.6k sqft2555 Magnolia Boulevard W, Seattle, WA 98199ActiveMLS ID #2564068, John A. Kritsonis. NWMLS as distributed by MLS GRID
- $5,998,0004 bd5 ba4.2k sqft1318 Lakeside Avenue S, Seattle, WA 98144ActiveMLS ID #2530454, Tere Foster. NWMLS as distributed by MLS GRID
- $5,950,0002 bd3 ba3.6k sqft1521 2nd Avenue, Seattle, WA 98101ActiveMLS ID #2520793, Jonathan R. French. NWMLS as distributed by MLS GRID
- $4,300,0002 bd3 ba3.4k sqftMillennium Tower, Seattle, WA 98104ActiveMLS ID #2563191, Terry Allen. NWMLS as distributed by MLS GRID
- $7,298,0005 bd8 ba6.3k sqftMedina Manor Add To Bellevue, Medina, WA 98039ActiveMLS ID #2563997, Abby Lu. NWMLS as distributed by MLS GRID
- $6,395,0004 bd4 ba4.7k sqft1017 California Lane SW, Seattle, WA 98116ActiveMLS ID #2543442, Michael W. Busacca. NWMLS as distributed by MLS GRID
- $4,900,0003 bd5 ba3.5k sqftBroadmoor, Seattle, WA 98112ActiveMLS ID #2524997, Laura S. Halliday. NWMLS as distributed by MLS GRID
- $6,500,0004 bd4 ba3k sqftNexus, Seattle, WA 98101ActiveMLS ID #2458551, Eddie Chang. NWMLS as distributed by MLS GRID
- $7,798,0005 bd6 ba6k sqftMcgilvras Replat, Seattle, WA 98112ActiveMLS ID #2523443, Jeri Smith. NWMLS as distributed by MLS GRID
- $5,350,0003 bd5 ba4k sqftWestwood By The Sound Add, Seattle, WA 98146ActiveMLS ID #2560919, Kelly Zuger. NWMLS as distributed by MLS GRID
