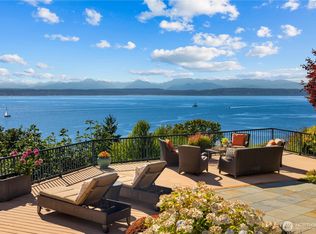
A once-in-a-lifetime home. Properties of this caliber are exceedingly rare. Poised on an oversized corner lot on Magnolia Boulevard, a storied promenade designed by the esteemed Olmsted Brothers, this stately Grand Tudor commands extraordinary Western views of Puget Sound, the surrounding islands, and the snow-capped Olympic Mountains -a living panorama that shifts with every season and every hour of the day. Befitting its prominent position, this residence makes an immediate impression: a classic Tudor facade of rich brick and half-timbering, steeply pitched rooflines, and gracious proportions that speak to a time when homes were built to endure. Step inside and the craftsmanship continues- arched doorways, original hardwood floors, and generously scaled rooms bathed in natural light, framed by those iconic views. Updated kitchen and bathrooms provide modern-day living and the grounds reflect the lot's remarkable size, offering privacy, mature landscaping, and the kind of outdoor living rarely found in the city. Whether entertaining on a grand scale or simply watching the ferries trace their routes across the Sound from your own garden, the setting is simply without equal. This is not just a home -it is a piece of Seattle history, on a street that defines the city's most celebrated neighborhood. An exceptional opportunity for the most discerning buyer.
Active
Listed by: Windermere RE Magnolia • Courtney Williams
$5,400,000
1990 Magnolia Blvd Way W, Seattle, WA 98199
4beds
4,420sqft
Single Family Residence
Built in 1933
10,275 Square Feet Lot
$-- Zestimate®
$1,222/sqft
$-- HOA
What's special
Updated kitchenMature landscapingOriginal hardwood floorsArched doorwaysSteeply pitched rooflinesGracious proportions
- --
- on Zillow
- 1,382
- views
- 146
- saves
Zillow last checked:
Listing updated:
Listed by:
Courtney Williams,
Windermere RE Magnolia,
Julie Bouscaren,
Windermere Real Estate Midtown
Source: NWMLS as distributed by MLS GRID,MLS#: 2587431
Facts & features
Interior
Bedrooms & bathrooms
- Bedrooms: 4
- Bathrooms: 5
- Full bathrooms: 3
- 1/2 bathrooms: 2
- Main level bathrooms: 1
Primary bedroom
- Level: Second
Bedroom
- Level: Third
Bedroom
- Level: Second
Bedroom
- Level: Second
Bathroom full
- Level: Third
Bathroom full
- Level: Second
Bathroom full
- Level: Second
Other
- Level: Lower
Other
- Level: Main
Den office
- Level: Main
Dining room
- Level: Main
Entry hall
- Level: Main
Kitchen with eating space
- Level: Main
Rec room
- Level: Lower
Utility room
- Level: Lower
Heating
- Fireplace, Forced Air, Radiant, Natural Gas
Cooling
- None
Appliances
- Included: Dishwasher, Disposal, Double Oven, Dryer, Microwave, Refrigerator, Stove(s)/Range(s), Washer, Dishwasher(s), Dryer(s), Garbage Disposal, Microwave(s), Refrigerator(s), Washer(s), Water Heater Location: lower level
Features
- Bath Off Primary, Ceiling Fan(s), Dining Room
- Flooring: Ceramic Tile, Hardwood, Marble, Carpet
- Doors: French Doors
- Windows: Dbl Pane/Storm Window
- Basement: Finished
- Number of fireplaces: 2
- Fireplace features: Gas, Lower Level: 1, Main Level: 1, Fireplace
Interior area
- Total structure area: 4,420
- Total interior livable area: 4,420 sqft
Property
Parking
- Total spaces: 3
- Parking features: Driveway, Attached Garage, Off Street
- Has attached garage: Yes
- Covered spaces: 2
- Uncovered spaces: 1
Features
- Levels: Two
- Stories: 2
- Entry location: Main
- Patio & porch: Bath Off Primary, Ceiling Fan(s), Dbl Pane/Storm Window, Dining Room, Fireplace, French Doors, Jetted Tub, Security System, Sprinkler System, Vaulted Ceiling(s), Walk-In Closet(s)
- Spa features: Bath
- Has view: Yes
- View description: Bay, Mountain(s), Ocean, Sound, Territorial
- Has water view: Yes
- Water view: Bay,Ocean,Sound
Lot
- Size: 10,275 Square Feet
- Features: Corner Lot, Curbs, Paved, Sidewalk, Cable TV, Electric Car Charging, Gas Available, High Speed Internet, Patio, Sprinkler System
- Topography: Level
Details
- Parcel number: 1370800200
- Zoning: NR3
- Zoning description: Jurisdiction: City
- Special conditions: Standard
Construction
Type & style
- Home type: SingleFamily
- Architectural style: Tudor,2 Stories w/Bsmnt
- Property subtype: Single Family Residence
Materials
- Brick, Wood Siding
- Foundation: Poured Concrete
- Roof: Composition
Condition
- Updated/Remodeled
- Year built: 1933
Utilities & green energy
- Electric: Company: Seattle City Light
- Sewer: Sewer Connected, Company: Seattle Public Utilities
- Water: Public, Company: Seattle Public Utilities
Community & HOA
Community
- Security: Security System
- Subdivision: Magnolia
Location
- Region: Seattle
Financial & listing details
- Price per square foot: $1,222/sqft
- Tax assessed value: $3,107,000
- Annual tax amount: $31,803
- Date on market: 9/28/2026
- Listing terms: Conventional,FHA,VA Loan
- Inclusions: Dishwasher(s), Double Oven, Dryer(s), Garbage Disposal, Microwave(s), Refrigerator(s), Stove(s)/Range(s), Washer(s)
Estimated market value
Not available
Estimated sales range
Not available
Not available
Price history
| Date | Event | Price |
|---|---|---|
| 9/28/2026 | Listed for sale | $5,400,000+68.8%$1,222/sqft |
Source:  NWMLS as distributed by MLS GRID #2587431 Report a problem NWMLS as distributed by MLS GRID #2587431 Report a problem | ||
| 9/30/2024 | Listing removed | $13,995$3/sqft |
Source: Zillow Rentals Report a problem | ||
| 9/19/2024 | Listed for rent | $13,995$3/sqft |
Source: Zillow Rentals Report a problem | ||
| 8/7/2019 | Sold | $3,200,000$724/sqft |
Source: NWMLS as distributed by MLS GRID #1439875 Report a problem | ||
| 6/27/2019 | Pending sale | $3,200,000$724/sqft |
Source: Windermere Real Estate Greenwood #1439875 Report a problem | ||
| 6/17/2019 | Price change | $3,200,000-5.3%$724/sqft |
Source: Windermere Real Estate Greenwood #1439875 Report a problem | ||
| 6/1/2019 | Price change | $3,378,000-3.4%$764/sqft |
Source: Windermere Real Estate Greenwood #1439875 Report a problem | ||
| 5/15/2019 | Price change | $3,498,000-5.5%$791/sqft |
Source: Windermere Real Estate Greenwood #1439875 Report a problem | ||
| 5/3/2019 | Listed for sale | $3,700,000+169.1%$837/sqft |
Source: Windermere Real Estate Greenwood #1439875 Report a problem | ||
| 9/21/2004 | Sold | $1,375,000$311/sqft |
Source: NWMLS as distributed by MLS GRID #24114919 Report a problem | ||
Public tax history
| Year | Property taxes | Tax assessment |
|---|---|---|
| 2025 | $31,804 +10.1% | $3,107,000 +2.4% |
| 2024 | $28,885 +10.9% | $3,034,000 +9.5% |
| 2023 | $26,035 +2.6% | $2,772,000 -8.1% |
| 2022 | $25,372 +11.7% | $3,016,000 +21.7% |
| 2021 | $22,715 +4.9% | $2,478,000 +10.5% |
| 2020 | $21,662 -3.5% | $2,243,000 -4.8% |
| 2019 | $22,459 +15.2% | $2,355,000 +3.6% |
| 2018 | $19,501 -13% | $2,273,000 -0.2% |
| 2017 | $22,404 +46% | $2,278,000 +9.8% |
| 2016 | $15,347 | $2,075,000 +10.8% |
| 2015 | $15,347 | $1,872,000 +16.6% |
| 2014 | $15,347 | $1,605,000 +1.4% |
| 2013 | $15,347 | $1,583,000 +13.6% |
| 2012 | -- | $1,393,000 +4.8% |
| 2011 | -- | $1,329,000 -5.5% |
| 2010 | -- | $1,406,000 |
| 2009 | -- | $1,406,000 -0.9% |
| 2007 | -- | $1,419,000 -3.5% |
| 2006 | -- | $1,471,000 +8.5% |
| 2005 | -- | $1,356,000 +46.6% |
| 2001 | $10,695 +1.2% | $925,000 +7.3% |
| 2000 | $10,568 | $862,000 |
Find assessor info on the county website
Monthly payment
Est. payment
Payment breakdown
Explore the cost of this home by adjusting the details. Changes won't be saved.Climate risks
Neighborhood: Magnolia
Nearby schools
Schools provided by the listing agent
- Elementary: Catharine Blaine K-8
- Middle: Catharine Blaine K-8
- High: Ballard High
Source: NWMLS as distributed by MLS GRID. This data may not be complete. We recommend contacting the local school district to confirm school assignments for this home.
Similar homes
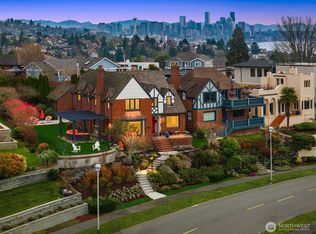
- $5,200,0005 bd4 ba4.9k sqftCarleton Park Heights, Seattle, WA 98199Active
 MLS ID #2588646, Scott D. Shutes. NWMLS as distributed by MLS GRID
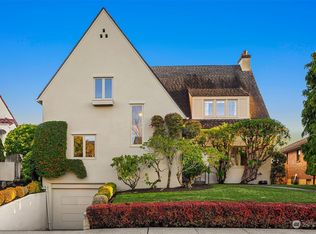
 - $4,168,0004 bd4 ba4.6k sqft2555 Magnolia Boulevard W, Seattle, WA 98199Active
 MLS ID #2584027, John A. Kritsonis. NWMLS as distributed by MLS GRID
 - $2,799,9005 bd4 ba3.9k sqftCarleton Park, Seattle, WA 98199Active
 MLS ID #2571537, Junior Torres. NWMLS as distributed by MLS GRID
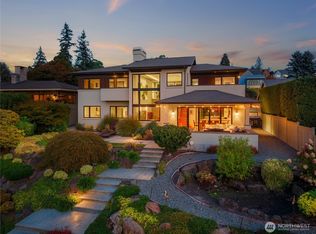
 - $3,695,0004 bd5 ba4.3k sqftCarleton Highlands, Seattle, WA 98199Active
 MLS ID #2580174, Junior Torres. NWMLS as distributed by MLS GRID
