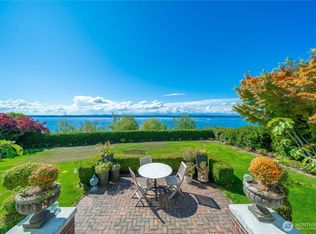
Architectural artistry reveals itself throughout this gorgeous custom home, privately set on a 20,006 sq ft lot in desirable Lawtonwood—a quiet, nature-filled enclave adjacent to Discovery Park, yet just 10 minutes from Downtown. A tree-lined driveway leads to this exceptional retreat, where handsome woodwork, soaring ceilings and abundant windows create a warm, sophisticated sense of space. The beautiful island kitchen showcases rich Eucalyptus and Teak cabinetry. The spacious family room features an impressive wall of built-ins and French doors leading to expansive decks—an ideal setting for entertaining or simply enjoying the tranquility of lush surroundings. Luxurious primary suite offers seating area, five piece bath, dual closets & additional storage closet. Dedicated office with built-in desks makes working from home effortless. Truly remarkable 2,470 sq ft garage—a rare find within Seattle city limits. Accommodating 8+ cars, or 3 cars plus an expansive shop area, it features 10 ft ceilings, half bath, 3-phase electrical service for welding or automotive work, plus dust collection system. Whether you’re an avid collector, craftsman, entrepreneur or simply need extraordinary workspace, this is a space unlike any other. Privacy abounds with mature, lush landscaping and a quiet destination street. Yet the best of the outdoors is just beyond your door—minutes to the shoreline and Ballard Locks, with miles of trails just steps away...an enviable, nature filled location.
Active
Listed by: Windermere RE West Campus Inc • Kris Holden
$2,950,000
4330 W Cramer Street, Seattle, WA 98199
5beds
4,770sqft
Single Family Residence
Built in 1987
0.46 Acres Lot
$2,825,700 Zestimate®
$618/sqft
$29/mo HOA
What's special
Handsome woodworkSoaring ceilingsAbundant windowsLuxurious primary suiteFive piece bathDual closetsBeautiful island kitchen
- --
- on Zillow
- 1,313
- views
- 94
- saves
Zillow last checked:
Listing updated:
Listed by:
Kris Holden,
Windermere RE West Campus Inc
Source: NWMLS as distributed by MLS GRID,MLS#: 2571314
Facts & features
Interior
Bedrooms & bathrooms
- Bedrooms: 5
- Bathrooms: 4
- Full bathrooms: 3
- 1/2 bathrooms: 1
- Main level bathrooms: 1
- Main level bedrooms: 2
Primary bedroom
- Level: Second
Bedroom
- Level: Main
Bedroom
- Level: Second
Bedroom
- Level: Second
Bedroom
- Level: Main
Bathroom full
- Level: Second
Bathroom full
- Level: Second
Bathroom full
- Level: Main
Other
- Level: Garage
Dining room
- Level: Main
Entry hall
- Level: Lower
Family room
- Level: Main
Kitchen with eating space
- Level: Main
Living room
- Level: Lower
Utility room
- Level: Main
Heating
- Fireplace, Forced Air, Radiant, Wall Furnace, Electric
Cooling
- None
Appliances
- Included: Dishwasher, Double Oven, Microwave, Stove(s)/Range(s), Dishwasher(s), Microwave(s), Water Heater: Electric, Water Heater Location: Garage
Features
- Bath Off Primary, Dining Room
- Flooring: Ceramic Tile, Hardwood, Carpet
- Doors: French Doors
- Windows: Dbl Pane/Storm Window, Skylight(s)
- Basement: None
- Number of fireplaces: 1
- Fireplace features: Wood Burning, Main Level: 1, Fireplace
Interior area
- Total structure area: 4,770
- Total interior livable area: 4,770 sqft
Video & virtual tour
Property
Parking
- Total spaces: 8
- Parking features: Attached Garage
- Has attached garage: Yes
- Covered spaces: 8
Features
- Levels: Multi/Split
- Entry location: Lower
- Patio & porch: Bath Off Primary, Dbl Pane/Storm Window, Dining Room, Fireplace, French Doors, Jetted Tub, Security System, Skylight(s), Vaulted Ceiling(s), Walk-In Closet(s), Water Heater
- Spa features: Bath
- Has view: Yes
- View description: Territorial
Lot
- Size: 0.46 Acres
- Features: Dead End Street, Paved, Secluded, Cable TV, Deck, Fenced-Partially, High Speed Internet, Patio, Sprinkler System
- Topography: Level
- Residential vegetation: Wooded
Details
- Parcel number: 1025039277
- Special conditions: Standard
Construction
Type & style
- Home type: SingleFamily
- Architectural style: Multi Level
- Property subtype: Single Family Residence
Materials
- Wood Siding
- Foundation: Poured Concrete
- Roof: Composition
Condition
- Very Good
- Year built: 1987
- Major remodel year: 1987
Utilities & green energy
- Electric: Company: City of Seattle
- Sewer: Sewer Connected, Company: City of Seattle
- Water: Public, Company: City of Seattle
Community & HOA
Community
- Features: Trail(s)
- Security: Security System
- Subdivision: Magnolia
HOA
- HOA fee: $350 annually
Location
- Region: Seattle
Financial & listing details
- Price per square foot: $618/sqft
- Tax assessed value: $2,898,000
- Annual tax amount: $31,789
- Date on market: 8/20/2026
- Listing terms: Conventional
- Inclusions: Dishwasher(s), Double Oven, Microwave(s), Stove(s)/Range(s)
Estimated market value
$2,825,700
$2.68M - $2.97M
$7,623/mo
Price history
| Date | Event | Price |
|---|---|---|
| 8/20/2026 | Listed for sale | $2,950,000+90.3%$618/sqft |
Source:  NWMLS as distributed by MLS GRID #2571314 Report a problem NWMLS as distributed by MLS GRID #2571314 Report a problem | ||
| 8/11/2006 | Sold | $1,550,000$325/sqft |
Source: NWMLS as distributed by MLS GRID #26074985 Report a problem | ||
Public tax history
| Year | Property taxes | Tax assessment |
|---|---|---|
| 2025 | $31,789 +10.3% | $2,898,000 +2.4% |
| 2024 | $28,815 +12.8% | $2,830,000 +11.4% |
| 2023 | $25,555 +2.9% | $2,540,000 -8.1% |
| 2022 | $24,842 +9.4% | $2,763,000 +19.4% |
| 2021 | $22,707 +5% | $2,314,000 +10.5% |
| 2020 | $21,628 -2.9% | $2,095,000 -4.8% |
| 2019 | $22,280 +10.6% | $2,200,000 -0.5% |
| 2018 | $20,138 -10.4% | $2,210,000 +1.8% |
| 2017 | $22,481 +45.4% | $2,171,000 +9.8% |
| 2016 | $15,462 | $1,978,000 +10.9% |
| 2015 | $15,462 | $1,784,000 +16.7% |
| 2014 | $15,462 | $1,529,000 -2.5% |
| 2013 | $15,462 | $1,568,000 +13.6% |
| 2012 | -- | $1,380,000 -3.1% |
| 2011 | -- | $1,424,000 -5.5% |
| 2010 | -- | $1,507,000 |
| 2009 | -- | $1,507,000 -0.9% |
| 2007 | -- | $1,520,000 +44.2% |
| 2006 | -- | $1,054,000 +8.4% |
| 2005 | -- | $972,000 +5.9% |
| 2001 | $10,615 +3.2% | $918,000 +9.4% |
| 2000 | $10,288 | $839,000 |
Find assessor info on the county website
Monthly payment
Est. payment
Payment breakdown
Explore the cost of this home by adjusting the details. Changes won't be saved.Climate risks
Neighborhood: Magnolia
Similar homes
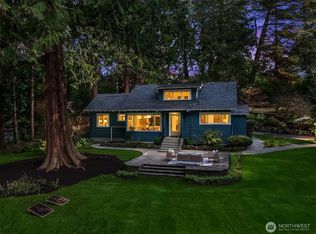
- $3,000,0004 bd4 ba4.9k sqftMagnolia Park Add, Seattle, WA 98199Active
 MLS ID #2579740, Ginger Ard. NWMLS as distributed by MLS GRID
 - $2,799,9005 bd4 ba3.9k sqftCarleton Park, Seattle, WA 98199Active
 MLS ID #2571537, Junior Torres. NWMLS as distributed by MLS GRID
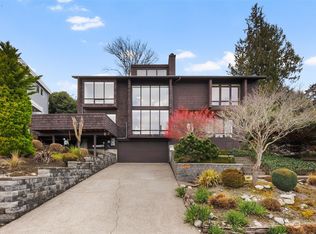
 - $2,100,0004 bd3 ba2.5k sqftMagnolia Heights, Seattle, WA 98199Active
 MLS ID #2592033, Leslie Villanueva. NWMLS as distributed by MLS GRID
 - $3,500,0005 bd5 ba6k sqft3233 Magnolia Boulevard W, Seattle, WA 98119Active
 MLS ID #2576108, Tarek Z. Moghrabi. NWMLS as distributed by MLS GRID
