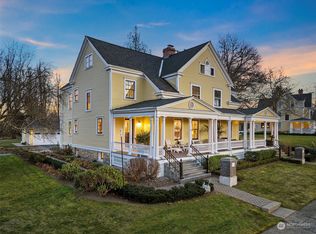
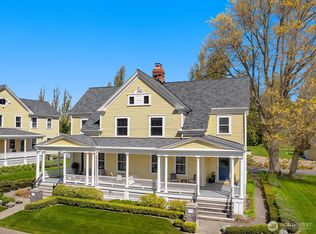

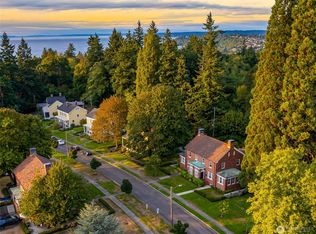
Introducing the General’s Residence at Officer’s Row - a once-in-a-lifetime opportunity to own a rare historically registered treasure in the heart of Discovery Park. The only stand alone home at Fort Lawton, the General's Residence has been thoughtfully restored to offer the utmost in quality and elegance while retaining the grandeur of turn-of-the century architecture. Stunning light-filled spaces frame majestic views of the Park, Puget Sound and the Olympic Mountains. Unmatched craftsmanship combines with modern convenience for a lifestyle like no other. 534 acres of trails, epic vistas and pristine beaches are just outside of your front door. First time offered on the public market. Just minutes to downtown Seattle.
Active
Listed by: Windermere Real Estate Midtown • Max Wurzburg • 206-669-6857
$3,999,500
4200 Washington Avenue W, Seattle, WA 98199
6beds
6,656sqft
Single Family Residence
Built in 1904
0.81 Acres Lot
$3,759,800 Zestimate®
$601/sqft
$2,984/mo HOA
What's special
- --
- on Zillow
- 1,765
- views
- 127
- saves
Likely to sell faster than
Zillow last checked:
Listing updated:
Listed by:
Max Wurzburg 206-669-6857 m.wurzburg@windermere.com,
Windermere Real Estate Midtown
Source: NWMLS as distributed by MLS GRID,MLS#: 2577895
Facts & features
Interior
Bedrooms & bathrooms
- Bedrooms: 6
- Bathrooms: 5
- Full bathrooms: 4
- 1/2 bathrooms: 1
- Main level bathrooms: 1
Primary bedroom
- Level: Second
Bedroom
- Level: Lower
Bedroom
- Level: Second
Bedroom
- Level: Second
Bedroom
- Level: Third
Bedroom
- Level: Third
Bathroom full
- Level: Second
Bathroom full
- Level: Second
Bathroom full
- Level: Third
Bathroom full
- Level: Lower
Other
- Level: Main
Dining room
- Level: Main
Entry hall
- Level: Main
Family room
- Level: Main
Great room
- Level: Third
Kitchen with eating space
- Level: Main
Living room
- Level: Main
Rec room
- Level: Lower
Utility room
- Level: Lower
Utility room
- Level: Second
Heating
- High Efficiency (Unspecified), Radiant, Recirculation Pump, Electric, Natural Gas
Cooling
- None
Appliances
- Included: Dishwasher, Disposal, Double Oven, Dryer, Microwave, Refrigerator, Stove(s)/Range(s), Washer, Dishwasher(s), Dryer(s), Garbage Disposal, Microwave(s), Refrigerator(s), Washer(s)
Features
- Bath Off Primary, Dining Room, High Tech Cabling
- Flooring: Ceramic Tile, Hardwood, Vinyl Plank, Carpet
- Doors: French Doors
- Windows: Dbl Pane/Storm Window
- Basement: Finished
- Has fireplace: No
- Fireplace features: See Remarks
Interior area
- Total structure area: 6,656
- Total interior livable area: 6,656 sqft
Video & virtual tour
Property
Parking
- Total spaces: 2
- Parking features: Attached Garage
- Has attached garage: Yes
- Covered spaces: 2
Features
- Levels: Multi/Split
- Entry location: Main
- Patio & porch: Bath Off Primary, Dbl Pane/Storm Window, Dining Room, French Doors, High Tech Cabling, Security System, Sprinkler System, Vaulted Ceiling(s), Walk-In Closet(s), Wet Bar, Wine Cellar
- Has view: Yes
- View description: Lake, Mountain(s), See Remarks, Sound
- Has water view: Yes
- Water view: Lake,Sound
Lot
- Size: 0.81 Acres
- Features: Cul-De-Sac, Drought Resistant Landscape, Paved, Cable TV, Deck, Fenced-Partially, Gas Available, High Speed Internet, Patio, Sprinkler System
- Topography: Level
- Residential vegetation: Garden Space, Wooded
Details
- Parcel number: 1525039046
- Special conditions: Standard
Construction
Type & style
- Home type: SingleFamily
- Architectural style: Colonial,Multi Level
- Property subtype: Single Family Residence
Materials
- Stone, Wood Siding
- Foundation: Poured Concrete
- Roof: Composition
Condition
- Very Good
- Year built: 1904
Utilities & green energy
- Sewer: Sewer Connected
- Water: Public
Community & HOA
Community
- Security: Security System
- Subdivision: Magnolia
HOA
- Services included: Common Area Maintenance, Earthquake Insurance, Road Maintenance, See Remarks
- HOA fee: $2,984 monthly
Location
- Region: Seattle
Financial & listing details
- Price per square foot: $601/sqft
- Tax assessed value: $3,966,000
- Annual tax amount: $35,593
- Date on market: 9/3/2026
- Listing terms: Conventional,See Remarks
- Inclusions: Dishwasher(s), Double Oven, Dryer(s), Garbage Disposal, Microwave(s), Refrigerator(s), Stove(s)/Range(s), Washer(s)
Estimated market value
$3,759,800
$3.57M - $3.95M
Not available
Price history
| Date | Event | Price |
|---|---|---|
| 9/3/2026 | Listed for sale | $3,999,500+6.7%$601/sqft |
Source:  NWMLS as distributed by MLS GRID #2577895 Report a problem NWMLS as distributed by MLS GRID #2577895 Report a problem | ||
| 12/20/2016 | Sold | $3,750,000$563/sqft |
Source: NWMLS as distributed by MLS GRID #1051920 Report a problem | ||
Public tax history
| Year | Property taxes | Tax assessment |
|---|---|---|
| 2025 | $37,802 +6.2% | $3,269,329 -2% |
| 2024 | $35,593 -11.2% | $3,336,329 -15.1% |
| 2023 | $40,067 +1.6% | $3,928,329 -9.4% |
| 2022 | $39,426 +2% | $4,334,329 +10.5% |
| 2021 | $38,643 +22.7% | $3,923,329 +31.6% |
| 2020 | $31,498 -4.5% | $2,982,329 -6.7% |
| 2019 | $32,981 +10.5% | $3,197,329 -0.6% |
| 2018 | $29,852 -22.2% | $3,215,329 -13% |
| 2017 | $38,351 -18.4% | $3,694,000 +49.5% |
| 2016 | $46,979 | $2,471,000 +151.8% |
| 2015 | $46,979 | $981,500 +490650% |
| 2014 | -- | $200 -100% |
| 2012 | -- | $3,804,600 |
| 2011 | -- | -- |
| 2010 | -- | -- |
| 2009 | -- | -- |
| 2007 | -- | -- |
Find assessor info on the county website
Monthly payment
Est. payment
Payment breakdown
Explore the cost of this home by adjusting the details. Changes won't be saved.Climate risks
Neighborhood: Magnolia
Nearby schools
Schools provided by the listing agent
- Elementary: Lawton
- Middle: Mc Clure Mid
- High: Ballard High
Source: NWMLS as distributed by MLS GRID. This data may not be complete. We recommend contacting the local school district to confirm school assignments for this home.
Similar homes
- $3,880,0005 bd7 ba6.4k sqft20313 217th Avenue NE, Woodinville, WA 98077Active
 MLS ID #2594641, Suzanne Fortune. NWMLS as distributed by MLS GRID
 - $2,699,0005 bd4 ba3.9k sqftCarleton Park, Seattle, WA 98199Active
 MLS ID #2571537, Junior Torres. NWMLS as distributed by MLS GRID
 - $3,980,0005 bd4 ba4k sqft5157 NE Latimer Place, Seattle, WA 98105Active
 MLS ID #2582686, Victoria Loder. NWMLS as distributed by MLS GRID
 - $3,695,0005 bd6 ba5.2k sqft1215 E Lynn Street, Seattle, WA 98102Active
 MLS ID #2583669, Christopher A. Judd. NWMLS as distributed by MLS GRID
