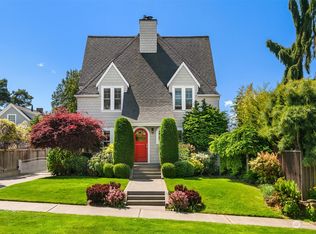
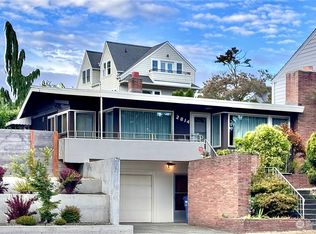
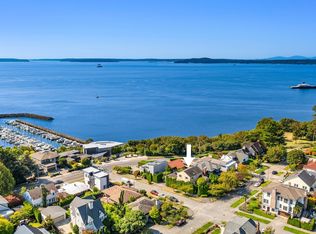
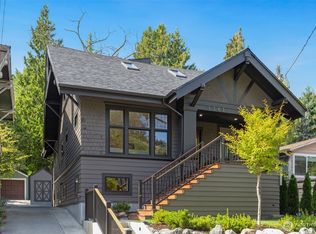
Stunning modernized traditional home in coveted Magnolia, where every space has been thoughtfully curated for both entertaining and quiet moments at home. A London-inspired foyer welcomes you with a striking entry way, custom millwork, brass accents, and a sweeping curved staircase, setting the tone for the impeccable design that unfolds beyond. Gather fireside in the formal living room, retreat behind French doors to a lavish office and study, or create memorable meals in the stunning chef's kitchen featuring carrara marble stone tops, a Viking range, brass pot filler, baking and espresso station, showcasing an expansive island designed for entertaining. Sunlit dining flows effortlessly through three sets of French doors to a remarkable four-season outdoor living room with a custom glass skylit pergola, outdoor fireplace, integrated ceiling mounted heaters, and a professionally designed putting green. Upstairs, begin each morning with coffee on your balcony overlooking Puget Sound before unwinding in the primary suite with a walk-in closet and spa-inspired bath. Spacious secondary bedrooms offer water views, heated tile floors, while the finished lower level provides a media room with a fireplace, guest suite, and an expansive laundry room with built in laundry shoot between floors. Complete with garage and an exceptional location just moments from parks, dining, and Downtown Seattle.
Active
Listed by: Realogics Sotheby's Int'l Rlty • Neda Perrina
$2,550,000
1515 28th Avenue W, Seattle, WA 98199
4beds
3,420sqft
Single Family Residence
Built in 1948
5,745 Square Feet Lot
$-- Zestimate®
$746/sqft
$-- HOA
What's special
Balcony overlooking puget soundLavish office and studyGuest suiteIntegrated ceiling mounted heatersCarrara marble stone topsHeated tile floorsSpa-inspired bath
- --
- on Zillow
- 1,075
- views
- 106
- saves
Likely to sell faster than
Zillow last checked:
Listing updated:
Listed by:
Neda Perrina,
Realogics Sotheby's Int'l Rlty
Source: NWMLS as distributed by MLS GRID,MLS#: 2553213
Facts & features
Interior
Bedrooms & bathrooms
- Bedrooms: 4
- Bathrooms: 4
- Full bathrooms: 2
- 3/4 bathrooms: 1
- 1/2 bathrooms: 1
- Main level bathrooms: 1
Primary bedroom
- Level: Second
Bedroom
- Level: Lower
Bedroom
- Level: Second
Bedroom
- Level: Second
Bathroom full
- Level: Second
Bathroom full
- Level: Second
Bathroom three quarter
- Level: Lower
Other
- Level: Lower
Other
- Level: Main
Den office
- Level: Main
Dining room
- Level: Main
Entry hall
- Level: Main
Family room
- Level: Lower
Kitchen with eating space
- Level: Main
Living room
- Level: Main
Utility room
- Level: Lower
Heating
- Fireplace, Electric, Natural Gas
Cooling
- Ductless, High Efficiency (Unspecified)
Appliances
- Included: Dishwasher, Dryer, Microwave, Refrigerator, Stove(s)/Range(s), Tankless Water Heater, Washer, Dishwasher(s), Dryer(s), Microwave(s), Refrigerator(s), Washer(s), Water Heater: tankless, Water Heater Location: laundry room
Features
- Bath Off Primary, Dining Room, High Tech Cabling
- Flooring: Ceramic Tile, Hardwood, Vinyl, Carpet
- Doors: French Doors
- Windows: Dbl Pane/Storm Window
- Basement: Finished
- Number of fireplaces: 3
- Fireplace features: Gas, Lower Level: 1, Main Level: 2, Fireplace
Interior area
- Total structure area: 3,420
- Total interior livable area: 3,420 sqft
Video & virtual tour
Property
Parking
- Total spaces: 1
- Parking features: Attached Garage, Off Street
- Has attached garage: Yes
- Covered spaces: 1
Features
- Levels: Two
- Stories: 2
- Entry location: Main
- Patio & porch: Bath Off Primary, Dbl Pane/Storm Window, Dining Room, Fireplace, French Doors, High Tech Cabling, Walk-In Closet(s), Water Heater, Wired for Generator
- Has view: Yes
- View description: Bay, Sound
- Has water view: Yes
- Water view: Bay,Sound
Lot
- Size: 5,745 Square Feet
- Features: Corner Lot, Curbs, Paved, Sidewalk, Cable TV, Deck, Fenced-Partially, Gas Available, High Speed Internet, Sprinkler System
- Topography: Level
- Residential vegetation: Garden Space
Details
- Parcel number: 2021201065
- Zoning: NR3
- Special conditions: Standard
- Other equipment: Wired for Generator
Construction
Type & style
- Home type: SingleFamily
- Architectural style: Colonial,2 Stories w/Bsmnt
- Property subtype: Single Family Residence
Materials
- Brick, Wood Siding
- Foundation: Poured Concrete
- Roof: Metal
Condition
- Year built: 1948
Utilities & green energy
- Electric: Company: Seattle City Light
- Sewer: Sewer Connected, Company: Seattle Public Utilities (SPU)
- Water: Public, Company: Seattle Public Utilities (SPU)
Community & HOA
Community
- Subdivision: Magnolia
Location
- Region: Seattle
Financial & listing details
- Price per square foot: $746/sqft
- Tax assessed value: $2,108,000
- Annual tax amount: $19,715
- Date on market: 8/1/2026
- Listing terms: Conventional
- Inclusions: Dishwasher(s), Dryer(s), Microwave(s), Refrigerator(s), Stove(s)/Range(s), Washer(s)
Estimated market value
Not available
Estimated sales range
Not available
Not available
Price history
| Date | Event | Price |
|---|---|---|
| 8/1/2026 | Listed for sale | $2,550,000+27.5%$746/sqft |
Source:  NWMLS as distributed by MLS GRID #2553213 Report a problem NWMLS as distributed by MLS GRID #2553213 Report a problem | ||
| 10/18/2019 | Sold | $2,000,000+8.1%$585/sqft |
Source: NWMLS as distributed by MLS GRID #1521988 Report a problem | ||
| 9/25/2019 | Pending sale | $1,850,000$541/sqft |
Source: Wall Street Group #1521988 Report a problem | ||
| 9/20/2019 | Listed for sale | $1,850,000+73.1%$541/sqft |
Source: Wall Street Group #1521988 Report a problem | ||
| 10/29/2013 | Sold | $1,068,500-7.1%$312/sqft |
Source: NWMLS as distributed by MLS GRID #538715 Report a problem | ||
| 9/29/2013 | Pending sale | $1,149,900$336/sqft |
Source: Windermere Real Estate/Wall Street, Inc. #538715 Report a problem | ||
| 9/4/2013 | Listed for sale | $1,149,900+17.5%$336/sqft |
Source: Windermere Real Estate/Wall Street, Inc. #538715 Report a problem | ||
| 2/14/2005 | Sold | $979,000+54.2%$286/sqft |
Source: NWMLS as distributed by MLS GRID #25004102 Report a problem | ||
| 4/23/1998 | Sold | $635,000$186/sqft |
Source: Public Record Report a problem | ||
Public tax history
| Year | Property taxes | Tax assessment |
|---|---|---|
| 2025 | $21,712 +10.1% | $2,108,000 +2.4% |
| 2024 | $19,715 +7.2% | $2,059,000 +5.6% |
| 2023 | $18,384 +2.7% | $1,950,000 -8.1% |
| 2022 | $17,909 +12.8% | $2,121,000 +23% |
| 2021 | $15,872 +4.8% | $1,724,000 +10.4% |
| 2020 | $15,152 -3.5% | $1,561,000 -4.8% |
| 2019 | $15,702 +15.1% | $1,639,000 +3.6% |
| 2018 | $13,639 -13.5% | $1,582,000 -0.9% |
| 2017 | $15,764 +45.9% | $1,597,000 +9.8% |
| 2016 | $10,806 | $1,455,000 +10.8% |
| 2015 | $10,806 | $1,313,000 +16.6% |
| 2014 | $10,806 | $1,126,000 +4.1% |
| 2013 | $10,806 | $1,082,000 +19.2% |
| 2012 | -- | $908,000 +8.9% |
| 2011 | -- | $834,000 -5.5% |
| 2010 | -- | $883,000 |
| 2009 | -- | $883,000 -1% |
| 2007 | -- | $892,000 -9.8% |
| 2006 | -- | $989,000 +8.4% |
| 2005 | -- | $912,000 +29.4% |
| 2001 | $8,176 +60.2% | $705,000 +70.7% |
| 2000 | $5,104 | $413,000 |
Find assessor info on the county website
Monthly payment
Est. payment
Payment breakdown
Explore the cost of this home by adjusting the details. Changes won't be saved.Climate risks
Neighborhood: Magnolia
Nearby schools
Schools provided by the listing agent
- Elementary: Magnolia Elementary
- Middle: Mc Clure Mid
- High: Ballard High
Source: NWMLS as distributed by MLS GRID. This data may not be complete. We recommend contacting the local school district to confirm school assignments for this home.
Similar homes
- $2,320,0004 bd4 ba2.7k sqftCarleton Park, Seattle, WA 98199Active
 MLS ID #2579727, Ginger Ard. NWMLS as distributed by MLS GRID
 - $1,699,0004 bd3 ba2.9k sqftMagnolia Park Addition, Seattle, WA 98199Active
 MLS ID #2579251, Holley Ring. NWMLS as distributed by MLS GRID
 - $1,638,7504 bd3 ba2.8k sqft1560 28th Avenue W, Seattle, WA 98199Active
 MLS ID #2574820, Justin Day. NWMLS as distributed by MLS GRID
 - $2,495,0005 bd4 ba3k sqftInterlaken Add, Seattle, WA 98112Active
 MLS ID #2576233, Jeff W. Smith. NWMLS as distributed by MLS GRID
