Skip main navigation
Sold
  • Listed by: COMPASS
    Bought with: Windermere Real Estate Midtown
    $2,050,000

    5412 40th Avenue W, Seattle, WA 98199

    4beds
    2,980sqft
    Single Family Residence
    Built in 1959
    5,501.63 Square Feet Lot
    $2,032,700 Zestimate®
    $688/sqft
    $6,175 Estimated rent

    Home value

    $2,032,700

    $1.87M - $2.20M

    $6,175/mo

    Zestimate® history
    Loading
    Loading...

    Owner options

    List your home for rent

    $6,175/mo

    Rent Zestimate®

    Find your next renter with Zillow Rental Manager. Plus, with online applications, you can quickly screen prospective tenants – for free.

    Learn more

    $6,175/mo

    Rent Zestimate®

    Refinance and save

    $12,321/mo

    Est. payment

    Refinancing to a lower rate could help reduce your monthly payments and save thousands over the life of the loan.

    See today's rates

    $12,321/mo

    Est. payment

    Explore your selling options

    Work with a Zillow partner agent

    Leverage their expertise and Zillow's premium Showcase listings to get your home seen by more buyers.

    Get started

    List with your own agent

    Get your home in front of millions of buyers by listing it on Zillow.

    Learn how to do it

    Sell it yourself

    Take full control of how buyers see your home on Zillow by listing For Sale by Owner (FSBO).

    List your home

    What's special

    Vaulted beamed ceilingsFully upgraded exterior envelopeInterior remodelWide open living spaces
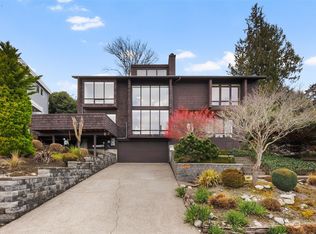
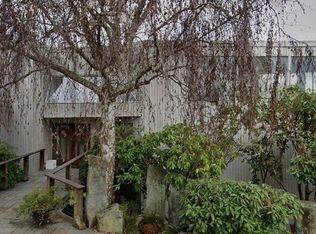
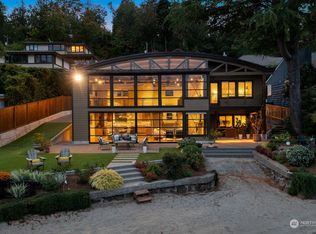
    Your in-city oasis awaits. A sophisticated blend of mid-century cool & impeccable upgrades. Wide open living spaces, enhanced by vaulted, beamed ceilings & walls of windows take in views of the Cascades, sparkling Salmon Bay & the Locks - entertaining views of watercraft, eagles, heron & sea lions. Recent renovations bring it all together – fully upgraded exterior envelope complements the interior remodel. Lovely kitchen w/custom cabinets & granite counters flows to your summer hang-out deck, featuring architectural steel & Tigerwood decking. Inspired primary suite renovation with en-suite BA & custom closets. Two additional main floor BRs share impeccably remodeled full bath. Fully loaded lower level boasts a large media rm and entertainers’ kitchenette area with direct access to yard. The patio with firepit & water-feature might just be your favorite place to relax this summer. 4thBR w/adjacent BA, perfect for guests/home office and tidy laundry w/custom storage. Roomy 2 car garage. Enjoy adventures on the daily in this very special location - just minutes to Discovery Park, the Locks & Fisherman’s Terminal. EZ access to Magnolia Village, Ballard, SLU & Downtown.

    Zillow last checked:

    Listing updated:

    Offers reviewed: Mar 11
    Listed by:

    Dawn Bourdo,

    COMPASS,

    Corey Hays,

    COMPASS

    Bought with:

    Suzanne Charnos, 13403

    Windermere Real Estate Midtown

    Source: NWMLS as distributed by MLS GRID,MLS#: 2488223MLS Logo

    Facts & features

    Interior

    Bedrooms & bathrooms
    • Bedrooms: 4
    • Bathrooms: 3
    • Full bathrooms: 2
    • 3/4 bathrooms: 1
    • Main level bathrooms: 2
    • Main level bedrooms: 3
    Primary bedroom
    • Level: Main
    Bedroom
    • Level: Main
    Bedroom
    • Level: Main
    Bedroom
    • Level: Lower
    Bathroom full
    • Level: Main
    Bathroom full
    • Level: Lower
    Bathroom three quarter
    • Level: Main
    Dining room
    • Level: Main
    Entry hall
    • Level: Main
    Family room
    • Level: Lower
    Kitchen with eating space
    • Level: Main
    Living room
    • Level: Main
    Utility room
    • Level: Lower
    Heating
    • Fireplace, Heat Pump, Electric
    Cooling
    • Heat Pump
    Appliances
    • Included: Dishwasher, Disposal, Dryer, Microwave, Refrigerator, Stove(s)/Range(s), Washer, Dishwasher(s), Dryer(s), Garbage Disposal, Microwave(s), Refrigerator(s), Washer(s), Water Heater: Gas, Water Heater Location: Garage
    Features
    • Bath Off Primary, Dining Room
    • Flooring: Ceramic Tile, Hardwood, Slate, Carpet
    • Doors: French Doors
    • Windows: Dbl Pane/Storm Window, Skylight(s)
    • Basement: Daylight,Finished
    • Number of fireplaces: 2
    • Fireplace features: Gas, Wood Burning, Lower Level: 1, Main Level: 1, Fireplace
    Interior area
    • Total interior livable area: 2,980 sqft

    Property

    Parking
    • Total spaces: 4
    • Parking features: Driveway, Attached Garage
    • Has attached garage: Yes
    • Covered spaces: 2
    • Uncovered spaces: 2
    Features
    • Levels: One
    • Stories: 1
    • Entry location: Main
    • Patio & porch: Bath Off Primary, Dbl Pane/Storm Window, Dining Room, Fireplace, French Doors, Skylight(s), Vaulted Ceiling(s), Walk-In Closet(s), Water Heater, Wet Bar
    • Has view: Yes
    • View description: Bay, Canal, Territorial
    • Has water view: Yes
    • Water view: Bay,Canal
    Lot
    • Size: 5,501 sqft
    • Features: Cul-De-Sac, Curbs, Dead End Street, Paved, Sidewalk, Cable TV, Deck, Outdoor Fireplace, Patio
    Details
    • Parcel number: 0573000025
    • Zoning description: Jurisdiction: City
    • Special conditions: Standard

    Construction

    Type & style
    • Home type: SingleFamily
    • Architectural style: 1 Story w/Bsmnt.
    • Property subtype: Single Family Residence
    Materials
    • Brick, Cement Planked, Wood Siding, Cement Plank
    • Foundation: Poured Concrete
    • Roof: Metal
    Condition
    • Year built: 1959
    • Major remodel year: 1959

    Utilities & green energy

    • Electric: Company: Seattle Public Utilities
    • Sewer: Sewer Connected, Company: Seattle Public Utlities
    • Water: Public, Company: Seattle Public Utilities

    Community & neighborhood

    Location
    • Region: Seattle
    • Subdivision: Magnolia

    Other

    Other facts
    • Listing terms: Conventional
    • Cumulative days on market: 7 days

    Price history

    DateEventPrice
    3/31/2026Sold$2,050,000+3.3%$688/sqft
    Source: NWMLS as distributed by MLS GRID #2488223 Report a problem
    3/12/2026Pending sale$1,985,000$666/sqft
    Source: NWMLS as distributed by MLS GRID #2488223 Report a problem
    3/6/2026Listed for sale$1,985,000+17.1%$666/sqft
    Source: NWMLS as distributed by MLS GRID #2488223 Report a problem
    5/17/2021Sold$1,695,000+128.3%$569/sqft
    Source: NWMLS as distributed by MLS GRID #1766259 Report a problem
    6/1/2004Sold$742,500$249/sqft
    Source: NWMLS as distributed by MLS GRID #24036168 Report a problem

    Public tax history

    YearProperty taxesTax assessment
    2025$17,501 +10.1%$1,683,000 +2.4%
    2024$15,899 +9.8%$1,644,000 +8.2%
    2023$14,482 +2.6%$1,519,000 -8.1%
    2022$14,109 +11.6%$1,653,000 +21.7%
    2021$12,641 +4.7%$1,358,000 +10.4%
    2020$12,070 -3.4%$1,230,000 -4.8%
    2019$12,500 +10.8%$1,292,000 -0.5%
    2018$11,286 +8.9%$1,298,000 +25.8%
    2017$10,362 +64.3%$1,032,000 +9.8%
    2016$6,308 $940,000 +10.8%
    2015$6,308 $848,000 +32.3%
    2014$6,308 $641,000 -2.6%
    2013$6,308 $658,000 +13.6%
    2012-- $579,000 -16.1%
    2011-- $690,000 -5.6%
    2010-- $731,000
    2009-- $731,000 -0.9%
    2007-- $738,000 +10.5%
    2006-- $668,000 +8.4%
    2005-- $616,000 +33%
    2001$5,406 -0.9%$463,000 +4.8%
    2000$5,457 $442,000

    Find assessor info on the county website

    Neighborhood: Magnolia

    Nearby schools

    GreatSchools rating
    Schools provided by the listing agent
    • Elementary: Lawton
    • Middle: Mc Clure Mid
    • High: Ballard High

    Source: NWMLS as distributed by MLS GRID. This data may not be complete. We recommend contacting the local school district to confirm school assignments for this home.

    Get a cash offer in 3 minutes
    Find out how much your home could sell for in as little as 3 minutes with a no-obligation cash offer.
    Estimated market value
    $2,032,700
    Get a cash offer in 3 minutes
    Find out how much your home could sell for in as little as 3 minutes with a no-obligation cash offer.
    Estimated market value
    $2,032,700