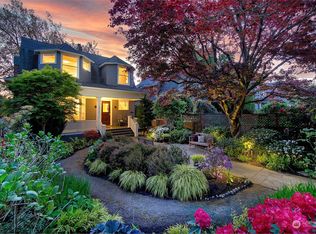
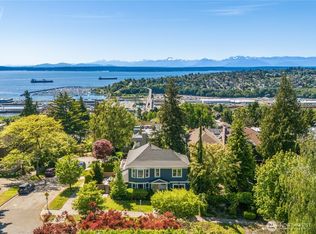
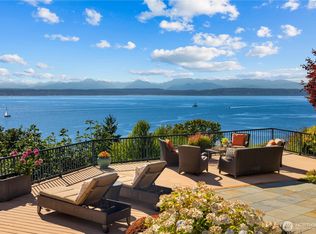
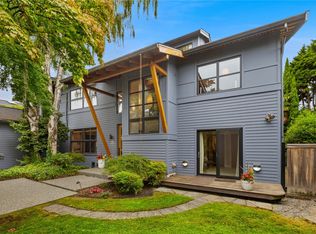
Seattle unfolds in every direction from this extensively reimagined Queen Anne residence. Set in a prime location on the west slope, sweeping views stretch across Puget Sound to the Olympic Mountains, with water, sky and ever-changing light becoming part of the everyday. An extensive remodel touched nearly every element, from new siding and roof to beautifully considered interiors designed with warmth and intention. A gourmet kitchen anchors the main living spaces, where expansive windows draw the views in and create an effortless backdrop for both everyday living and entertaining. The primary suite opens to its own private view deck. Downstairs, a guest suite, media room and workout space offer flexibility and privacy. Outside, a hot tub invites slow evenings, while upstairs, a sauna and rooftop deck set the stage for the showstopper - 180-degree views across the Sound and a front-row seat to some of Seattle’s best sunsets. Refined, effortless and designed to make the most of an extraordinary setting.
Pending
Listed by: COMPASS • Stephanie McRae • 206-321-9333
$4,275,000
1624 8th Avenue W, Seattle, WA 98119
4beds
4,390sqft
Single Family Residence
Built in 1991
5,301 Square Feet Lot
$4,159,300 Zestimate®
$974/sqft
$-- HOA
What's special
Gourmet kitchenGuest suiteWorkout spaceNew siding and roofMedia room
- --
- on Zillow
- 845
- views
- 62
- saves
Likely to sell faster than
Zillow last checked:
Listing updated:
Listed by:
Stephanie McRae 206-321-9333 Stephanie.mcrae@compass.com,
COMPASS,
Britt Procopio 206-369-0255,
COMPASS
Source: NWMLS as distributed by MLS GRID,MLS#: 2589528
Facts & features
Interior
Bedrooms & bathrooms
- Bedrooms: 4
- Bathrooms: 5
- Full bathrooms: 3
- 3/4 bathrooms: 1
- 1/2 bathrooms: 1
- Main level bathrooms: 1
Heating
- Fireplace, Ductless, Heat Pump, Wall Furnace, Electric, Natural Gas
Cooling
- Ductless, Heat Pump
Appliances
- Included: Dishwasher, Disposal, Double Oven, Dryer, Microwave, Refrigerator, Stove(s)/Range(s), Trash Compactor, Washer, Dishwasher(s), Dryer(s), Garbage Disposal, Microwave(s), Refrigerator(s), Washer(s)
Features
- Bath Off Primary, Central Vacuum, Ceiling Fan(s), Dining Room, High Tech Cabling, Pantry, Sauna
- Flooring: Ceramic Tile, Hardwood, Carpet
- Doors: French Doors
- Windows: Dbl Pane/Storm Window, Skylight(s)
- Basement: Daylight,Finished
- Number of fireplaces: 2
- Fireplace features: Gas, Main Level: 1, Upper Level: 1, Fireplace
Interior area
- Total structure area: 4,390
- Total interior livable area: 4,390 sqft
Video & virtual tour
Property
Parking
- Total spaces: 4
- Parking features: Driveway, Attached Garage
- Has attached garage: Yes
- Covered spaces: 2
- Uncovered spaces: 2
Features
- Levels: Multi/Split
- Entry location: Main
- Patio & porch: Bath Off Primary, Built-In Vacuum, Ceiling Fan(s), Dbl Pane/Storm Window, Dining Room, Fireplace, Fireplace (Primary Bedroom), French Doors, High Tech Cabling, Hot Tub/Spa, Pantry, Sauna, Security System, Skylight(s), Sprinkler System, Walk-In Closet(s), Wet Bar, Wine/Beverage Refrigerator, Wired for Generator
- Has spa: Yes
- Spa features: Indoor
- Has view: Yes
- View description: Bay, City, Mountain(s), Ocean, Sound, Territorial
- Has water view: Yes
- Water view: Bay,Ocean,Sound
Lot
- Size: 5,301 Square Feet
- Features: Paved, Sidewalk, Deck, Electric Car Charging, Fenced-Fully, Gas Available, Gated Entry, High Speed Internet, Hot Tub/Spa, Patio, Rooftop Deck, Sprinkler System
- Topography: Partial Slope
- Residential vegetation: Garden Space
Details
- Parcel number: 1890600140
- Special conditions: Standard
- Other equipment: Wired for Generator
Construction
Type & style
- Home type: SingleFamily
- Architectural style: Multi Level
- Property subtype: Single Family Residence
Materials
- Cement Planked, Wood Siding, Cement Plank
- Foundation: Poured Concrete
- Roof: Metal
Condition
- Year built: 1991
Utilities & green energy
- Electric: Company: Seattle City Light
- Sewer: Sewer Connected, Company: Seattle Public Utilities
- Water: Public, Company: Seattle Public Utilities
Community & HOA
Community
- Security: Security System
- Subdivision: Queen Anne
Location
- Region: Seattle
Financial & listing details
- Price per square foot: $974/sqft
- Tax assessed value: $3,058,000
- Annual tax amount: $32,188
- Date on market: 10/1/2026
- Listing terms: Conventional
- Inclusions: Dishwasher(s), Double Oven, Dryer(s), Garbage Disposal, Microwave(s), Refrigerator(s), Stove(s)/Range(s), Trash Compactor, Washer(s)
Estimated market value
$4,159,300
$3.95M - $4.37M
Not available
Price history
| Date | Event | Price |
|---|---|---|
| 10/14/2026 | Pending sale | $4,275,000$974/sqft |
Source:  NWMLS as distributed by MLS GRID #2589528 Report a problem | ||
| 10/1/2026 | Listed for sale | $4,275,000+25.9%$974/sqft |
Source: NWMLS as distributed by MLS GRID #2589528 Report a problem | ||
| 2/4/2022 | Sold | $3,395,000-2.9%$773/sqft |
Source: NWMLS as distributed by MLS GRID #1812718 Report a problem | ||
| 1/4/2022 | Pending sale | $3,498,000$797/sqft |
Source: NWMLS as distributed by MLS GRID #1812718 Report a problem | ||
| 8/5/2021 | Listed for sale | $3,498,000+23.8%$797/sqft |
Source: NWMLS as distributed by MLS GRID #1812718 Report a problem | ||
| 10/24/2018 | Sold | $2,825,000-5.5%$644/sqft |
Source: NWMLS as distributed by MLS GRID #1329614 Report a problem | ||
| 10/16/2018 | Pending sale | $2,988,000$681/sqft |
Source: Windermere Real Estate Co. #1329614 Report a problem | ||
| 8/14/2018 | Price change | $2,988,000-8.1%$681/sqft |
Source: Windermere Real Estate Co. #1329614 Report a problem | ||
| 7/19/2018 | Listed for sale | $3,250,000+116.7%$740/sqft |
Source: Windermere Real Estate Co. #1329614 Report a problem | ||
| 12/2/1997 | Sold | $1,500,000$342/sqft |
Source: Public Record Report a problem | ||
Public tax history
| Year | Property taxes | Tax assessment |
|---|---|---|
| 2025 | $31,028 +14.9% | $3,058,000 +6.8% |
| 2024 | $27,015 +8.1% | $2,863,000 +6.9% |
| 2023 | $24,984 +3.1% | $2,679,000 -7.6% |
| 2022 | $24,225 -3.3% | $2,899,000 +4.8% |
| 2021 | $25,063 +4.5% | $2,765,000 +10.2% |
| 2020 | $23,988 -9.4% | $2,510,000 -10.6% |
| 2019 | $26,482 +13.2% | $2,807,000 +1.7% |
| 2018 | $23,399 +0.4% | $2,760,000 +15.7% |
| 2017 | $23,309 +31.7% | $2,386,000 +8.2% |
| 2016 | $17,697 | $2,206,000 -1.6% |
| 2015 | $17,697 | $2,241,000 +19.9% |
| 2014 | $17,697 | $1,869,000 +6.6% |
| 2013 | $17,697 | $1,754,000 +3.9% |
| 2012 | -- | $1,688,000 -10.6% |
| 2011 | -- | $1,888,000 +6.5% |
| 2010 | -- | $1,773,000 |
| 2009 | -- | $1,773,000 -6.7% |
| 2007 | -- | $1,900,000 +7.5% |
| 2006 | -- | $1,767,000 +1.6% |
| 2005 | -- | $1,739,000 +37.7% |
| 2001 | $14,565 +3.9% | $1,263,000 +10.2% |
| 2000 | $14,023 | $1,146,000 |
Find assessor info on the county website
Monthly payment
Est. payment
Payment breakdown
Explore the cost of this home by adjusting the details. Changes won't be saved.Climate risks
Neighborhood: West Queen Anne
Similar homes
- $4,168,0004 bd4 ba4.6k sqft2555 Magnolia Boulevard W, Seattle, WA 98199Active
 MLS ID #2584027, John A. Kritsonis. NWMLS as distributed by MLS GRID
- $2,875,0004 bd3 ba4.4k sqft1218 3rd Avenue W, Seattle, WA 98119Active
 MLS ID #2551948, Doreen C. Alhadeff. NWMLS as distributed by MLS GRID
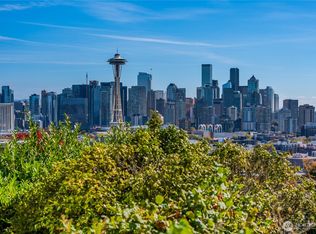
- $3,900,0007 bd10 ba5.4k sqft604 W Kinnear Place, Seattle, WA 98119Active
 MLS ID #2557146, Kari Roberts. NWMLS as distributed by MLS GRID
- $2,950,0005 bd4 ba3.6k sqftCanterbury Of, Seattle, WA 98112Active
 MLS ID #2597599, Kathryn Holly Hinds. NWMLS as distributed by MLS GRID
