Skip main navigation
Sold
Street View
  • Listed by: Windermere Real Estate Midtown
    Bought with: Windermere Real Estate Midtown
    $3,195,000

    1625 7th Avenue W, Seattle, WA 98119

    4beds
    3,710sqft
    Single Family Residence
    Built in 1915
    4,978.91 Square Feet Lot
    $3,194,200 Zestimate®
    $861/sqft
    $6,774 Estimated rent

    Home value

    $3,194,200

    $2.97M - $3.45M

    $6,774/mo

    Zestimate® history
    Loading
    Loading...

    Owner options

    List your home for rent

    $6,774/mo

    Rent Zestimate®

    Find your next renter with Zillow Rental Manager. Plus, with online applications, you can quickly screen prospective tenants – for free.

    Learn more

    $6,774/mo

    Rent Zestimate®

    Refinance and save

    $19,203/mo

    Est. payment

    Refinancing to a lower rate could help reduce your monthly payments and save thousands over the life of the loan.

    See today's rates

    $19,203/mo

    Est. payment

    Explore your selling options

    Work with a Zillow partner agent

    Leverage their expertise and Zillow's premium Showcase listings to get your home seen by more buyers.

    Get started

    List with your own agent

    Get your home in front of millions of buyers by listing it on Zillow.

    Learn how to do it

    Sell it yourself

    Take full control of how buyers see your home on Zillow by listing For Sale by Owner (FSBO).

    List your home

    What's special

    Entertaining deckExercise roomStunning batchelder-tiled fireplaceMore storageAbundant natural lightBox-beam ceilingsMeticulously renovated throughout
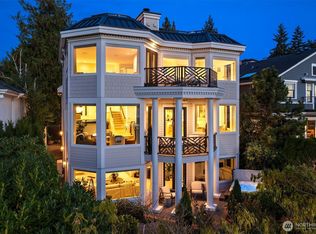
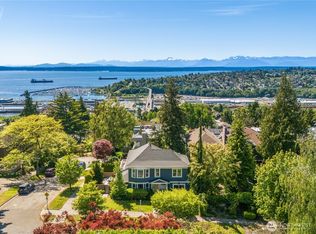
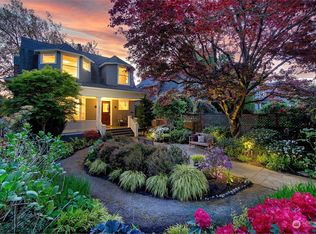
    Some homes are admired, others are remembered.This is one of those rare QA Craftsman’s where timeless character, thoughtful renovations, and light-filled spaces come together to create something truly special. Meticulously renovated throughout, including a substantial addition, this exceptional residence honors its heritage while embracing modern living. Rich millwork, box-beam ceilings, gleaming hdwd flrs, stained & beveled glass built-ins, + stunning Batchelder-tiled fireplace showcase the craftsmanship of a bygone era. Designed for entertaining & everyday comfort, circ fl plan flows effortlessly from gracious fml spaces to a spectacular great rm w/soaring ceilings and abundant natural light. Chef’s kitch features a grand island, abundant storage, charming eat-in nook, + dedicated office or homework station. Upstairs are 3 beautiful bdrms, incl extraordinary primary suite w/Olympic Mtn and Whidbey Island views, a generous dressing area, walk-in closet + spa-inspired bath. Lwr level offers exceptional flexibility w/ room or guest suite w/Murphy bed, exercise room, office, laundry, and more storage. Private enchanting gardens w/blooming trees, tranquil fountain, entertaining deck, lawn and welcoming front porch create a private urban sanctuary. Rare oversized attach 2-car gar + addtl detach gar off 7th Ave W. Set on a picturesque tree-lined st moments from QA’s shops, cafés, schools & parks, this is a home where memories are made and every day feels a little more special.

    Zillow last checked:

    Listing updated:

    Listed by:

    Rene Stern,

    Windermere Real Estate Midtown

    Bought with:

    Mary M. Lee, 29737

    Windermere Real Estate Midtown

    Source: NWMLS as distributed by MLS GRID,MLS#: 2537334MLS Logo

    Facts & features

    Interior

    Bedrooms & bathrooms
    • Bedrooms: 4
    • Bathrooms: 4
    • Full bathrooms: 1
    • 3/4 bathrooms: 2
    • 1/2 bathrooms: 1
    • Main level bathrooms: 1
    Primary bedroom
    • Level: Second
    Bedroom
    • Level: Second
    Bedroom
    • Level: Second
    Bedroom
    • Level: Lower
    Bathroom full
    • Level: Second
    Bathroom three quarter
    • Level: Second
    Bathroom three quarter
    • Level: Lower
    Other
    • Level: Lower
    Other
    • Level: Main
    Den office
    • Level: Main
    Dining room
    • Level: Main
    Entry hall
    • Level: Main
    Great room
    • Level: Main
    Kitchen with eating space
    • Level: Main
    Living room
    • Level: Main
    Rec room
    • Level: Lower
    Utility room
    • Level: Lower
    Heating
    • Fireplace, Radiant, Radiator, Natural Gas
    Cooling
    • None
    Appliances
    • Included: Dishwasher, Disposal, Dryer, Microwave, Refrigerator, Stove(s)/Range(s), Washer, Dishwasher(s), Dryer(s), Garbage Disposal, Microwave(s), Refrigerator(s), Washer(s), Water Heater: Gas, Water Heater Location: Lower
    Features
    • Bath Off Primary, Ceiling Fan(s), Dining Room, High Tech Cabling
    • Flooring: Ceramic Tile, Hardwood, Laminate, Carpet
    • Doors: French Doors
    • Windows: Dbl Pane/Storm Window
    • Basement: Finished
    • Number of fireplaces: 1
    • Fireplace features: Gas, Main Level: 1, Fireplace
    Interior area
    • Total structure area: 3,710
    • Total interior livable area: 3,710 sqft

    Property

    Parking
    • Total spaces: 4
    • Parking features: Attached Garage, Detached Garage, Off Street
    • Has attached garage: Yes
    • Covered spaces: 3
    • Uncovered spaces: 1
    Features
    • Levels: Two
    • Stories: 2
    • Entry location: Main
    • Patio & porch: Bath Off Primary, Ceiling Fan(s), Dbl Pane/Storm Window, Dining Room, Fireplace, French Doors, High Tech Cabling, Jetted Tub, Security System, Walk-In Closet(s), Water Heater
    • Spa features: Bath
    • Has view: Yes
    • View description: Mountain(s), Sound
    • Has water view: Yes
    • Water view: Sound
    Lot
    • Size: 4,978 sqft
    • Features: Curbs, Paved, Sidewalk, Cable TV, Deck, Fenced-Partially, Gas Available, Patio, Sprinkler System
    Details
    • Parcel number: 1860600220
    • Special conditions: Standard

    Construction

    Type & style
    • Home type: SingleFamily
    • Architectural style: 2 Stories w/Bsmnt
    • Property subtype: Single Family Residence
    Materials
    • Stucco, Wood Siding
    • Foundation: Poured Concrete
    • Roof: Composition
    Condition
    • Year built: 1915

    Utilities & green energy

    • Electric: Company: Seattle City Light
    • Sewer: Sewer Connected, Company: Seattle Public Utilities
    • Water: Public, Company: Seattle Public Utilities
    • Utilities for property: Xfinity, Xfinity

    Community & neighborhood

    Security
    • Security features: Security System
    Location
    • Region: Seattle
    • Subdivision: Queen Anne

    Other

    Other facts
    • Listing terms: Conventional
    • Cumulative days on market: 4 days

    Price history

    DateEventPrice
    6/26/2026Sold$3,195,000$861/sqft
    Source: NWMLS as distributed by MLS GRID #2537334 Report a problem
    6/15/2026Pending sale$3,195,000$861/sqft
    Source: NWMLS as distributed by MLS GRID #2537334 Report a problem
    6/12/2026Listed for sale$3,195,000+67.1%$861/sqft
    Source: NWMLS as distributed by MLS GRID #2537334 Report a problem
    6/20/2008Sold$1,912,500+201.2%$515/sqft
    Source: NWMLS as distributed by MLS GRID #28055615 Report a problem
    3/30/1999Sold$635,000$171/sqft
    Source: Public Record Report a problem

    Public tax history

    YearProperty taxesTax assessment
    2025$25,024 +14.8%$2,452,000 +6.8%
    2024$21,802 +9.1%$2,296,000 +6.9%
    2023$19,989 +3.1%$2,148,000 -7.6%
    2022$19,388 +5%$2,325,000 +14.2%
    2021$18,460 +8.1%$2,036,000 +14.1%
    2020$17,074 -5.1%$1,784,000 -6.2%
    2019$17,986 +13.2%$1,902,000 +1.7%
    2018$15,892 +0.4%$1,870,000 +15.6%
    2017$15,831 +30.7%$1,617,000 +8.2%
    2016$12,114 $1,495,000 -2.4%
    2015$12,114 $1,531,000 +19.9%
    2014$12,114 $1,277,000 +6.6%
    2013$12,114 $1,198,000 +3.9%
    2012-- $1,153,000 -10.6%
    2011-- $1,290,000 +6.4%
    2010-- $1,212,000
    2009-- $1,212,000 +10.5%
    2007-- $1,097,000 +5.3%
    2006-- $1,042,000 +13.5%
    2005-- $918,000 +92.1%
    2001$5,577 +9.5%$478,000 +16%
    2000$5,092 $412,000

    Find assessor info on the county website

    Neighborhood: West Queen Anne

    Nearby schools

    GreatSchools rating
    Schools provided by the listing agent
    • Elementary: Frantz Coe Elementary
    • Middle: Mc Clure Mid
    • High: Lincoln High

    Source: NWMLS as distributed by MLS GRID. This data may not be complete. We recommend contacting the local school district to confirm school assignments for this home.

    Get a cash offer in 3 minutes
    Find out how much your home could sell for in as little as 3 minutes with a no-obligation cash offer.
    Estimated market value
    $3,194,200
    Get a cash offer in 3 minutes
    Find out how much your home could sell for in as little as 3 minutes with a no-obligation cash offer.
    Estimated market value
    $3,194,200