Timeless Craftsman charm meets thoughtful modern updates in this well-maintained North Capitol Hill home. Built in 1909 and featured twice in Seattle Homes Magazine, this 4-bedroom, 3.75-bath home offers 4,120 sq ft showcasing carefully preserved architectural details and original character. The inviting kitchen features stainless steel appliances, a Mediterranean-style tile island and granite countertops. A sunroom addition creates a light-filled gathering space with access to the expansive back deck and private backyard. The primary suite features a stained-concrete bathroom with a Japanese soaking tub, a large closet and an expansive private deck. All bedrooms are generously sized with large closets. The loft-like upper level offers a spacious sitting room with view windows, two office spaces and a half bath. A charming reading alcove with built-in bookshelves conceals an adorable hidden playroom behind cabinet doors. Partial water and downtown Bellevue views add to this level’s appeal. The fully finished basement includes a rec room, bedroom, a 3/4 bath and a large storage room. Abundant storage throughout. Updated plumbing and electrical throughout. Outside, the back deck invites you to relax or entertain, with a sunken fire pit concealed beneath removable decking. Detached one-car garage. Located just down the street from Seattle Prep and near Interlaken Park’s wooded trails, Volunteer Park and neighborhood cafés. Centrally located with easy access to I-5 and SR 520.
Active
Listed by: Keller Williams Seattle Metro • Beth Grotelueschen • 206-852-6846
$2,995,000
2322 12th Avenue E, Seattle, WA 98102
4beds
4,120sqft
Single Family Residence
Built in 1909
4,499 Square Feet Lot
$2,819,500 Zestimate®
$727/sqft
$-- HOA
What's special
Private backyardTimeless craftsman charmThoughtful modern updatesInviting kitchenLarge closetFully finished basementTwo office spaces
- --
- on Zillow
- 206
- views
- 8
- saves
Likely to sell faster than
Zillow last checked:
Listing updated:
Listed by:
Beth Grotelueschen 206-852-6846 beth@bethghomes.com,
Keller Williams Seattle Metro
Source: NWMLS as distributed by MLS GRID,MLS#: 2597278
Facts & features
Interior
Bedrooms & bathrooms
- Bedrooms: 4
- Bathrooms: 5
- Full bathrooms: 2
- 3/4 bathrooms: 1
- 1/2 bathrooms: 2
- Main level bathrooms: 1
Bedroom
- Level: Lower
Bathroom three quarter
- Level: Lower
Other
- Level: Main
Other
- Level: Third
Other
- Level: Main
Bonus room
- Level: Third
Den office
- Level: Third
Dining room
- Level: Main
Entry hall
- Level: Main
Family room
- Level: Lower
Kitchen with eating space
- Level: Main
Living room
- Level: Main
Rec room
- Level: Third
Heating
- Fireplace, Forced Air, High Efficiency (Unspecified), Natural Gas, Wood
Cooling
- None
Appliances
- Included: Dishwasher, Disposal, Dryer, Microwave, Refrigerator, Stove(s)/Range(s), Washer, Dishwasher(s), Dryer(s), Garbage Disposal, Microwave(s), Refrigerator(s), Washer(s), Water Heater: Gas, Water Heater Location: Basement Storage Room
Features
- Bath Off Primary, Dining Room, High Tech Cabling
- Flooring: Ceramic Tile, Concrete, Hardwood, Laminate, See Remarks, Slate, Carpet
- Windows: Dbl Pane/Storm Window, Skylight(s)
- Basement: Daylight,Finished
- Number of fireplaces: 1
- Fireplace features: Wood Burning, Main Level: 1, Fireplace
Interior area
- Total structure area: 4,120
- Total interior livable area: 4,120 sqft
Video & virtual tour
Property
Parking
- Total spaces: 1
- Parking features: Detached Garage
- Has garage: Yes
- Covered spaces: 1
Features
- Entry location: Main
- Patio & porch: Bath Off Primary, Dbl Pane/Storm Window, Dining Room, Fireplace, High Tech Cabling, Skylight(s), Vaulted Ceiling(s), Walk-In Closet(s), Water Heater
- Has view: Yes
- View description: City, Lake, Mountain(s), Partial, See Remarks, Territorial
- Has water view: Yes
- Water view: Lake
Lot
- Size: 4,499 Square Feet
- Features: Curbs, Paved, Secluded, Sidewalk, Cable TV, Deck, Dog Run, Fenced-Fully, High Speed Internet, Patio
- Topography: Level
- Residential vegetation: Fruit Trees, Garden Space
Details
- Parcel number: 4423100070
- Zoning: NR3
- Zoning description: Jurisdiction: City
- Special conditions: Standard
Construction
Type & style
- Home type: SingleFamily
- Architectural style: 3 Story w/Bsmt
- Property subtype: Single Family Residence
Materials
- Wood Siding
- Foundation: Poured Concrete
- Roof: Composition
Condition
- Very Good
- Year built: 1909
Utilities & green energy
- Electric: Company: Seattle City Light
- Sewer: Sewer Connected, Company: Seattle Public Utilities
- Water: Public, Company: Seattle Public Utilities
Community & HOA
Community
- Subdivision: North Capitol Hill
Location
- Region: Seattle
Financial & listing details
- Price per square foot: $727/sqft
- Tax assessed value: $2,330,000
- Annual tax amount: $20,607
- Date on market: 10/23/2026
- Listing terms: Conventional,FHA,VA Loan
- Inclusions: Dishwasher(s), Dryer(s), Garbage Disposal, Microwave(s), Refrigerator(s), Stove(s)/Range(s), Washer(s)
Estimated market value
$2,819,500
$2.68M - $2.96M
$4,951/mo
Price history
| Date | Event | Price |
|---|---|---|
| 10/23/2026 | Listed for sale | $2,995,000+149.6%$727/sqft |
Source:  NWMLS as distributed by MLS GRID #2597278 Report a problem | ||
| 12/30/2003 | Sold | $1,200,000+209.3%$291/sqft |
Source: NWMLS as distributed by MLS GRID #23121534 Report a problem | ||
| 11/7/1996 | Sold | $388,000$94/sqft |
Source: Public Record Report a problem | ||
Public tax history
| Year | Property taxes | Tax assessment |
|---|---|---|
| 2025 | $23,815 +15.6% | $2,330,000 +7.6% |
| 2024 | $20,607 +13.8% | $2,166,000 +11.6% |
| 2023 | $18,115 -1.2% | $1,941,000 -11.6% |
| 2022 | $18,333 +6.8% | $2,195,000 +16.1% |
| 2021 | $17,171 +4.4% | $1,890,000 +10.1% |
| 2020 | $16,450 -7.2% | $1,717,000 -8.4% |
| 2019 | $17,727 +11.5% | $1,874,000 +0.2% |
| 2018 | $15,892 +0.1% | $1,870,000 +15.3% |
| 2017 | $15,878 +31.9% | $1,622,000 +2.6% |
| 2016 | $12,040 | $1,581,000 +9.5% |
| 2015 | $12,040 | $1,444,000 +13.8% |
| 2014 | $12,040 | $1,269,000 +6.5% |
| 2013 | $12,040 | $1,192,000 +15.3% |
| 2012 | -- | $1,034,000 -4.8% |
| 2011 | -- | $1,086,000 -6.6% |
| 2010 | -- | $1,163,000 |
| 2009 | -- | $1,163,000 +2.1% |
| 2007 | -- | $1,139,000 +2.9% |
| 2006 | -- | $1,107,000 +86.7% |
| 2005 | -- | $593,000 +30.9% |
| 2001 | $5,291 +3.2% | $453,000 +9.2% |
| 2000 | $5,128 | $415,000 |
Find assessor info on the county website
Monthly payment
Est. payment
Payment breakdown
Explore the cost of this home by adjusting the details. Changes won't be saved.Climate risks
Neighborhood: Montlake
Nearby schools
Schools provided by the listing agent
- Elementary: Montlake
- Middle: Meany Mid
- High: Home SchResource Cnt
Source: NWMLS as distributed by MLS GRID. This data may not be complete. We recommend contacting the local school district to confirm school assignments for this home.
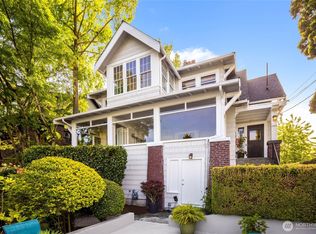

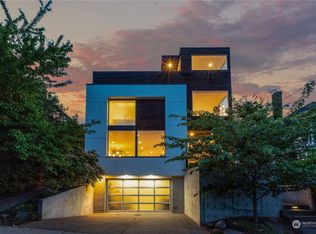
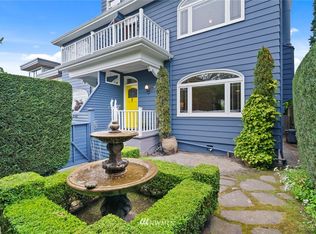
Similar homes
- $2,930,0004 bd4 ba3.4k sqft2220 Broadway E, Seattle, WA 98102Active
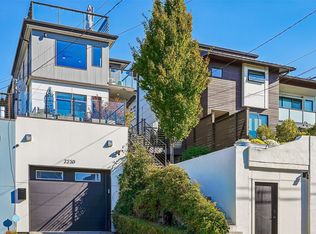 MLS ID #2596067, Benjamin Berman. NWMLS as distributed by MLS GRID
- $3,095,0005 bd4 ba4.9k sqft726 12th Avenue E, Seattle, WA 98102Active
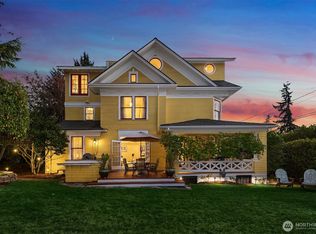 MLS ID #2591512, Kimberly Shaeffer. NWMLS as distributed by MLS GRID
- $2,950,0005 bd4 ba3.6k sqftCanterbury Of, Seattle, WA 98112Active
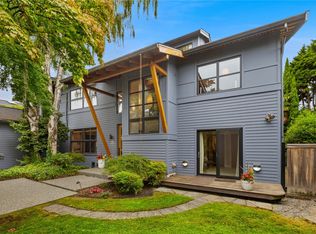 MLS ID #2597599, Kathryn Holly Hinds. NWMLS as distributed by MLS GRID
- $2,250,0003 bd5 ba3.7k sqftFurths Add, Seattle, WA 98102Active
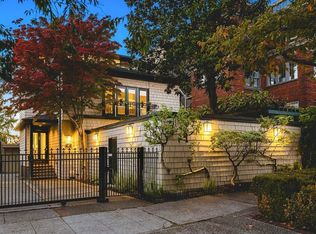 MLS ID #2597130, Deirdre G. Doyle. NWMLS as distributed by MLS GRID
