
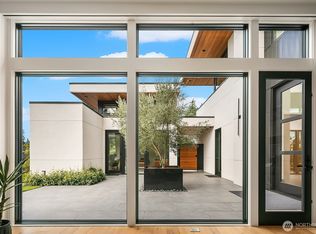
Perched at the apex of Clyde Hill, this striking NW Contemporary is surrounded by lush, mature landscaping, creating an exceptional sense of privacy in the heart of the Eastside. Designed by Baylis Architects and crafted by Gayteway Custom Homes, the residence embraces its setting with expansive NanaWall systems that open the living spaces to covered terrace and patios for seamless indoor-outdoor living. Glimpses of the Seattle skyline and Olympic Mountains provide a beautiful backdrop, while multiple outdoor fireplaces, a resort-caliber pool and spa, and generous entertaining spaces invite year-round enjoyment. Inside, 5 spacious bedrooms and 6 bathrooms are complemented by a private gym, home theater, and beautifully appointed living spaces throughout. Complete with a 3-car garage, this exceptional residence offers a rare combination of architecture, privacy, and resort-style living in the sweet spot of Clyde Hill.
Active
Listed by: Coldwell Banker Bain • Terry Allen
$8,475,000
9404 NE 20th Street, Clyde Hill, WA 98004
5beds
6,516sqft
Single Family Residence
Built in 2018
0.33 Acres Lot
$7,896,100 Zestimate®
$1,301/sqft
$-- HOA
What's special
Resort-caliber pool and spaPrivate gymMultiple outdoor fireplacesCovered terrace and patiosHome theaterExpansive nanawall systems
- --
- on Zillow
- 830
- views
- 76
- saves
Likely to sell faster than
Zillow last checked:
Listing updated:
Listed by:
Terry Allen,
Coldwell Banker Bain,
Darius Cincys,
Coldwell Banker Bain
Source: NWMLS as distributed by MLS GRID,MLS#: 2577269
Facts & features
Interior
Bedrooms & bathrooms
- Bedrooms: 5
- Bathrooms: 7
- Full bathrooms: 5
- 3/4 bathrooms: 1
- 1/2 bathrooms: 1
- Main level bathrooms: 4
- Main level bedrooms: 2
Bonus room
- Level: Lower
Den office
- Level: Main
Dining room
- Level: Main
Entry hall
- Level: Main
Great room
- Level: Main
Heating
- Fireplace, Forced Air, High Efficiency (Unspecified), Radiant, Electric, Natural Gas
Cooling
- Forced Air, High Efficiency (Unspecified)
Appliances
- Included: Dishwasher, Disposal, Double Oven, Dryer, Microwave, Refrigerator, Stove(s)/Range(s), Tankless Water Heater, Washer, Dishwasher(s), Dryer(s), Garbage Disposal, Microwave(s), Refrigerator(s), Washer(s)
Features
- Bath Off Primary, Central Vacuum, Dining Room, High Tech Cabling, Pantry
- Flooring: Ceramic Tile, Hardwood, Carpet
- Doors: French Doors
- Windows: Dbl Pane/Storm Window, Skylight(s)
- Basement: Finished
- Number of fireplaces: 3
- Fireplace features: Gas, Lower Level: 1, Main Level: 2, Fireplace
Interior area
- Total structure area: 6,516
- Total interior livable area: 6,516 sqft
Video & virtual tour
Property
Parking
- Total spaces: 3
- Parking features: Attached Garage
- Has attached garage: Yes
- Covered spaces: 3
Features
- Levels: One
- Stories: 1
- Entry location: Main
- Patio & porch: Second Kitchen, Bath Off Primary, Built-In Vacuum, Dbl Pane/Storm Window, Dining Room, Fireplace, Fireplace (Primary Bedroom), French Doors, High Tech Cabling, Hot Tub/Spa, Pantry, Security System, Skylight(s), Vaulted Ceiling(s), Walk-In Closet(s), Wet Bar, Wine/Beverage Refrigerator
- Pool features: In Ground, In-Ground
- Has spa: Yes
- Spa features: Indoor
- Has view: Yes
- View description: City, Lake, Mountain(s)
- Has water view: Yes
- Water view: Lake
Lot
- Size: 0.33 Acres
- Features: Corner Lot, Paved, Cabana/Gazebo, Cable TV, Deck, Fenced-Fully, Gas Available, High Speed Internet, Hot Tub/Spa, Irrigation
- Topography: Partial Slope
Details
- Parcel number: 3025059131
- Special conditions: Standard
Construction
Type & style
- Home type: SingleFamily
- Architectural style: 1 Story w/Bsmnt.
- Property subtype: Single Family Residence
Materials
- Cement/Concrete, Wood Siding
- Foundation: Poured Concrete
- Roof: Metal
Condition
- Very Good
- Year built: 2018
- Major remodel year: 2018
Details
- Builder name: Gayteway Custom Homes
Utilities & green energy
- Electric: Company: PSE
- Sewer: Sewer Connected, Company: Bellevue
- Water: Public, Company: Bellevue
Community & HOA
Community
- Security: Security System
- Subdivision: Clyde Hill
Location
- Region: Bellevue
Financial & listing details
- Price per square foot: $1,301/sqft
- Tax assessed value: $5,752,000
- Annual tax amount: $38,914
- Date on market: 9/23/2026
- Listing terms: Conventional
- Inclusions: Dishwasher(s), Double Oven, Dryer(s), Garbage Disposal, Microwave(s), Refrigerator(s), Stove(s)/Range(s), Washer(s)
Estimated market value
$7,896,100
$7.50M - $8.29M
Not available
Price history
| Date | Event | Price |
|---|---|---|
| 9/23/2026 | Listed for sale | $8,475,000-0.3%$1,301/sqft |
Source:  NWMLS as distributed by MLS GRID #2577269 Report a problem NWMLS as distributed by MLS GRID #2577269 Report a problem | ||
| 10/18/2021 | Sold | $8,500,000+38.2%$1,304/sqft |
Source: NWMLS as distributed by MLS GRID #1856392 Report a problem | ||
| 5/24/2019 | Sold | $6,150,000-2.3%$944/sqft |
Source: NWMLS as distributed by MLS GRID #1436163 Report a problem | ||
| 4/19/2019 | Pending sale | $6,295,000$966/sqft |
Source: Windermere Real Estate Midtown #1436163 Report a problem | ||
| 4/8/2019 | Price change | $6,295,000-4.4%$966/sqft |
Source: Windermere Real Estate Midtown #1436163 Report a problem | ||
| 1/8/2019 | Listed for sale | $6,588,000+2.2%$1,011/sqft |
Source: Windermere Real Estate Midtown #1398151 Report a problem | ||
| 9/27/2018 | Listing removed | $6,448,000$990/sqft |
Source: Windermere Real Estate Midtown #1264274 Report a problem | ||
| 3/27/2018 | Listed for sale | $6,448,000-5%$990/sqft |
Source: Windermere Real Estate Midtown #1264274 Report a problem | ||
| 6/24/2017 | Listed for sale | $6,788,000+3%$1,042/sqft |
Source: Windermere Real Estate Midtown #1149247 Report a problem | ||
| 1/19/2017 | Listing removed | $6,588,000$1,011/sqft |
Source: Windermere Real Estate Midtown #964125 Report a problem | ||
| 6/21/2016 | Listed for sale | $6,588,000+256.1%$1,011/sqft |
Source: Windermere Real Estate Midtown #964125 Report a problem | ||
| 3/25/2015 | Sold | $1,850,000$284/sqft |
Source: NWMLS as distributed by MLS GRID #747588 Report a problem | ||
| 3/5/2015 | Pending sale | $1,850,000$284/sqft |
Source: Windermere Real Estate/East, Inc. #747588 Report a problem | ||
| 2/28/2015 | Listed for sale | $1,850,000$284/sqft |
Source: Windermere Real Estate/East, Inc. #747588 Report a problem | ||
Public tax history
| Year | Property taxes | Tax assessment |
|---|---|---|
| 2025 | $38,914 -8.3% | $5,752,000 -9.9% |
| 2024 | $42,422 +1% | $6,386,000 +8.8% |
| 2023 | $41,988 -2.2% | $5,871,000 -11.5% |
| 2022 | $42,918 +14.3% | $6,634,000 +36.6% |
| 2021 | $37,548 +5.4% | $4,856,000 +14.2% |
| 2020 | $35,615 -0.3% | $4,253,000 -3.1% |
| 2019 | $35,740 -7.5% | $4,387,000 -13.3% |
| 2018 | $38,655 +0.1% | $5,058,000 +12.2% |
| 2017 | $38,614 +257.7% | $4,507,000 +82.2% |
| 2016 | $10,794 | $2,473,000 +140.1% |
| 2015 | $10,794 | $1,030,000 -19.7% |
| 2014 | $10,794 | $1,282,000 +15.6% |
| 2013 | $10,794 | $1,109,000 +21.9% |
| 2012 | -- | $910,000 |
| 2011 | -- | $910,000 -14.1% |
| 2010 | -- | $1,059,000 |
| 2009 | -- | $1,059,000 +5.6% |
| 2007 | -- | $1,003,000 +16.4% |
| 2006 | -- | $862,000 +8.8% |
| 2005 | -- | $792,000 +70.7% |
| 2001 | $4,115 +2.6% | $464,000 +12.6% |
| 2000 | $4,011 | $412,000 |
Find assessor info on the county website
Monthly payment
Est. payment
Payment breakdown
Explore the cost of this home by adjusting the details. Changes won't be saved.Climate risks
Neighborhood: 98004

Similar homes
- $8,750,0005 bd7 ba6.9k sqft3227 96th Avenue NE, Clyde Hill, WA 98004Active
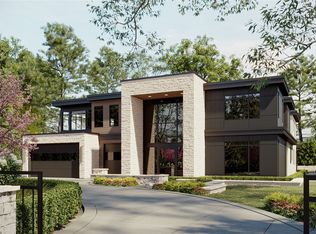 MLS ID #2588817, Galya Kirstine. NWMLS as distributed by MLS GRID
 - $8,750,0005 bd7 ba7.4k sqftOverlake Terrace Add, Clyde Hill, WA 98004Active
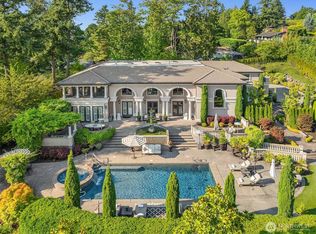 MLS ID #2548938, Karen Dion. NWMLS as distributed by MLS GRID
 - $9,000,0005 bd7 ba6.9k sqft8617 NE 20th Street, Clyde Hill, WA 98004Active
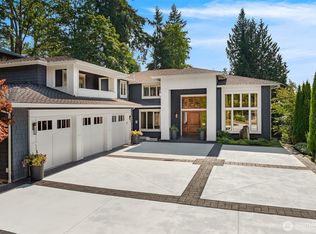 MLS ID #2518254, David Fairwell. NWMLS as distributed by MLS GRID
 - $7,800,0005 bd7 ba7.7k sqft8635 NE 19th Place, Clyde Hill, WA 98004Active
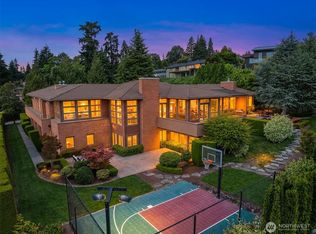 MLS ID #2567806, Terry Allen. NWMLS as distributed by MLS GRID
