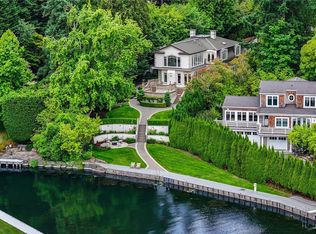
Perched near the peak of Clyde Hill, this fully gated estate by Adam Leland Homes was custom-designed to maximize the protected southwest views towards Lake Washington. An entertainer's dream with circular driveway, open concept living, expansive covered outdoor space, gourmet kitchen, wet bar, and wine cellar. Luxury amenities include two primary suites, 3 fireplaces, cedar sauna, steam shower, elevator, 4-car garage, 3 powder rooms, and an infinity edge spa. The layout features a theater/media room, flex space, rec room, office/den, and dramatic architectural details with exposed steel and wood beams, and a stunning floating staircase. 360-degree security cameras, state-of-the-art home automation, and access to award-winning schools.
Pending
Listed by: Real Residential • Shawn Filer
$11,500,000
1918 94th Avenue NE, Clyde Hill, WA 98004
5beds
6,922sqft
Single Family Residence
Built in 2018
0.47 Acres Lot
$10,477,700 Zestimate®
$1,661/sqft
$-- HOA
What's special
Gourmet kitchenWine cellarCircular drivewayRec roomFlex spaceCedar saunaSteam shower
- 181 days |
- 147 |
- 4 |
Zillow last checked:
Listing updated:
Listed by:
Shawn Filer,
Real Residential,
Nick Glant,
Real Residential
Source: NWMLS as distributed by MLS GRID,MLS#: 2483690
Facts & features
Interior
Bedrooms & bathrooms
- Bedrooms: 5
- Bathrooms: 7
- Full bathrooms: 3
- 3/4 bathrooms: 1
- 1/2 bathrooms: 3
- Main level bathrooms: 3
- Main level bedrooms: 3
Primary bedroom
- Level: Main
Primary bedroom
- Level: Second
Bedroom
- Level: Second
Bedroom
- Level: Main
Bedroom
- Level: Main
Bathroom full
- Level: Main
Bathroom full
- Level: Second
Bathroom full
- Level: Second
Bathroom three quarter
- Level: Main
Other
- Level: Second
Other
- Level: Main
Other
- Level: Second
Den office
- Level: Second
Dining room
- Level: Second
Entry hall
- Level: Main
Family room
- Level: Main
Great room
- Level: Second
Kitchen with eating space
- Level: Main
Living room
- Level: Second
Rec room
- Level: Main
Utility room
- Level: Main
Heating
- Fireplace, Forced Air, Radiant, Wall Furnace, Electric, Natural Gas
Cooling
- Forced Air
Appliances
- Included: Dishwasher, Disposal, Double Oven, Dryer, Microwave, Refrigerator, Stove(s)/Range(s), Washer, Dishwasher(s), Dryer(s), Garbage Disposal, Microwave(s), Refrigerator(s), Washer(s), Water Heater: Gas 75 gallon, Water Heater Location: Utility room
Features
- Bath Off Primary, Dining Room, High Tech Cabling, Pantry, Sauna
- Flooring: Ceramic Tile, Engineered Hardwood, Carpet
- Windows: Dbl Pane/Storm Window, Skylight(s)
- Basement: None
- Number of fireplaces: 3
- Fireplace features: Gas, Upper Level: 3, Fireplace
Interior area
- Total structure area: 6,922
- Total interior livable area: 6,922 sqft
Property
Parking
- Total spaces: 4
- Parking features: Driveway, Attached Garage
- Has attached garage: Yes
- Covered spaces: 4
Accessibility
- Accessibility features: Accessible Approach with Ramp, Accessible Bedroom, Accessible Central Living Area, Accessible Elevator Installed, Accessible Entrance
Features
- Levels: Two
- Stories: 2
- Entry location: Main
- Patio & porch: Second Primary Bedroom, Bath Off Primary, Dbl Pane/Storm Window, Dining Room, Elevator, Fireplace, Fireplace (Primary Bedroom), High Tech Cabling, Pantry, Sauna, Security System, Skylight(s), SMART Wired, Sprinkler System, Vaulted Ceiling(s), Walk-In Closet(s), Water Heater, Wet Bar, Wine Cellar, Wired for Generator
- Has spa: Yes
- Has view: Yes
- View description: City, Lake, Mountain(s)
- Has water view: Yes
- Water view: Lake
Lot
- Size: 0.47 Acres
- Dimensions: 204' x 103'
- Features: Paved, Cable TV, Deck, Electric Car Charging, Fenced-Fully, Gas Available, High Speed Internet, Hot Tub/Spa, Irrigation, Patio, Sprinkler System
- Topography: Level,Partial Slope,Terraces
Details
- Parcel number: 0942800035
- Zoning: R1
- Zoning description: Jurisdiction: City
- Special conditions: Standard
- Other equipment: Wired for Generator
Construction
Type & style
- Home type: SingleFamily
- Architectural style: 2 Story
- Property subtype: Single Family Residence
Materials
- Cement Planked, Metal/Vinyl, Stone, Wood Siding, Cement Plank
- Foundation: Poured Concrete
- Roof: Flat,Metal
Condition
- Very Good
- Year built: 2018
Details
- Builder name: Adam Leland Homes, Inc.
Utilities & green energy
- Electric: Company: Puget Sound Energy
- Sewer: Sewer Connected, Company: City of Bellevue
- Water: Public, Company: City of Bellevue
- Utilities for property: Xfinity, Xfinity
Community & HOA
Community
- Features: CCRs
- Security: Security System
- Subdivision: Clyde Hill
Location
- Region: Clyde Hill
Financial & listing details
- Price per square foot: $1,661/sqft
- Tax assessed value: $8,173,000
- Annual tax amount: $54,766
- Date on market: 6/23/2026
- Cumulative days on market: 65 days
- Listing terms: Conventional
- Inclusions: Dishwasher(s), Double Oven, Dryer(s), Garbage Disposal, Microwave(s), Refrigerator(s), Stove(s)/Range(s), Washer(s)
Estimated market value
$10,477,700
$9.95M - $11.00M
$25,508/mo
Price history
| Date | Event | Price |
|---|---|---|
| 4/29/2026 | Pending sale | $11,500,000$1,661/sqft |
Source:  NWMLS as distributed by MLS GRID #2483690 Report a problem NWMLS as distributed by MLS GRID #2483690 Report a problem | ||
| 2/26/2026 | Listed for sale | $11,500,000+69.1%$1,661/sqft |
Source: NWMLS as distributed by MLS GRID #2483690 Report a problem | ||
| 10/12/2018 | Sold | $6,800,000-5.9%$982/sqft |
Source: NWMLS as distributed by MLS GRID #1340740 Report a problem | ||
| 9/17/2018 | Pending sale | $7,225,000$1,044/sqft |
Source: Compass Washington #1340740 Report a problem | ||
| 8/7/2018 | Price change | $7,225,000-3.7%$1,044/sqft |
Source: Compass Washington #1340740 Report a problem | ||
| 3/23/2018 | Listed for sale | $7,500,000+7.3%$1,084/sqft |
Source: Coldwell Banker Bain #1262809 Report a problem | ||
| 11/7/2017 | Listing removed | $6,988,000$1,010/sqft |
Source: Coldwell Banker BAIN #1079464 Report a problem | ||
| 3/3/2017 | Listed for sale | $6,988,000+423.9%$1,010/sqft |
Source: Coldwell Banker BAIN #1079464 Report a problem | ||
| 4/10/2013 | Sold | $1,333,750$193/sqft |
Source: Public Record Report a problem | ||
Public tax history
| Year | Property taxes | Tax assessment |
|---|---|---|
| 2025 | $55,284 +0.9% | $8,173,000 -0.9% |
| 2024 | $54,766 +1% | $8,245,000 +8.8% |
| 2023 | $54,205 -2.2% | $7,580,000 -11.5% |
| 2022 | $55,411 +14.3% | $8,566,000 +36.6% |
| 2021 | $48,477 +5.4% | $6,270,000 +14.2% |
| 2020 | $45,978 -0.3% | $5,491,000 -3.1% |
| 2019 | $46,138 +9.1% | $5,664,000 +2.3% |
| 2018 | $42,299 +35.4% | $5,535,000 +51.8% |
| 2017 | $31,248 +159.7% | $3,647,000 +228% |
| 2016 | $12,030 | $1,112,000 +8.1% |
| 2015 | $12,030 | $1,029,000 -28% |
| 2014 | $12,030 | $1,429,000 +15.6% |
| 2013 | $12,030 | $1,236,000 +34.3% |
| 2012 | -- | $920,000 |
| 2011 | -- | $920,000 -14% |
| 2010 | -- | $1,070,000 |
| 2009 | -- | $1,070,000 +19.2% |
| 2007 | -- | $898,000 +9.9% |
| 2006 | -- | $817,000 +8.8% |
| 2005 | -- | $751,000 +39.9% |
| 2001 | $4,762 -3.3% | $537,000 +6.1% |
| 2000 | $4,924 | $506,000 |
Find assessor info on the county website
Monthly payment
Est. payment
Payment breakdown
Explore the cost of this home by adjusting the details. Changes won't be saved.Climate risks
Neighborhood: 98004
Nearby schools
GreatSchools rating
- 9/10Clyde Hill Elementary SchoolGrades: PK-5Distance: 0.3 mi
- 8/10Chinook Middle SchoolGrades: 6-8Distance: 0.2 mi
- 9/10Bellevue High SchoolGrades: 9-12Distance: 1.8 mi
Schools provided by the listing agent
- Elementary: Clyde Hill Elem
- Middle: Chinook Mid
- High: Bellevue High
Source: NWMLS as distributed by MLS GRID. This data may not be complete. We recommend contacting the local school district to confirm school assignments for this home.
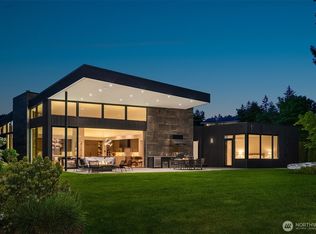
- $9,500,0005 bd5 ba6.3k sqft9345 NE 19th St, Bellevue, WA 98004Pending
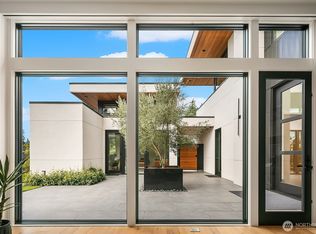
- $12,225,0005 bd8 ba7.3k sqft9243 NE 20th St, Clyde Hill, WA 98004Sold
- $5,100,0004 bd4 ba3.6k sqft9225 NE 20th St, Clyde Hill, WA 98004Sold
- $3,795,0004 bd3 ba3.4k sqft2055 94th Ave NE, Clyde Hill, WA 98004Pending

- $25,000,0005 bd6 ba8k sqft1750 92nd Ave NE, Clyde Hill, WA 98004For Sale
- $7,800,0004 bd4 ba5.4k sqft1700 92nd Ave NE, Bellevue, WA 98004Sold
- $3,888,0004 bd5 ba2.8k sqft9520 NE 16th St, Clyde Hill, WA 98004For Sale
- $5,980,0005 bd5 ba4.4k sqft9135 NE 19th St, Bellevue, WA 98004For Sale
A local agent can set up tours, give advice and negotiate with sellers.
Similar homes
- $9,000,0005 bd7 ba6.9k sqft8617 NE 20th Street, Clyde Hill, WA 98004Active
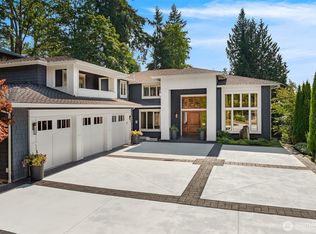 MLS ID #2518254, David Fairwell. NWMLS as distributed by MLS GRID
 - $10,950,0005 bd6 ba4.8k sqft3135 Hunts Point Circle, Hunts Point, WA 98004Active
 MLS ID #2559457, Christina L. Clark. NWMLS as distributed by MLS GRID
 - $8,750,0005 bd7 ba7.4k sqftOverlake Terrace Add, Clyde Hill, WA 98004Active
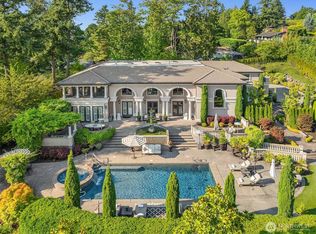 MLS ID #2548938, Karen Dion. NWMLS as distributed by MLS GRID
 - $10,900,0004 bd6 ba4.4k sqft3210 Hunts Point Road, Hunts Point, WA 98004Active
 MLS ID #2489197, Lili Shang. NWMLS as distributed by MLS GRID
 - $12,000,0004 bd4 ba5k sqftHunts Point, Hunts Point, WA 98004ActiveMLS ID #2518762, David Eastern. NWMLS as distributed by MLS GRID
- $11,998,0005 bd6 ba6.9k sqft1848 77th Avenue NE, Medina, WA 98039ActiveMLS ID #2470907, Anna F. Riley. NWMLS as distributed by MLS GRID
- $5,980,0005 bd5 ba4.4k sqft9135 NE 19th St, Clyde Hill, WA 98004ActiveMLS ID #2568866, Sheryl Yang. NWMLS as distributed by MLS GRID
- $8,350,0007 bd7 ba7.6k sqft1365 92nd Avenue NE, Clyde Hill, WA 98004ActiveMLS ID #2563648, Janice Cai. NWMLS as distributed by MLS GRID
- $9,488,0007 bd10 ba9.2k sqft3183 95th Place NE, Clyde Hill, WA 98004ActiveMLS ID #2503346, Chris Koehler. NWMLS as distributed by MLS GRID
- $11,700,0005 bd6 ba5k sqft9810 SE Shoreland Drive, Bellevue, WA 98004ActiveMLS ID #2525674, Devin Leon. NWMLS as distributed by MLS GRID
- $11,850,0004 bd5 ba6.2k sqft9205 SE Shoreland Drive, Bellevue, WA 98004ActiveMLS ID #2519800, Galya Kirstine. NWMLS as distributed by MLS GRID
- $10,900,0005 bd7 ba6.3k sqft1465 Evergreen Point Road, Medina, WA 98039ActiveMLS ID #2555080, Stuart Heath. NWMLS as distributed by MLS GRID
- $7,650,0006 bd8 ba7.3k sqftDiamond S Ranch, Bellevue, WA 98004ActiveMLS ID #2517675, Tere Foster. NWMLS as distributed by MLS GRID
- $7,300,0005 bd5 ba7.2k sqft1055 91st Avenue NE, Bellevue, WA 98004ActiveMLS ID #2512713, Feng Hong. NWMLS as distributed by MLS GRID
- $5,800,0005 bd6 ba6.6k sqft8910 NE 33rd Street, Yarrow Point, WA 98004ActiveMLS ID #2514179, Georgina Frantz. NWMLS as distributed by MLS GRID
- $8,390,0005 bd6 ba6k sqft10929 SE Lake Road, Bellevue, WA 98004ActiveMLS ID #2540234, Debbie To-Chia Lin. NWMLS as distributed by MLS GRID
- $8,975,0005 bd7 ba6.3k sqft1251 Evergreen Point Road, Medina, WA 98039ActiveMLS ID #2532507, Toni Hoffman. NWMLS as distributed by MLS GRID
- $7,120,0006 bd5 ba5.7k sqft2242 79th Avenue NE, Medina, WA 98039ActiveMLS ID #2570687, Tere Foster. NWMLS as distributed by MLS GRID
- $11,800,0005 bd4 ba5.1k sqft2544 39th Avenue E, Seattle, WA 98112ActiveMLS ID #2566642, Robert Pong. NWMLS as distributed by MLS GRID
- $5,998,0005 bd6 ba6.2k sqft4218 92nd Avenue NE, Yarrow Point, WA 98004ActiveMLS ID #2535183, Allison W. Trull. NWMLS as distributed by MLS GRID
