Hamptons-style estate on a sunny, level 29K+ SF lot in coveted Clyde Hill. Timeless elegance meets modern luxury with a sweeping staircase entry, great room, grand formal dining. Chef’s kitchen features a 12’ island, pro-grade appliances, and prep kitchen. Ample living space with 6 bedroom suites plus den. Private-entry GenSuite with full kitchen, living, bedroom, and bath. Enjoy year-round indoor-outdoor entertaining in the covered “outdoor living room” complete with heating, fireplace, TV, and kitchen. Indoor basketball court. Gated entry, circular drive with fountain, 5-car garage, and parking for 6-8 more. Surrounded by lush gardens and lawns for total privacy. Minutes to downtown Bellevue.
Active
Listed by: COMPASS • Chris Koehler
$9,488,000
3183 95th Place NE, Clyde Hill, WA 98004
7beds
9,250sqft
Single Family Residence
Built in 2017
0.69 Acres Lot
$8,843,000 Zestimate®
$1,026/sqft
$-- HOA
What's special
Prep kitchenGreat roomIndoor basketball courtGated entryAmple living spaceCircular drive with fountainGrand formal dining
- 104 days |
- 578 |
- 37 |
Zillow last checked:
Listing updated:
Listed by:
Chris Koehler,
COMPASS,
Anne Willoughby Nelson,
COMPASS
Source: NWMLS as distributed by MLS GRID,MLS#: 2503346
Facts & features
Interior
Bedrooms & bathrooms
- Bedrooms: 7
- Bathrooms: 10
- Full bathrooms: 3
- 3/4 bathrooms: 6
- 1/2 bathrooms: 1
- Main level bathrooms: 3
- Main level bedrooms: 1
Bathroom full
- Level: Second
Bathroom three quarter
- Level: Second
Bathroom three quarter
- Level: Second
Bathroom three quarter
- Level: Second
Bathroom three quarter
- Level: Second
Bathroom three quarter
- Level: Main
Bathroom three quarter
- Level: Main
Other
- Level: Main
Other
- Level: Main
Bonus room
- Level: Main
Den office
- Level: Main
Dining room
- Level: Main
Entry hall
- Level: Main
Family room
- Level: Main
Great room
- Level: Main
Heating
- Fireplace, 90%+ High Efficiency, Forced Air, Heat Pump, HRV/ERV System, Radiant, Electric, Natural Gas
Cooling
- 90%+ High Efficiency, Forced Air, Heat Pump
Appliances
- Included: Dishwasher, Disposal, Double Oven, Dryer, Microwave, Refrigerator, Stove(s)/Range(s), Washer, Dishwasher(s), Dryer(s), Garbage Disposal, Microwave(s), Refrigerator(s), Washer(s)
Features
- Bath Off Primary, Ceiling Fan(s), Dining Room, High Tech Cabling, Pantry
- Flooring: Ceramic Tile, Hardwood, Marble, Carpet
- Doors: French Doors
- Basement: None
- Number of fireplaces: 5
- Fireplace features: Gas, Main Level: 3, Upper Level: 2, Fireplace
Interior area
- Total structure area: 9,250
- Total interior livable area: 9,250 sqft
Property
Parking
- Total spaces: 5
- Parking features: Driveway, Attached Garage
- Has attached garage: Yes
- Covered spaces: 5
Features
- Levels: Two
- Stories: 2
- Entry location: Main
- Patio & porch: Second Kitchen, Second Primary Bedroom, Bath Off Primary, Ceiling Fan(s), Dining Room, Fireplace, Fireplace (Primary Bedroom), French Doors, High Tech Cabling, Jetted Tub, Pantry, Security System, SMART Wired, Sprinkler System, Vaulted Ceiling(s), Walk-In Closet(s), Wet Bar, Wine/Beverage Refrigerator, Wired for Generator
- Spa features: Bath
- Has view: Yes
- View description: Mountain(s), Partial, Territorial
Lot
- Size: 0.69 Acres
- Features: Cul-De-Sac, Paved, Secluded, Athletic Court, Cable TV, Deck, Electric Car Charging, Fenced-Fully, Gas Available, Gated Entry, High Speed Internet, Patio, Sprinkler System
- Topography: Level
- Residential vegetation: Garden Space
Details
- Additional structures: ADU Beds: 1, ADU Baths: 1
- Parcel number: 1925059082
- Special conditions: Standard
- Other equipment: Wired for Generator
Construction
Type & style
- Home type: SingleFamily
- Architectural style: See Remarks,2 Story
- Property subtype: Single Family Residence
Materials
- Stone, Wood Siding
- Foundation: Poured Concrete
- Roof: Composition
Condition
- Very Good
- Year built: 2017
Utilities & green energy
- Electric: Company: PSE
- Sewer: Sewer Connected, Company: Bellevue
- Water: Public, Company: Bellevue
- Utilities for property: Xfinity
Community & HOA
Community
- Security: Security System
- Subdivision: Clyde Hill
Location
- Region: Clyde Hill
Financial & listing details
- Price per square foot: $1,026/sqft
- Tax assessed value: $8,803,000
- Annual tax amount: $59,544
- Date on market: 4/7/2026
- Cumulative days on market: 106 days
- Listing terms: Conventional
- Inclusions: Dishwasher(s), Double Oven, Dryer(s), Garbage Disposal, Microwave(s), Refrigerator(s), Stove(s)/Range(s), Washer(s)
Estimated market value
$8,843,000
$8.40M - $9.29M
$7,887/mo
Price history
| Date | Event | Price |
|---|---|---|
| 4/9/2026 | Listed for sale | $9,488,000+50.9%$1,026/sqft |
Source:  NWMLS as distributed by MLS GRID #2503346 Report a problem NWMLS as distributed by MLS GRID #2503346 Report a problem | ||
| 8/31/2017 | Sold | $6,288,000-3.1%$680/sqft |
Source: NWMLS as distributed by MLS GRID #1150481 Report a problem | ||
| 8/18/2017 | Pending sale | $6,488,800$701/sqft |
Source: Avenue Properties #1150481 Report a problem | ||
| 6/27/2017 | Listed for sale | $6,488,800+8.4%$701/sqft |
Source: Avenue Properties #1150481 Report a problem | ||
| 9/23/2016 | Listing removed | $5,988,000$647/sqft |
Source: Avenue Properties #1007952 Report a problem | ||
| 8/3/2016 | Listed for sale | $5,988,000+360.6%$647/sqft |
Source: Avenue Properties #1007952 Report a problem | ||
| 6/12/2015 | Sold | $1,300,000$141/sqft |
Source: Public Record Report a problem | ||
Public tax history
| Year | Property taxes | Tax assessment |
|---|---|---|
| 2025 | $59,544 +21.7% | $8,803,000 +19.5% |
| 2024 | $48,923 -3.4% | $7,365,000 +4% |
| 2023 | $50,623 -14.1% | $7,079,000 -22.3% |
| 2022 | $58,909 +14.3% | $9,107,000 +36.6% |
| 2021 | $51,537 +5.4% | $6,666,000 +14.2% |
| 2020 | $48,882 -0.3% | $5,838,000 -3.1% |
| 2019 | $49,053 -3.7% | $6,022,000 -9.7% |
| 2018 | $50,962 +0.1% | $6,669,000 +12.2% |
| 2017 | $50,904 +452% | $5,942,000 +128.5% |
| 2016 | $9,222 | $2,601,000 +124.4% |
| 2015 | $9,222 | $1,159,000 +5.8% |
| 2014 | $9,222 | $1,095,000 +13.6% |
| 2013 | $9,222 | $964,000 +26.7% |
| 2012 | -- | $761,000 |
| 2011 | -- | $761,000 -5.1% |
| 2010 | -- | $802,000 |
| 2009 | -- | $802,000 -0.1% |
| 2007 | -- | $803,000 +9.8% |
| 2006 | -- | $731,000 +8.8% |
| 2005 | -- | $672,000 +28.2% |
| 2001 | $4,647 +6.6% | $524,000 +17% |
| 2000 | $4,361 | $448,000 |
Find assessor info on the county website
Monthly payment
Est. payment
Payment breakdown
Explore the cost of this home by adjusting the details. Changes won't be saved.Climate risks
Neighborhood: 98004
Nearby schools
GreatSchools rating
- 9/10Clyde Hill Elementary SchoolGrades: PK-5Distance: 0.6 mi
- 8/10Chinook Middle SchoolGrades: 6-8Distance: 0.8 mi
- 9/10Bellevue High SchoolGrades: 9-12Distance: 2.5 mi
Schools provided by the listing agent
- Elementary: Clyde Hill Elem
- Middle: Chinook Mid
- High: Bellevue High
Source: NWMLS as distributed by MLS GRID. This data may not be complete. We recommend contacting the local school district to confirm school assignments for this home.
- $5,250,0004 bd5 ba5.3k sqft9420 NE 31st St, Bellevue, WA 98004Sold
- $3,135,0004 bd1 ba1.4k sqft9406 NE 32nd St, Clyde Hill, WA 98004For Sale

- $9,500,0004 bd1 ba1.4k sqft9404 NE 32nd St, Bellevue, WA 98004For Sale

- $6,450,0005 bd5 ba7k sqft9516 NE 31st St, Clyde Hill, WA 98004Sold
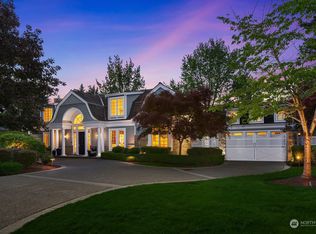
- $4,000,0005 bd6 ba4.7k sqft9215 NE 32nd St, Clyde Hill, WA 98004Sold
- $2,615,0003 bd3 ba2.1k sqft3114 92nd Ave NE, Clyde Hill, WA 98004Sold
- $3,760,0005 bd6 ba4.1k sqft3108 92nd Ave NE, Clyde Hill, WA 98004Sold
- $3,100,0004 bd3 ba2.4k sqft3227 96th Ave NE, Bellevue, WA 98004Sold
A local agent can set up tours, give advice and negotiate with sellers.
Similar homes
- $9,500,0005 bd5 ba6.3k sqft9345 NE 19th Street, Clyde Hill, WA 98004Active
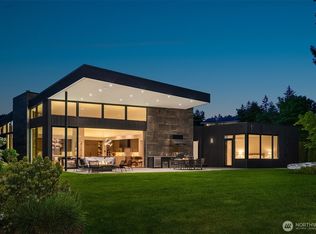 MLS ID #2520405, Bob Bennion. NWMLS as distributed by MLS GRID
 - $8,750,0005 bd6 ba7.4k sqftOverlake Terrace Add, Clyde Hill, WA 98004Active
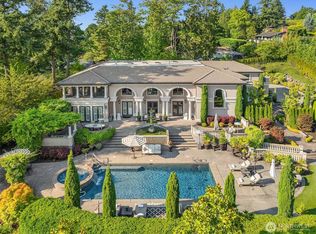 MLS ID #2548938, Karen Dion. NWMLS as distributed by MLS GRID
 - $9,000,0005 bd7 ba6.9k sqft8617 NE 20th Street, Clyde Hill, WA 98004Active
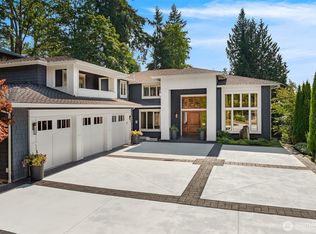 MLS ID #2518254, David Fairwell. NWMLS as distributed by MLS GRID
 - $6,598,0006 bd9 ba6.4k sqftJacobs Add, Clyde Hill, WA 98004Active
 MLS ID #2498103, Julia Wilson. NWMLS as distributed by MLS GRID
 - $5,688,0005 bd5 ba5.2k sqft2627 96th Avenue NE, Clyde Hill, WA 98004ActiveMLS ID #2556336, Nicholas Loveless. NWMLS as distributed by MLS GRID
- $8,500,0005 bd7 ba7.6k sqftLochleven, Bellevue, WA 98004ActiveMLS ID #2548343, Michael Nix. NWMLS as distributed by MLS GRID
- $7,650,0006 bd8 ba7.3k sqftDiamond S Ranch, Bellevue, WA 98004ActiveMLS ID #2517675, Tere Foster. NWMLS as distributed by MLS GRID
- $7,800,0008 bd10 ba10k sqftSibleywood Addition, Bellevue, WA 98004ActiveMLS ID #2367047, Kimberly Fraser. NWMLS as distributed by MLS GRID
- $5,800,0005 bd6 ba6.6k sqft8910 NE 33rd Street, Yarrow Point, WA 98004ActiveMLS ID #2514179, Georgina Frantz. NWMLS as distributed by MLS GRID
- $7,585,0005 bd7 ba5.4k sqft4616 95th Avenue NE, Yarrow Point, WA 98004ActiveMLS ID #2520181, Wen Xie. NWMLS as distributed by MLS GRID
- $12,000,0004 bd4 ba5k sqftHunts Point, Hunts Point, WA 98004ActiveMLS ID #2518762, David Eastern. NWMLS as distributed by MLS GRID
- $10,900,0005 bd7 ba6.3k sqft1465 Evergreen Point Road, Medina, WA 98039ActiveMLS ID #2555080, Stuart Heath. NWMLS as distributed by MLS GRID
- $8,975,0005 bd7 ba6.3k sqft1251 Evergreen Point Road, Medina, WA 98039ActiveMLS ID #2532507, Toni Hoffman. NWMLS as distributed by MLS GRID
- $8,390,0005 bd6 ba6k sqft10929 SE Lake Road, Bellevue, WA 98004ActiveMLS ID #2540234, Debbie To-Chia Lin. NWMLS as distributed by MLS GRID
- $5,998,0006 bd7 ba6.3k sqft9812 NE 31st Street, Bellevue, WA 98004ActiveMLS ID #2550921, Tere Foster. NWMLS as distributed by MLS GRID
- $8,695,0006 bd4 ba5.3k sqft3223 Evergreen Point Road, Medina, WA 98039ActiveMLS ID #2524081, Scott Whittlesey. NWMLS as distributed by MLS GRID
- $5,998,0005 bd6 ba6.2k sqft4218 92nd Avenue NE, Yarrow Point, WA 98004ActiveMLS ID #2535183, Allison W. Trull. NWMLS as distributed by MLS GRID
- $5,700,0005 bd6 ba6.5k sqft4427 95th Avenue NE, Yarrow Point, WA 98004ActiveMLS ID #2507795, Galya Kirstine. NWMLS as distributed by MLS GRID
- $7,495,0005 bd6 ba6.1k sqft3806 95th Avenue NE, Yarrow Point, WA 98004ActiveMLS ID #2536621, Dicker Cahill. NWMLS as distributed by MLS GRID
- $7,495,0005 bd5 ba5.7k sqft2242 79th Avenue NE, Medina, WA 98039ActiveMLS ID #2508399, Tere Foster. NWMLS as distributed by MLS GRID
