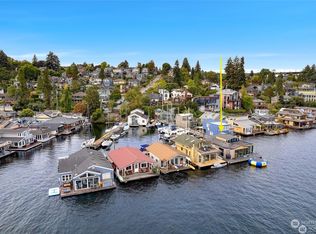
Fabulous floating home with the perks of living in a fantastic waterfront community! Beautiful Craftsman architectural details and a thoughtfully designed floor plan create a warm and inviting living space. The flexible main floor room is currently used as a media room but can easily serve as a bedroom, office, or guest space. The living room features a cozy wood-burning fireplace and large windows that frame beautiful views across Portage Bay and out toward the lake. Upstairs is a spacious primary suite with a private en suite bath, creating a peaceful retreat above the water. A private view deck off the primary suite provides the perfect place to enjoy morning coffee while taking in the waterfront setting. Meticulously maintained and move-in ready, this home reflects pride of ownership throughout. Enjoy the best of floating home living with view decks on both levels, offering ideal spaces for entertaining, relaxing, or simply watching boats glide by. Take in the scenery of living the floating home lifestyle out towards the lake while enjoying the way the light reflects off the water and the serenity of life on the water. Parking and storage are included, making everyday living easy and convenient. A rare opportunity to enjoy city living paired with the peaceful beauty of a welcoming floating home community. Portage Bay is long sought after and this home is an easy yes.
Active
Listed by: Seattle Afloat LLC • Courtney Cooper Neese
Price cut: $75K (7/7)
$1,575,000
1210 E Shelby Street #G, Seattle, WA 98102
2beds
960sqft
:
Get pre-qualified$10,465/mo
Single Family Residence
Built in 2005
1 Square Feet Lot
$-- Zestimate®
$1,641/sqft
$1,195/mo HOA
What's special
Cozy wood-burning fireplaceBeautiful craftsman architectural detailsThoughtfully designed floor planFlexible main floor room
- 50 days |
- 870 |
- 39 |
Zillow last checked:
Listing updated:
Listed by:
Courtney Cooper Neese,
Seattle Afloat LLC
Source: NWMLS as distributed by MLS GRID,MLS#: 2536471
Facts & features
Interior
Bedrooms & bathrooms
- Bedrooms: 2
- Bathrooms: 2
- Full bathrooms: 1
- 3/4 bathrooms: 1
- Main level bathrooms: 1
- Main level bedrooms: 1
Primary bedroom
- Level: Second
Bedroom
- Level: Main
Bathroom full
- Level: Second
Bathroom three quarter
- Level: Main
Dining room
- Level: Main
Entry hall
- Level: Main
Kitchen without eating space
- Level: Main
Living room
- Level: Main
Heating
- Fireplace, Baseboard, Electric
Cooling
- None
Appliances
- Included: Dishwasher, Dryer, Refrigerator, Stove(s)/Range(s), Washer, Dishwasher(s), Dryer(s), Refrigerator(s), Washer(s)
Features
- Bath Off Primary, Dining Room, High Tech Cabling
- Flooring: Hardwood, Laminate, Carpet
- Doors: French Doors
- Windows: Dbl Pane/Storm Window, Skylight(s)
- Basement: None
- Number of fireplaces: 1
- Fireplace features: Wood Burning, Main Level: 1, Fireplace
Interior area
- Total structure area: 960
- Total interior livable area: 960 sqft
Property
Parking
- Total spaces: 1
- Parking features: Off Street
- Uncovered spaces: 1
Features
- Levels: One
- Stories: 1
- Entry location: Main
- Patio & porch: Bath Off Primary, Dbl Pane/Storm Window, Dining Room, Fireplace, French Doors, High Tech Cabling, Skylight(s), Vaulted Ceiling(s)
- Has view: Yes
- View description: Bay, Lake, Mountain(s)
- Has water view: Yes
- Water view: Bay,Lake
- Waterfront features: Low Bank, Bayfront, Bulkhead, Lake, No Bank
Lot
- Size: 1 Square Feet
- Features: Dead End Street, Deck, Dock, Fenced-Partially, High Speed Internet
- Topography: Level
Details
- Parcel number: KCA464
- Zoning description: Jurisdiction: City
- Special conditions: Standard
Construction
Type & style
- Home type: SingleFamily
- Architectural style: Cape Cod,Floating Home/On-Water Res
- Property subtype: Single Family Residence
Materials
- Wood Siding
- Foundation: See Remarks
- Roof: Composition
Condition
- Good
- Year built: 2005
- Major remodel year: 2005
Utilities & green energy
- Sewer: Sewer Connected
- Water: Public
Community & HOA
Community
- Features: CCRs
- Subdivision: Portage Bay
HOA
- Services included: Common Area Maintenance, Sewer, Water
- HOA fee: $7,167 semi-annually
Location
- Region: Seattle
Financial & listing details
- Price per square foot: $1,641/sqft
- Tax assessed value: $276,800
- Annual tax amount: $5,036
- Date on market: 6/6/2026
- Cumulative days on market: 52 days
- Listing terms: Conventional,See Remarks
- Inclusions: Dishwasher(s), Dryer(s), Refrigerator(s), Stove(s)/Range(s), Washer(s)
Estimated market value
Not available
Estimated sales range
Not available
$4,239/mo
Price history
| Date | Event | Price |
|---|---|---|
| 7/7/2026 | Price change | $1,575,000-4.5%$1,641/sqft |
Source:  NWMLS as distributed by MLS GRID #2536471 Report a problem NWMLS as distributed by MLS GRID #2536471 Report a problem | ||
| 6/7/2026 | Listed for sale | $1,650,000+78.4%$1,719/sqft |
Source: NWMLS as distributed by MLS GRID #2536471 Report a problem | ||
| 11/26/2019 | Sold | $925,000-0.1%$964/sqft |
Source: NWMLS as distributed by MLS GRID #1520148 Report a problem | ||
| 4/19/2017 | Sold | $926,000+32.3%$965/sqft |
Source: NWMLS as distributed by MLS GRID #1090528 Report a problem | ||
| 10/12/2010 | Sold | $700,000$729/sqft |
Source: NWMLS as distributed by MLS GRID #91432 Report a problem | ||
Public tax history
| Year | Property taxes | Tax assessment |
|---|---|---|
| 2017 | -- | $276,800 +3.1% |
| 2016 | -- | $268,600 |
| 2015 | -- | $268,600 |
| 2014 | -- | $268,600 +14.3% |
| 2013 | -- | $234,900 |
| 2012 | -- | $234,900 +14.4% |
| 2010 | -- | $205,400 |
| 2009 | -- | $205,400 |
| 2007 | -- | $205,400 -21% |
| 2006 | -- | $260,000 +54.8% |
| 2005 | -- | $168,000 |
Find assessor info on the county website
Monthly payment
Est. payment
Payment breakdown
Explore the cost of this home by adjusting the details. Changes won't be saved.Climate risks
Neighborhood: Portage Bay
Nearby schools
GreatSchools rating
- 9/10Montlake Elementary SchoolGrades: K-5Distance: 0.7 mi
- 5/10Edmonds S. Meany Middle SchoolGrades: 6-8Distance: 1.9 mi
- 8/10Garfield High SchoolGrades: 9-12Distance: 3 mi
- $1,400,0001 Square Feet1212 E Shelby St APT 1, Seattle, WA 98102Sold
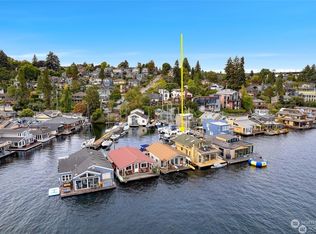
- $1,200,0001 Square Feet1212 E Shelby St APT 2, Seattle, WA 98102Sold
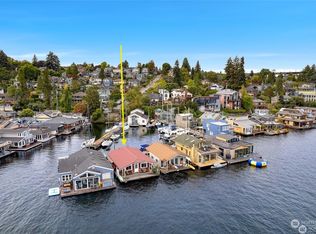
- $1,200,0001 Square Feet1212 E Shelby St APT 4, Seattle, WA 98102Sold
- $2,300,0002 bd2 ba1.3k sqft1212 E Shelby St APT 5, Seattle, WA 98102Sold

- $850,0002 bd1 ba1.8k sqft3012 Fuhrman Ave E APT A, Seattle, WA 98102Sold
- $2,900,0002 bd2 ba1k sqft3012 Fuhrman Ave E APT C, Seattle, WA 98102Sold
- $375,000-- sqft3012 Fuhrman Ave E APT D, Seattle, WA 98102Sold
- $875,0002 bd1 ba818 sqft3012 Fuhrman Ave E APT B, Seattle, WA 98102Sold
A local agent can set up tours, give advice and negotiate with sellers.
Similar homes
- $1,425,0002 bd2 ba1k sqft3110 Portage Bay Place E #B, Seattle, WA 98102Active
 MLS ID #2552063, Molly A Cartwright. NWMLS as distributed by MLS GRID
 - $1,050,0003 bd2 ba1.3k sqftDavis Add, Seattle, WA 98102Active
 MLS ID #2555495, Christine Doughty. NWMLS as distributed by MLS GRID
 - $1,595,0002 bd2 ba1.1k sqft2770 Westlake Avenue N #6, Seattle, WA 98109Active
 MLS ID #2518315, Kristin Ellis. NWMLS as distributed by MLS GRID
 - $1,398,0001 bd2 ba936 sqft2025 Fairview Avenue E #E, Seattle, WA 98102Active
 MLS ID #2555958, Sean Boe. NWMLS as distributed by MLS GRID
 - $1,325,0002 bd1 ba1.2k sqft2019 Fairview Avenue E #B, Seattle, WA 98102ActiveMLS ID #2533062, Molly A Cartwright. NWMLS as distributed by MLS GRID
- $1,199,0001 bd1 ba880 sqft2235 Fairview Avenue E #6, Seattle, WA 98102ActiveMLS ID #2550999, Matt Goyer. NWMLS as distributed by MLS GRID
- $2,200,0002 bd2 ba1k sqft2031 Fairview Avenue E #I, Seattle, WA 98102ActiveMLS ID #2540712, Matt Goyer. NWMLS as distributed by MLS GRID
- $1,495,0002 bd1 ba1k sqftMcgilvras Jj 2nd Add, Seattle, WA 98112ActiveMLS ID #2543958, Christopher Sudore. NWMLS as distributed by MLS GRID
- $845,0002 bd2 ba1.1k sqft2205 Bigelow Avenue N #6, Seattle, WA 98109ActiveMLS ID #2549441, Alessandria Lang. NWMLS as distributed by MLS GRID
- $989,5003 bd2 ba1.2k sqftBalchs Albert Wedgwood 04, Seattle, WA 98115ActiveMLS ID #2560323, Edward Krigsman. NWMLS as distributed by MLS GRID
- $1,499,0002 bd2 ba1k sqftThe Park, Kirkland, WA 98033ActiveMLS ID #2557717, Tamara J. Dean. NWMLS as distributed by MLS GRID
- $925,0002 bd2 ba1.2k sqft3222 NE 85th Street, Seattle, WA 98115ActiveMLS ID #2558925, John Paul. NWMLS as distributed by MLS GRID
- $849,0003 bd2 ba1.2k sqft2517 23rd Avenue, Seattle, WA 98144ActiveMLS ID #2559810, Esther Stifano. NWMLS as distributed by MLS GRID
- $888,0003 bd2 ba1.2k sqft11746 22nd Avenue NE, Seattle, WA 98125ActiveMLS ID #2557965, Justin Day. NWMLS as distributed by MLS GRID
- $840,0003 bd3 ba1k sqft516 N 46th Street #A, Seattle, WA 98103ActiveMLS ID #2557831, Alexander Tsway. NWMLS as distributed by MLS GRID
- $1,675,0003 bd3 ba1.3k sqftLake House Condo, Seattle, WA 98112ActiveMLS ID #2545357, Hutton Moyer. NWMLS as distributed by MLS GRID
- $800,0002 bd2 ba1k sqft11326 14th Avenue NE, Seattle, WA 98125ActiveMLS ID #2550547, Alan Bach. NWMLS as distributed by MLS GRID
- $1,049,0003 bd2 ba1.4k sqft2418 Queen Anne Avenue N, Seattle, WA 98109ActiveMLS ID #2536794, Kim V Colaprete. NWMLS as distributed by MLS GRID
- $1,525,0001 bd2 ba1.2k sqft23042 NE 8th Street, Sammamish, WA 98074ActiveMLS ID #2553864, Jamie M. Bobson. NWMLS as distributed by MLS GRID
- $1,525,0003 bd2 ba1.4k sqft9712 SE 41st, Mercer Island, WA 98040ActiveMLS ID #2525349, Diane Tien. NWMLS as distributed by MLS GRID
