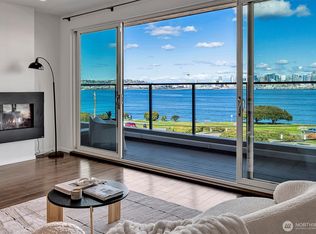
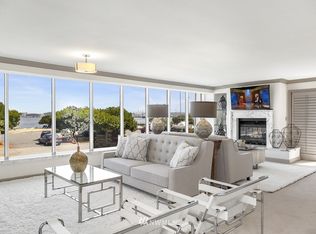
Perched in West Seattle’s sought-after Alki neighborhood, this beautifully renovated 3-bedroom, 2-bath residence blends modern luxury with sweeping sound and Seattle skyline views. Thoughtfully redesigned with high-end finishes throughout, the home offers a true turnkey experience with a bright, open-concept layout filled with natural light and clean contemporary design. Expansive folding glass doors create seamless indoor-outdoor flow, opening to a newly constructed private deck surrounded by mature landscaping—ideal for relaxing or entertaining in complete privacy. A beautifully landscaped and paved front patio provides an additional outdoor living space perfectly positioned to take in the panoramic city and water views, while select bedrooms also enjoy the same stunning outlook. Inside, sleek designer finishes, updated systems, and refined modern touches create a cohesive, elevated feel throughout, balancing style, comfort, and function. Ideally located just moments from Alki Beach, waterfront parks, local cafés, restaurants, and scenic shoreline trails, this home offers the best of West Seattle living with easy access to downtown Seattle. A rare combination of privacy, views, and modern design in one of Seattle’s most desirable coastal neighborhoods. This truly is a one of a kind home
Active
Listed by: Best Choice Realty • Tim Manchik
Price cut: $41K (9/25)
$949,000
4011 SW Maryland Place, Seattle, WA 98116
3beds
1,174sqft
Single Family Residence
Built in 1916
2,099 Square Feet Lot
$925,800 Zestimate®
$808/sqft
$-- HOA
What's special
Modern luxurySleek designer finishesHigh-end finishes throughoutClean contemporary designNewly constructed private deckAdditional outdoor living spaceUpdated systems
- --
- on Zillow
- 1,216
- views
- 102
- saves
Zillow last checked:
Listing updated:
Listed by:
Tim Manchik,
Best Choice Realty
Source: NWMLS as distributed by MLS GRID,MLS#: 2575334
Facts & features
Interior
Bedrooms & bathrooms
- Bedrooms: 3
- Bathrooms: 2
- Full bathrooms: 1
- 3/4 bathrooms: 1
- Main level bathrooms: 1
- Main level bedrooms: 2
Primary bedroom
- Level: Lower
Bedroom
- Level: Main
Bedroom
- Level: Main
Bathroom full
- Level: Main
Bathroom three quarter
- Level: Lower
Entry hall
- Level: Main
Great room
- Level: Main
Kitchen with eating space
- Level: Main
Utility room
- Level: Lower
Heating
- Forced Air, Electric, Natural Gas
Cooling
- None
Appliances
- Included: Dishwasher, Dryer, Refrigerator, Stove(s)/Range(s), Washer, Dishwasher(s), Dryer(s), Refrigerator(s), Washer(s), Water Heater: Electric, Water Heater Location: Utility Room
Features
- Flooring: Engineered Hardwood
- Basement: Finished
- Has fireplace: No
Interior area
- Total structure area: 1,174
- Total interior livable area: 1,174 sqft
Property
Parking
- Total spaces: 6
- Parking features: Driveway
- Uncovered spaces: 6
Features
- Levels: One
- Stories: 1
- Entry location: Main
- Patio & porch: Walk-In Closet(s), Water Heater
- Has view: Yes
- View description: City, Sound, Territorial
- Has water view: Yes
- Water view: Sound
Lot
- Size: 2,099 Square Feet
- Features: Open Lot, Paved, Deck, Gas Available, Patio
- Topography: Partial Slope,Terraces
- Residential vegetation: Wooded
Details
- Parcel number: 9272202470
- Zoning description: Jurisdiction: City
- Special conditions: Standard
Construction
Type & style
- Home type: SingleFamily
- Architectural style: 1 Story w/Bsmnt.
- Property subtype: Single Family Residence
Materials
- Cement Planked, Cement Plank
- Foundation: Poured Concrete
- Roof: Composition
Condition
- Year built: 1916
Utilities & green energy
- Electric: Company: SPU
- Sewer: Sewer Connected, Company: SPU
- Water: Public, Company: SPU
Community & HOA
Community
- Subdivision: Alki
Location
- Region: Seattle
Financial & listing details
- Price per square foot: $808/sqft
- Tax assessed value: $624,000
- Annual tax amount: $6,723
- Date on market: 8/28/2026
- Listing terms: Conventional,FHA,VA Loan
- Inclusions: Dishwasher(s), Dryer(s), Refrigerator(s), Stove(s)/Range(s), Washer(s)
Estimated market value
$925,800
$880,000 - $972,000
$3,796/mo
Price history
| Date | Event | Price |
|---|---|---|
| 9/25/2026 | Price change | $949,000-4.1%$808/sqft |
Source:  NWMLS as distributed by MLS GRID #2575334 Report a problem NWMLS as distributed by MLS GRID #2575334 Report a problem | ||
| 8/28/2026 | Listed for sale | $990,000+147.5%$843/sqft |
Source: NWMLS as distributed by MLS GRID #2575334 Report a problem | ||
| 1/21/2026 | Sold | $400,000+48.1%$341/sqft |
Source: NWMLS as distributed by MLS GRID #2471413 Report a problem | ||
| 3/24/2021 | Listing removed | -- |
Source: Owner Report a problem | ||
| 4/8/2017 | Listing removed | $2,300$2/sqft |
Source: Owner Report a problem | ||
| 4/3/2017 | Listed for rent | $2,300$2/sqft |
Source: Owner Report a problem | ||
| 1/7/2014 | Sold | $270,000-7.5%$230/sqft |
Source: NWMLS as distributed by MLS GRID #568144 Report a problem | ||
| 11/27/2013 | Pending sale | $292,000$249/sqft |
Source: John L Scott Real Estate #568144 Report a problem | ||
| 11/22/2013 | Listed for sale | $292,000+62.2%$249/sqft |
Source: John L Scott Real Estate #568144 Report a problem | ||
| 8/21/2013 | Sold | $180,000-4.3%$153/sqft |
Source: Public Record Report a problem | ||
| 3/11/2002 | Sold | $188,000$160/sqft |
Source: Public Record Report a problem | ||
Public tax history
| Year | Property taxes | Tax assessment |
|---|---|---|
| 2025 | $6,674 +14% | $624,000 +6.5% |
| 2024 | $5,854 +6% | $586,000 +3.5% |
| 2023 | $5,522 +5.1% | $566,000 -5.8% |
| 2022 | $5,255 +9.6% | $601,000 +19.5% |
| 2021 | $4,796 -0.2% | $503,000 +4.8% |
| 2020 | $4,807 +1.7% | $480,000 +0.4% |
| 2019 | $4,727 +12.3% | $478,000 +1.1% |
| 2018 | $4,210 -1.8% | $473,000 +12.6% |
| 2017 | $4,288 +34.9% | $420,000 +11.7% |
| 2016 | $3,179 | $376,000 +6.5% |
| 2015 | $3,179 | $353,000 +10.3% |
| 2014 | $3,179 | $320,000 +16.4% |
| 2013 | $3,179 | $275,000 +3.4% |
| 2012 | -- | $266,000 -3.3% |
| 2011 | -- | $275,000 -1.4% |
| 2010 | -- | $279,000 |
| 2009 | -- | $279,000 +37.4% |
| 2007 | -- | $203,000 +4.6% |
| 2006 | -- | $194,000 +2.1% |
| 2005 | -- | $190,000 +64.4% |
| 2001 | $489 +2.6% | $115,600 |
| 2000 | $476 | $115,600 |
Find assessor info on the county website
Monthly payment
Est. payment
Payment breakdown
Explore the cost of this home by adjusting the details. Changes won't be saved.Climate risks
Neighborhood: Alki
Nearby schools
Schools provided by the listing agent
- Elementary: Alki
- Middle: Madison Mid
- High: West Seattle High
Source: NWMLS as distributed by MLS GRID. This data may not be complete. We recommend contacting the local school district to confirm school assignments for this home.

Similar homes
- $799,0004 bd2 ba1.6k sqft3903 SW Dakota Street, Seattle, WA 98116Active
 MLS ID #2550387, Tammy Yao. NWMLS as distributed by MLS GRID
 - $988,0003 bd2 ba1.6k sqft3243 22nd Avenue W, Seattle, WA 98199Active
 MLS ID #2579746, Stephanie Tipton. NWMLS as distributed by MLS GRID
 - $949,9503 bd4 ba1.7k sqftChilbergs Add To W S, Seattle, WA 98116Active
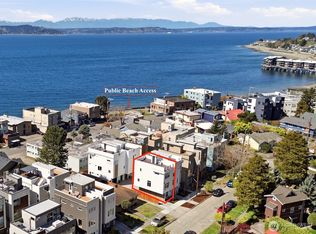 MLS ID #2549333, James Dino Vert. NWMLS as distributed by MLS GRID
 - $999,9993 bd3 ba1.7k sqft512 NW 44th Street, Seattle, WA 98107Active
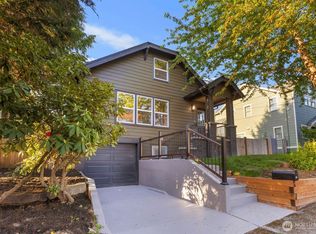 MLS ID #2552329, Brian Pate. NWMLS as distributed by MLS GRID
