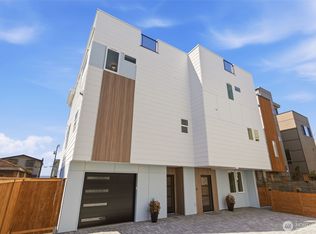
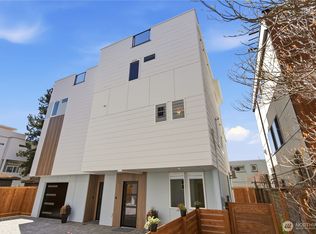
An exceptional offering in one of Alki’s most coveted pockets, this stunning New Construction townhome, just 450 ft away from beach access, enjoys views of the Sound and Mountains, blends refined design with elevated coastal living. Perfectly positioned just off Beach Drive this 3 BED / 3 BATH residence features thoughtfully curated high-end finishes throughout. The main living level is an entertainer’s dream, with seamless open-concept living anchored by a sophisticated fireplace.The chef’s kitchen impresses with a striking quartz backsplash, spacious island, premium appliances & a well-appointed butler’s pantry that adds both function & elegance.The Grand Primary Suite is a true sanctuary with a a generous walk-in closet & a spa-caliber ensuite with a double freestanding vanities, soaking tub, rainfall shower & radiant heated floors—designed for ultimate comfort and indulgence.Spectacular rooftop deck offering panoramic views of Puget Sound & the Olympic Mountains—an idyllic setting for unforgettable sunsets and elevated entertaining. No HOA. 1 Designated Parking Spot. Located in a quiet, serene setting just moments from Alki’s beaches, parks & vibrant dining scene, this residence offers a rare opportunity to experience luxury living by the beach! Builder/2-10HBW Warranty:1 year workmanship/10 year structural.
Active
Listed by: John L Scott RE West Seattle • James Dino Vert
Price cut: $45.1K (8/26)
$949,950
4113 Chilberg Avenue SW #B, Seattle, WA 98116
3beds
1,705sqft
Townhouse, Single Family Residence
Built in 2026
1,372 Square Feet Lot
$947,500 Zestimate®
$557/sqft
$-- HOA
What's special
- --
- on Zillow
- 420
- views
- 30
- saves
Zillow last checked:
Listing updated:
Listed by:
James Dino Vert,
John L Scott RE West Seattle,
Alyssa Abe,
John L Scott RE West Seattle
Source: NWMLS as distributed by MLS GRID,MLS#: 2549333
Facts & features
Interior
Bedrooms & bathrooms
- Bedrooms: 3
- Bathrooms: 4
- Full bathrooms: 2
- 1/2 bathrooms: 2
- Main level bathrooms: 1
- Main level bedrooms: 2
Primary bedroom
- Level: Third
Bedroom
- Level: Main
Bedroom
- Level: Main
Bathroom full
- Level: Third
Bathroom full
- Level: Main
Other
- Level: Third
Other
- Level: Second
Dining room
- Level: Second
Entry hall
- Level: Main
Kitchen with eating space
- Level: Second
Living room
- Level: Second
Utility room
- Level: Third
Heating
- Fireplace, Ductless, HRV/ERV System, Wall Furnace, Electric
Cooling
- Ductless
Appliances
- Included: Dishwasher, Disposal, Dryer, Refrigerator, Stove(s)/Range(s), Washer, Dishwasher(s), Dryer(s), Garbage Disposal, Refrigerator(s), Washer(s), Water Heater: hybrid heat pump, Water Heater Location: roof top deck
Features
- Bath Off Primary, Dining Room, High Tech Cabling, Pantry
- Flooring: Ceramic Tile, Vinyl Plank
- Basement: None
- Number of fireplaces: 1
- Fireplace features: Electric, Main Level: 1, Fireplace
Interior area
- Total structure area: 1,705
- Total interior livable area: 1,705 sqft
Video & virtual tour
Property
Parking
- Total spaces: 1
- Parking features: Driveway
- Uncovered spaces: 1
Features
- Levels: Multi/Split
- Entry location: Main
- Patio & porch: Bath Off Primary, Dining Room, Fireplace, High Tech Cabling, Pantry, Walk-In Closet(s), Water Heater
- Has view: Yes
- View description: Mountain(s), Sound, Territorial
- Has water view: Yes
- Water view: Sound
Lot
- Size: 1,372 Square Feet
- Features: Curbs, Paved, Sidewalk, Electric Car Charging, Fenced-Partially, Rooftop Deck, Sprinkler System
- Topography: Level
Details
- Parcel number: 156310063607
- Zoning description: Jurisdiction: City
- Special conditions: Standard
Construction
Type & style
- Home type: Townhouse
- Architectural style: Townhouse
- Property subtype: Townhouse, Single Family Residence
Materials
- Cement Planked, Cement Plank
- Foundation: Poured Concrete
- Roof: Flat
Condition
- Very Good
- New construction: Yes
- Year built: 2026
Utilities & green energy
- Electric: Company: Seattle City Light
- Sewer: Sewer Connected, Company: Seattle Public Utilities
- Water: Public, Company: Seattle Public Utilities
Green energy
- Green verification: Built Green™
- Energy efficient items: Double Wall
Community & HOA
Community
- Features: CCRs
- Subdivision: Beach Drive
Location
- Region: Seattle
Financial & listing details
- Price per square foot: $557/sqft
- Annual tax amount: $2,296
- Date on market: 7/9/2026
- Listing terms: Conventional,FHA,USDA Loan,VA Loan
- Inclusions: Dishwasher(s), Dryer(s), Garbage Disposal, Refrigerator(s), Stove(s)/Range(s), Washer(s)
Estimated market value
$947,500
$900,000 - $995,000
$4,703/mo
Price history
| Date | Event | Price |
|---|---|---|
| 8/26/2026 | Price change | $949,950-4.5%$557/sqft |
Source:  NWMLS as distributed by MLS GRID #2549333 Report a problem NWMLS as distributed by MLS GRID #2549333 Report a problem | ||
| 7/9/2026 | Listed for sale | $995,000$584/sqft |
Source: NWMLS as distributed by MLS GRID #2549333 Report a problem | ||
Public tax history
Tax history is unavailable.
Monthly payment
Est. payment
Payment breakdown
Explore the cost of this home by adjusting the details. Changes won't be saved.Climate risks
Neighborhood: Alki

Similar homes
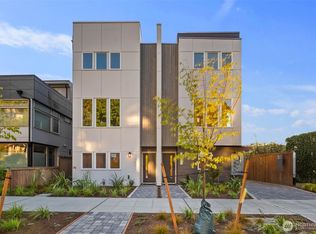
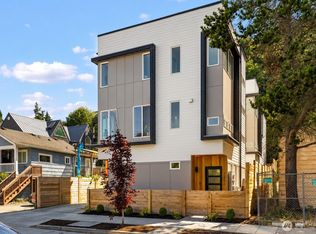
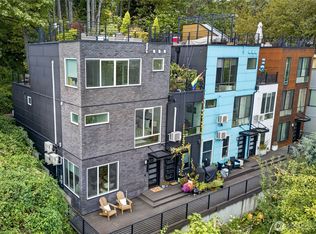
- $1,090,0003 bd4 ba1.6k sqft3041796-Lu, Seattle, WA 98116Active
 MLS ID #2592347, John Cowan. NWMLS as distributed by MLS GRID
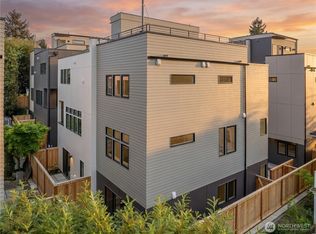
 - $922,5003 bd3 ba1.7k sqft1615 S State Street, Seattle, WA 98144Active
 MLS ID #2590806, Leslie Anne Foley. NWMLS as distributed by MLS GRID
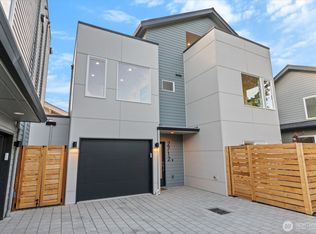
 - $958,0003 bd3 ba1.6k sqft1412 N 47th Street #A, Seattle, WA 98103Active
 MLS ID #2592617, Jay Miller. NWMLS as distributed by MLS GRID
 - $849,0003 bd3 ba1.1k sqft2712 58th Ave Sw, Acondominium, Seattle, WA 98116Active
 MLS ID #2537965, Jacob Menashe. NWMLS as distributed by MLS GRID
