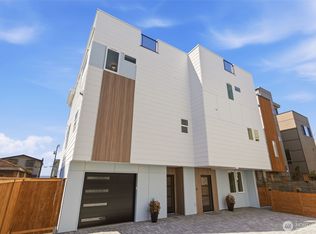
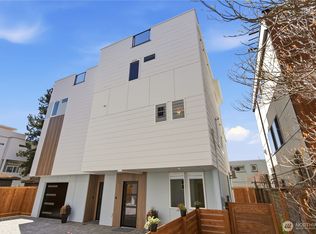
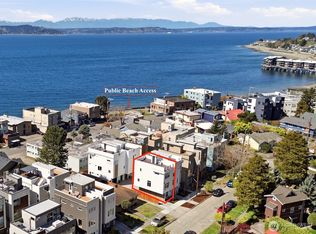
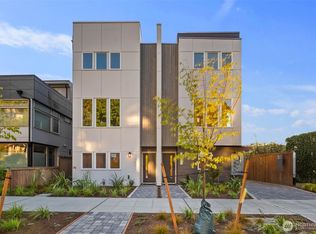
An exceptional offering in one of Alki’s most coveted pockets, this stunning New Construction townhome, just 450 ft away from beach access, enjoys views of the Sound and Mountains, blends refined design with elevated coastal living. Perfectly positioned just off Beach Drive this 3 BED / 3 BATH residence features thoughtfully curated high-end finishes throughout. The main living level is an entertainer’s dream, with seamless open-concept living anchored by a sophisticated fireplace.The chef’s kitchen impresses with a striking quartz backsplash, premium appliances & a well-appointed butler’s pantry that adds both function & elegance.The Grand Primary Suite is a true sanctuary with a a generous walk-in closet & a spa-caliber ensuite with a double vanity, soaking tub, rainfall shower & radiant heated floors—designed for ultimate comfort and indulgence.Spectacular rooftop deck offering panoramic views of Puget Sound & the Olympic Mountains—an idyllic setting for unforgettable sunsets and elevated entertaining. No HOA.Located in a quiet, serene setting just moments from Alki’s beaches, parks & vibrant dining scene, this residence offers a rare opportunity to experience luxury living by the beach! Builder/2-10HBW Warranty:1 year workmanship/10 year structural
Pending
Listed by: John L Scott RE West Seattle • James Dino Vert
$1,050,000
4113 Chilberg Avenue SW #A, Seattle, WA 98116
3beds
1,592sqft
Townhouse
Built in 2026
1,215 Square Feet Lot
$1,041,300 Zestimate®
$660/sqft
$-- HOA
What's special
Spectacular rooftop deckSophisticated fireplaceQuiet serene settingRadiant heated floorsDouble vanitySpa-caliber ensuiteSoaking tub
- 68 days |
- 621 |
- 16 |
Zillow last checked:
Listing updated:
Listed by:
James Dino Vert,
John L Scott RE West Seattle,
Alyssa Abe,
John L Scott RE West Seattle
Source: NWMLS as distributed by MLS GRID,MLS#: 2515964
Facts & features
Interior
Bedrooms & bathrooms
- Bedrooms: 3
- Bathrooms: 4
- Full bathrooms: 2
- 1/2 bathrooms: 2
- Main level bathrooms: 1
- Main level bedrooms: 2
Primary bedroom
- Level: Third
Bedroom
- Level: Main
Bedroom
- Level: Main
Bathroom full
- Level: Third
Bathroom full
- Level: Main
Other
- Level: Third
Other
- Level: Second
Dining room
- Level: Second
Entry hall
- Level: Main
Kitchen with eating space
- Level: Second
Living room
- Level: Second
Utility room
- Level: Third
Heating
- Fireplace, Ductless, HRV/ERV System, Wall Furnace, Electric
Cooling
- Ductless
Appliances
- Included: Dishwasher, Disposal, Dryer, Refrigerator, Stove(s)/Range(s), Washer, Dishwasher(s), Dryer(s), Garbage Disposal, Refrigerator(s), Washer(s), Water Heater: Hybrid Heat Pump, Water Heater Location: 2nd floor
Features
- Bath Off Primary, Dining Room, High Tech Cabling, Pantry
- Flooring: Ceramic Tile, Vinyl Plank
- Basement: None
- Number of fireplaces: 1
- Fireplace features: Electric, Main Level: 1, Fireplace
Interior area
- Total structure area: 1,592
- Total interior livable area: 1,592 sqft
Video & virtual tour
Property
Parking
- Total spaces: 1
- Parking features: Driveway
- Uncovered spaces: 1
Features
- Levels: Multi/Split
- Entry location: Main
- Patio & porch: Bath Off Primary, Dining Room, Fireplace, High Tech Cabling, Pantry, Walk-In Closet(s), Water Heater
- Has view: Yes
- View description: Mountain(s), Sound, Territorial
- Has water view: Yes
- Water view: Sound
Lot
- Size: 1,215 Square Feet
- Features: Curbs, Paved, Sidewalk, Electric Car Charging, Fenced-Partially, Rooftop Deck
- Topography: Level
Details
- Parcel number: 156310063508
- Zoning description: Jurisdiction: City
- Special conditions: Standard
Construction
Type & style
- Home type: Townhouse
- Architectural style: Townhouse
- Property subtype: Townhouse
Materials
- Cement Planked, Cement Plank
- Foundation: Poured Concrete
- Roof: Flat
Condition
- New construction: Yes
- Year built: 2026
Utilities & green energy
- Electric: Company: Seattle City Light
- Sewer: Sewer Connected, Company: Seattle Public Utilities
- Water: Public, Company: Seattle Public Utilities
Green energy
- Energy efficient items: Double Wall
Community & HOA
Community
- Features: CCRs
- Subdivision: Beach Drive
Location
- Region: Seattle
Financial & listing details
- Price per square foot: $660/sqft
- Annual tax amount: $2,296
- Date on market: 5/4/2026
- Cumulative days on market: 66 days
- Listing terms: Conventional,FHA,USDA Loan,VA Loan
- Inclusions: Dishwasher(s), Dryer(s), Garbage Disposal, Refrigerator(s), Stove(s)/Range(s), Washer(s)
Estimated market value
$1,041,300
$989,000 - $1.09M
$4,934/mo
Price history
| Date | Event | Price |
|---|---|---|
| 6/22/2026 | Pending sale | $1,050,000$660/sqft |
Source: | ||
| 5/1/2026 | Listed for sale | $1,050,000$660/sqft |
Source: | ||
Public tax history
Tax history is unavailable.
Monthly payment
Est. payment$--/mo
Payment breakdown
Explore the cost of this home by adjusting the details. Changes won't be saved.All calculations are estimates and provided by Zillow, Inc. for informational purposes only. Actual amounts may vary.
HOA fees may include property taxes on listings classified as Co-Ops. Contact the listing agent and/or owner for fee details.
Mortgage interest rates are dependent on a number of factors, including credit score, down payment, and repayment length. Interest rate data provided by Zillow Group Marketplace, Inc. as of 1/1/1970 from various mortgage lenders with which we have lead or other similar arrangements; the Estimated Payment is an average of those rates.
See how much you could borrow to make a competitive offer.
Climate risks
Neighborhood: Alki
Nearby schools
GreatSchools rating
- 8/10Alki Elementary SchoolGrades: PK-5Distance: 0.7 mi
- 9/10Madison Middle SchoolGrades: 6-8Distance: 0.9 mi
- 7/10West Seattle High SchoolGrades: 9-12Distance: 1.3 mi
Schools provided by the listing agent
- Elementary: Alki
- Middle: Madison Mid
- High: West Seattle High
Source: NWMLS as distributed by MLS GRID. This data may not be complete. We recommend contacting the local school district to confirm school assignments for this home.
A local agent can set up tours, give advice and negotiate with sellers.
- Washington
- King County
- Seattle
- 98116
- Alki
- 4113 Chilberg Avenue SW Unit A