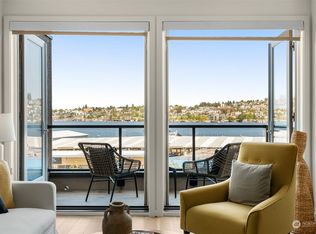
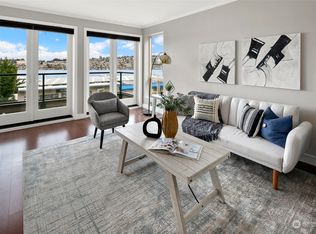
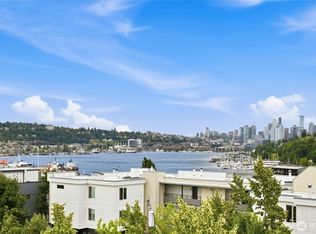
Experience waterfront living at its finest in this beautifully updated 2-bedroom, 2-bath condo on the shores of Lake Union. Located in a secure boutique building, this light-filled home offers walls of windows and two sets of French doors that frame ever-changing lake views filled with sailboats, seaplanes, and stunning sunsets. Enjoy an unbeatable vantage point for Fourth of July fireworks right from home. Thoughtfully updated with new flooring, fresh paint, a remodeled kitchen, and renovated bathrooms for a true turnkey feel. Private keyed elevator access provides comfort and security, while amenities include secure parking, guest parking, storage, and a fitness room. Just moments from Amazon, South Lake Union, top dining, waterfront parks, coffee shops, and the vibrant energy that makes this one of Seattle's most iconic waterfront neighborhoods. City living and peaceful lakeside living beautifully combined.
Active
Listed by: Real Broker LLC • KC Sanders
Price cut: $25K (8/4)
$700,000
2105 Westlake Avenue N #201, Seattle, WA 98109
2beds
1,281sqft
Condominium
Built in 1984
-- sqft lot
$-- Zestimate®
$546/sqft
$798/mo HOA
What's special
Ever-changing lake viewsRemodeled kitchenRenovated bathroomsWalls of windowsFresh paintLight-filled homeNew flooring
- 90 days |
- 661 |
- 26 |
Zillow last checked:
Listing updated:
Listed by:
KC Sanders,
Real Broker LLC
Source: NWMLS as distributed by MLS GRID,MLS#: 2530063
Facts & features
Interior
Bedrooms & bathrooms
- Bedrooms: 2
- Bathrooms: 2
- Full bathrooms: 1
- 3/4 bathrooms: 1
- Main level bathrooms: 2
- Main level bedrooms: 2
Primary bedroom
- Level: Main
Bedroom
- Level: Main
Bathroom three quarter
- Level: Main
Bathroom full
- Level: Main
Den office
- Level: Main
Dining room
- Level: Main
Entry hall
- Level: Main
Kitchen with eating space
- Level: Main
Living room
- Level: Main
Utility room
- Level: Main
Heating
- Fireplace, Wall Furnace, Electric
Cooling
- None
Appliances
- Included: Dishwasher, Disposal, Dryer, Microwave, Refrigerator, Stove(s)/Range(s), Washer, Dishwasher(s), Dryer(s), Garbage Disposal, Microwave(s), Refrigerator(s), Washer(s), Water Heater: Electric, Cooking - Electric Hookup, Cooking-Electric, Dryer-Electric
- Laundry: Electric Dryer Hookup, Washer Hookup
Features
- Flooring: Vinyl
- Doors: French Doors
- Windows: Skylight(s)
- Number of fireplaces: 1
- Fireplace features: Wood Burning, Main Level: 1, Fireplace
Interior area
- Total structure area: 1,281
- Total interior livable area: 1,281 sqft
Property
Parking
- Parking features: Common Garage
- Has garage: Yes
Features
- Levels: One
- Stories: 1
- Entry location: Main
- Patio & porch: Alarm System, Cooking-Electric, Dryer-Electric, Fireplace, French Doors, Primary Bathroom, Skylight(s), Washer, Water Heater
- Has view: Yes
- View description: Lake, Territorial
- Has water view: Yes
- Water view: Lake
Lot
- Features: Paved, Sidewalk
Details
- Parcel number: 4152330100
- Special conditions: Standard
Construction
Type & style
- Home type: Condo
- Architectural style: Condo (1 Level)
- Property subtype: Condominium
Materials
- Stucco
- Roof: Torch Down
Condition
- Year built: 1984
- Major remodel year: 1984
Utilities & green energy
- Electric: Company: Seattle City Light
- Sewer: Company: HOA
- Water: Company: HOA
Community & HOA
Community
- Features: Elevator, Fitness Center, Lobby Entrance
- Subdivision: Queen Anne
HOA
- Services included: Central Hot Water, Common Area Maintenance, Earthquake Insurance, Sewer, Water
- HOA fee: $798 monthly
- HOA phone: 206-622-8600
Location
- Region: Seattle
Financial & listing details
- Price per square foot: $546/sqft
- Annual tax amount: $7,143
- Date on market: 5/26/2026
- Cumulative days on market: 92 days
- Listing terms: Conventional,VA Loan
- Inclusions: Dishwasher(s), Dryer(s), Garbage Disposal, Microwave(s), Refrigerator(s), Stove(s)/Range(s), Washer(s)
Estimated market value
Not available
Estimated sales range
Not available
Not available
Price history
| Date | Event | Price |
|---|---|---|
| 8/4/2026 | Price change | $700,000-3.4%$546/sqft |
Source:  NWMLS as distributed by MLS GRID #2530063 Report a problem NWMLS as distributed by MLS GRID #2530063 Report a problem | ||
| 7/9/2026 | Price change | $725,000-2.7%$566/sqft |
Source: NWMLS as distributed by MLS GRID #2530063 Report a problem | ||
| 6/19/2026 | Price change | $745,000-2.6%$582/sqft |
Source: NWMLS as distributed by MLS GRID #2530063 Report a problem | ||
| 5/27/2026 | Listed for sale | $765,000+128.4%$597/sqft |
Source: NWMLS as distributed by MLS GRID #2530063 Report a problem | ||
| 5/21/2004 | Sold | $334,950$261/sqft |
Source: NWMLS as distributed by MLS GRID #24049888 Report a problem | ||
Public tax history
Tax history is unavailable.
Monthly payment
Est. payment
Payment breakdown
Explore the cost of this home by adjusting the details. Changes won't be saved.Climate risks
Neighborhood: Westlake
Nearby schools
GreatSchools rating
- 6/10Hay Elementary SchoolGrades: K-5Distance: 0.6 mi
- 8/10McClure Middle SchoolGrades: 6-8Distance: 0.8 mi
- 10/10Lincoln High SchoolGrades: 9-12Distance: 1.5 mi
Schools provided by the listing agent
- Elementary: Queen Anne
- Middle: Mc Clure Mid
- High: Center School
Source: NWMLS as distributed by MLS GRID. This data may not be complete. We recommend contacting the local school district to confirm school assignments for this home.
- $818,5002 bd2 ba1.2k sqft2105 Westlake Ave N #302, Seattle, WA 98109Sold

- $850,0002 bd2 ba1.2k sqft2111 Westlake Ave N UNIT 302, Seattle, WA 98109Sold
- $840,0002 bd2 ba1.2k sqft2121 Westlake Ave N UNIT 301, Seattle, WA 98109Sold
- $865,0002 bd2 ba1.1k sqft2120 8th Ave N APT 301, Seattle, WA 98109Sold

- $1,750,0002 bd3 ba2k sqft2120 8th Ave N APT 400, Seattle, WA 98109Sold
- $2,020,6003 bd5 ba3.4k sqft2106 8th Ave N, Seattle, WA 98109Off Market
- $650,0002 bd2 ba1k sqft2134 Waverly Pl N APT 202, Seattle, WA 98109For Sale
- $775,0002 bd2 ba1k sqft2134 Waverly Pl N APT 302, Seattle, WA 98109Sold
A local agent can set up tours, give advice and negotiate with sellers.
Similar homes
- $700,0003 bd3 ba1k sqftHuntington Court, Seattle, WA 98103Active
 MLS ID #2569888, Arielle Thurik. NWMLS as distributed by MLS GRID
 - $534,0002 bd3 ba1.3k sqftNautica, Seattle, WA 98109Active
 MLS ID #2465528, Woody Munk. NWMLS as distributed by MLS GRID
 - $663,0002 bd2 ba1.3k sqftFrancis Ave Townhomes, Seattle, WA 98103Active
 MLS ID #2570942, Kip White. NWMLS as distributed by MLS GRID
 - $650,0001 bd2 ba1.1k sqft98 Union Condominium, Seattle, WA 98101Active
 MLS ID #2568023, Caron Murray. NWMLS as distributed by MLS GRID
 - $517,7502 bd1 ba1k sqftMidtown Condo, Seattle, WA 98102ActiveMLS ID #2569442, Forrest Moody. NWMLS as distributed by MLS GRID
- $750,0002 bd2 ba1.1k sqft358 N 74th St, A Condominium, Seattle, WA 98103ActiveMLS ID #2569471, Michael L. Walls. NWMLS as distributed by MLS GRID
- $892,9992 bd2 ba1.3k sqft3637 C Dayton Ave N, Seattle, WA 98103ActiveMLS ID #2572495, Dan Braun. NWMLS as distributed by MLS GRID
- $889,9502 bd3 ba1.1k sqftQueen Anne, Seattle, WA 98109ActiveMLS ID #2571623, Michael Green. NWMLS as distributed by MLS GRID
- $470,0002 bd1 ba879 sqftCornerstone, Seattle, WA 98109ActiveMLS ID #2475126, Zach McDonald. NWMLS as distributed by MLS GRID
- $710,0003 bd2 ba1.2k sqftBrookside Condo, Bellevue, WA 98004ActiveMLS ID #2560828, Maggie Sun. NWMLS as distributed by MLS GRID
- $764,9502 bd2 ba1.5k sqft806 NW 50th Street #C, Seattle, WA 98107ActiveMLS ID #2536962, Ellen Li. NWMLS as distributed by MLS GRID
- $719,0002 bd3 ba1.5k sqftMaple Leaf To Green Lake Circ, Seattle, WA 98115ActiveMLS ID #2541794, Mariah OKeefe. NWMLS as distributed by MLS GRID
- $835,0002 bd2 ba1.3k sqftHarbor Park Condominiums, Seattle, WA 98126ActiveMLS ID #2528189, Andrew Schein. NWMLS as distributed by MLS GRID
- $699,0003 bd3 ba1k sqft12042 5th Ave Ne Condo, Seattle, WA 98125ActiveMLS ID #2570490, Tristan Hoyle. NWMLS as distributed by MLS GRID
- $700,0003 bd3 ba1.5k sqft2301 NE 86th Street, Seattle, WA 98115ActiveMLS ID #2534236, Ryan Gardner. NWMLS as distributed by MLS GRID
- $699,9502 bd2 ba1.1k sqft2228 B NW 60th Street, Seattle, WA 98107ActiveMLS ID #2548034, Grecia Thomas. NWMLS as distributed by MLS GRID
- $735,0004 bd2 ba1.5k sqft7935 13th Avenue SW #1, Seattle, WA 98106ActiveMLS ID #2562700, Faride Cuevas. NWMLS as distributed by MLS GRID
- $779,0002 bd3 ba1.2k sqft8512 15th Ave Ne A Condominium, Seattle, WA 98115ActiveMLS ID #2572739, Jordan R. Malloch. NWMLS as distributed by MLS GRID
- $750,0002 bd3 ba974 sqft2931 39th Ave Sw A Condominium, Seattle, WA 98116ActiveMLS ID #2573907, Dan Wilcynski. NWMLS as distributed by MLS GRID
- $779,9003 bd2 ba1.4k sqft2422 NW 60th #B, Seattle, WA 98107ActiveMLS ID #2562760, Ben Kabakci. NWMLS as distributed by MLS GRID
