Inside you realize the unparalleled craftsmanship—outside you see you now live in one of the most central neighborhoods Seattle has to offer. Located in North Queen Anne and just a walk across the bridge to Fremont, this new construction is one buyers have been waiting for. Private street-frontage entries, the most attention to detail we have seen, meaningful tile selections, fixtures and wall finishes with intention, stained railings adding dimension, forethought in space utilization, off-street parking w/EV charging, sidewalks for evening strolls + window positioning to give the most in combined lighting and privacy. Walk into beautiful hardwood floors and an open living space w/ kitchen, stainless steel appliances, and plenty of useful cabinetry. Decide how you would use the back room—perfect for an office or possibly e-bike storage, as it’s close to the additional rear entry door and across the hall from the powder room. But wait, upstairs you will find not one but two en-suite-style bedrooms—no taking turns to use the restroom in this home! Laundry is right off the bedrooms for easy access. Beautiful finishes throughout and very different in each unit - this is not a copy-paste project! So you are ready to head out for good eats? You are just a 12-minute walk (.5 mile) to Fremont or a very short mile from the main street of Queen Anne restaurants and coffee shops - it’s that central! The home checks the boxes in your new construction search—come see for yourself!
Pending
Listed by: Real Property Associates, Inc. • Michael Green
$889,950
268 Fulton Street, Seattle, WA 98109
2beds
1,164sqft
Single Family Residence, Condominium
Built in 2026
3,998 Square Feet Lot
$889,500 Zestimate®
$765/sqft
$28/mo HOA
What's special
Powder roomPrivate street-frontage entriesBeautiful hardwood floorsBeautiful finishes throughoutAdditional rear entry doorTwo en-suite-style bedroomsPlenty of useful cabinetry
- --
- on Zillow
- 367
- views
- 11
- saves
Zillow last checked:
Listing updated:
Listed by:
Michael Green,
Real Property Associates, Inc.
Source: NWMLS as distributed by MLS GRID,MLS#: 2583931
Facts & features
Interior
Bedrooms & bathrooms
- Bedrooms: 2
- Bathrooms: 3
- Full bathrooms: 1
- 3/4 bathrooms: 1
- 1/2 bathrooms: 1
- Main level bathrooms: 1
Primary bedroom
- Level: Second
Bedroom
- Level: Second
Bathroom three quarter
- Level: Second
Bathroom full
- Level: Second
Other
- Level: Main
Den office
- Level: Main
Entry hall
- Level: Main
Kitchen with eating space
- Level: Main
Heating
- Heat Pump, Electric
Cooling
- Heat Pump
Appliances
- Included: Dishwasher, Microwave, Refrigerator, Stove(s)/Range(s), Dishwasher(s), Microwave(s), Refrigerator(s), Water Heater: Electric, Water Heater Location: Ext water heater door
Features
- Flooring: Ceramic Tile, Hardwood, Carpet
- Has fireplace: No
Interior area
- Total structure area: 1,164
- Total interior livable area: 1,164 sqft
Video & virtual tour
Property
Parking
- Total spaces: 1
- Parking features: Off Street
- Uncovered spaces: 1
Features
- Levels: Two
- Stories: 2
- Entry location: Main
- Patio & porch: Water Heater
- Has view: Yes
- View description: Canal, City, Territorial
- Has water view: Yes
- Water view: Canal
Lot
- Size: 3,998 Square Feet
- Features: Corner Lot, Curbs, Sidewalk
Details
- Parcel number: 524480020006
- Special conditions: Standard
Construction
Type & style
- Home type: SingleFamily
- Architectural style: Condo (2 Levels)
- Property subtype: Single Family Residence, Condominium
Materials
- Cement/Concrete, Wood Products
- Roof: Composition
Condition
- New construction: Yes
- Year built: 2026
- Major remodel year: 2026
Community & HOA
Community
- Subdivision: Queen Anne
HOA
- Services included: See Remarks
- HOA fee: $28 monthly
Location
- Region: Seattle
Financial & listing details
- Price per square foot: $765/sqft
- Annual tax amount: $1
- Date on market: 9/18/2026
- Listing terms: Conventional,FHA,VA Loan
- Inclusions: Dishwasher(s), Microwave(s), Refrigerator(s), Stove(s)/Range(s)
Estimated market value
$889,500
$845,000 - $934,000
$4,211/mo
Price history
| Date | Event | Price |
|---|---|---|
| 9/18/2026 | Pending sale | $889,950$765/sqft |
Source:  NWMLS as distributed by MLS GRID #2583931 Report a problem NWMLS as distributed by MLS GRID #2583931 Report a problem | ||
| 9/18/2026 | Listed for sale | $889,950$765/sqft |
Source: NWMLS as distributed by MLS GRID #2583931 Report a problem | ||
Public tax history
Tax history is unavailable.
Monthly payment
Est. payment
Payment breakdown
Explore the cost of this home by adjusting the details. Changes won't be saved.Climate risks
Neighborhood: North Queen Anne
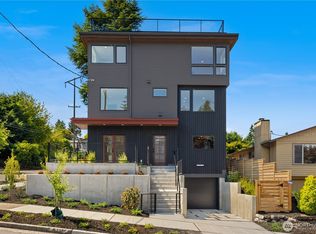

Similar homes
- $889,9002 bd3 ba1.1k sqft3444 13th Avenue W #C, Seattle, WA 98119Active
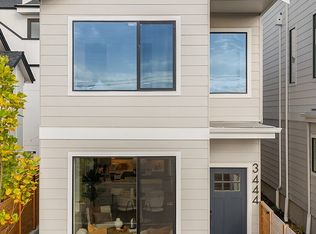 MLS ID #2573859, Andy Sather. NWMLS as distributed by MLS GRID
 - $765,0002 bd2 ba1.3k sqft6540 B Latona Avenue NE, Seattle, WA 98115Active
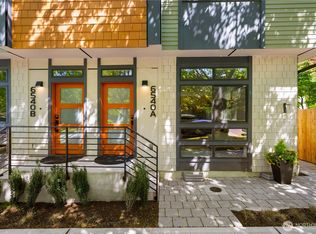 MLS ID #2584397, Grecia Thomas. NWMLS as distributed by MLS GRID
 - $865,0003 bd3 ba1.3k sqft10530 Ashworth Avenue N #B, Seattle, WA 98133Active
 MLS ID #2573129, Jared Holland. NWMLS as distributed by MLS GRID
 - $849,9003 bd2 ba1.7k sqft2649 A NW 63rd St, Seattle, WA 98107Active
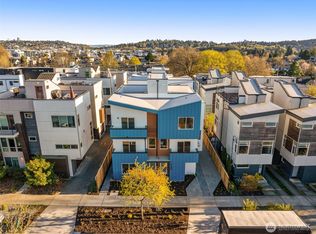 MLS ID #2588603, Ray York. NWMLS as distributed by MLS GRID
