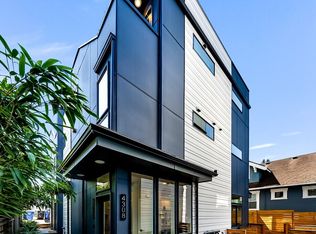
Experience modern Wallingford living in this new construction Mirra Homes townhome, part of a boutique 3-home collection in one of Seattle’s most desirable neighborhoods. The main level features a bright open-concept living area with a seamless flow into the dining space and modern kitchen, complete with sleek finishes, stainless steel appliances and an efficient layout designed for everyday living and entertaining. The spacious primary suite offers vaulted ceilings, a private deck and a comfortable retreat-like feel, while the guest bedroom and flexible bonus room provide space for visitors, a home office, gym or additional storage. Enjoy year-round comfort with ductless mini-split heating and A/C, plus the convenience of designated off-street parking and EV charging. Take in stunning Seattle skyline and Lake Union views from the rooftop terrace, perfect for outdoor dining, relaxing and entertaining. Ideally located near Gas Works Park, the Burke-Gilman Trail, Lake Union, cafes, restaurants, shops, transit and assigned schools including Green Lake Elementary, Hamilton International Middle School and Lincoln High School.
Active
Listed by: Engel & Voelkers Mercer Island • Sean Nielsen
Price cut: $36K (7/16)
$899,000
4218 Latona Avenue NE #2, Seattle, WA 98105
2beds
1,238sqft
Condominium
Built in 2024
-- sqft lot
$887,300 Zestimate®
$726/sqft
$-- HOA
What's special
- 38 days |
- 250 |
- 19 |
Zillow last checked:
Listing updated:
Listed by:
Sean Nielsen,
Engel & Voelkers Mercer Island,
Jag Ammerlaan,
Engel & Voelkers Mercer Island
Source: NWMLS as distributed by MLS GRID,MLS#: 2551318
Facts & features
Interior
Bedrooms & bathrooms
- Bedrooms: 2
- Bathrooms: 2
- Full bathrooms: 1
- 3/4 bathrooms: 1
Primary bedroom
- Level: Second
Bedroom
- Level: Lower
Bathroom three quarter
- Level: Second
Bathroom full
- Level: Lower
Entry hall
- Level: Main
Great room
- Level: Main
Kitchen with eating space
- Level: Main
Heating
- Ductless, Wall Furnace, Electric
Cooling
- Ductless, Wall Unit(s)
Appliances
- Included: Dishwasher, Disposal, Dryer, Microwave, Refrigerator, Stove(s)/Range(s), Washer, Dishwasher(s), Dryer(s), Garbage Disposal, Microwave(s), Refrigerator(s), Washer(s), Water Heater: Electric, Water Heater Location: Lower Level Closet, Dryer-Electric
- Laundry: Electric Dryer Hookup, Washer Hookup
Features
- Flooring: Ceramic Tile, Vinyl Plank, Carpet
- Has fireplace: No
Interior area
- Total structure area: 1,238
- Total interior livable area: 1,238 sqft
Property
Parking
- Total spaces: 1
- Parking features: Off Street
- Uncovered spaces: 1
Features
- Levels: Three Or More
- Entry location: Main
- Patio & porch: Dryer-Electric, Primary Bathroom, Vaulted Ceiling(s), Washer, Water Heater
- Has view: Yes
- View description: City, Lake, Mountain(s), Territorial
- Has water view: Yes
- Water view: Lake
Lot
- Features: Paved, Sidewalk
Details
- Parcel number: 2603580020
- Special conditions: Standard
Construction
Type & style
- Home type: Condo
- Architectural style: Contemporary,Condo (3 Levels)
- Property subtype: Condominium
Materials
- Cement Planked, Cement Plank
- Roof: Composition,Flat
Condition
- Year built: 2024
- Major remodel year: 2024
Utilities & green energy
- Electric: Company: Seattle City Light
- Sewer: Company: City of Seattle
- Water: Company: City of Seattle
Community & HOA
Community
- Features: Rooftop Deck
- Subdivision: Wallingford
HOA
- Services included: See Remarks
Location
- Region: Seattle
Financial & listing details
- Price per square foot: $726/sqft
- Annual tax amount: $8,528
- Date on market: 7/8/2026
- Cumulative days on market: 40 days
- Listing terms: Conventional,FHA,VA Loan
- Inclusions: Dishwasher(s), Dryer(s), Garbage Disposal, Microwave(s), Refrigerator(s), Stove(s)/Range(s), Washer(s)
Estimated market value
$887,300
$843,000 - $932,000
$4,027/mo
Price history
| Date | Event | Price |
|---|---|---|
| 7/16/2026 | Price change | $899,000-3.9%$726/sqft |
Source:  NWMLS as distributed by MLS GRID #2551318 Report a problem NWMLS as distributed by MLS GRID #2551318 Report a problem | ||
| 7/9/2026 | Listed for sale | $935,000$755/sqft |
Source: NWMLS as distributed by MLS GRID #2551318 Report a problem | ||
Public tax history
Tax history is unavailable.
Monthly payment
Est. payment
Payment breakdown
Explore the cost of this home by adjusting the details. Changes won't be saved.Climate risks
Neighborhood: Wallingford
Nearby schools
GreatSchools rating
- 7/10Green Lake Elementary SchoolGrades: PK-5Distance: 1.3 mi
- 8/10Hamilton International Middle SchoolGrades: 6-8Distance: 0.6 mi
- 10/10Lincoln High SchoolGrades: 9-12Distance: 0.7 mi
Schools provided by the listing agent
- Elementary: Green Lake
- Middle: Hamilton Mid
- High: Lincoln High
Source: NWMLS as distributed by MLS GRID. This data may not be complete. We recommend contacting the local school district to confirm school assignments for this home.
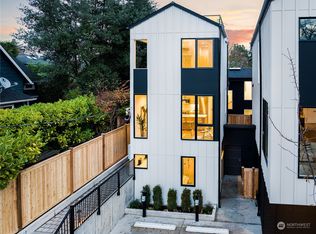
- $879,0002 bd2 ba1.2k sqft4218 Latona Ave NE, Seattle, WA 98105Sold
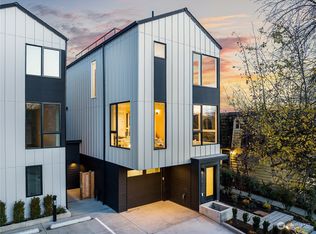
- $1,429,0003 bd3 ba1.9k sqft4216 Latona Ave NE, Seattle, WA 98105Sold
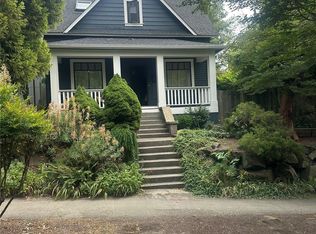
- $1,100,0003 bd2 ba2k sqft4222 Latona Ave NE, Seattle, WA 98105Sold
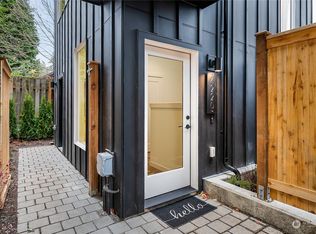
- $860,0002 bd3 ba1.1k sqft4220 Latona Ave NE, Seattle, WA 98105Sold
- $1,200,8883 bd1 ba2.6k sqft4228 Latona Ave NE, Seattle, WA 98105Sold
- $1,550,0004 bd4 ba2k sqft4219 Latona Ave NE, Seattle, WA 98105Sold
- $815,0002 bd1 ba1.1k sqft307 NE 43rd St, Seattle, WA 98105Sold
- $1,114,0003 bd2 ba2.1k sqft4239 4th Ave NE, Seattle, WA 98105Sold
A local agent can set up tours, give advice and negotiate with sellers.
Similar homes
- $786,8882 bd2 ba1k sqftLake Union Add, Seattle, WA 98103Active
 MLS ID #2565042, Alysan Long. NWMLS as distributed by MLS GRID
 - $940,0002 bd2 ba1.3k sqft3637 C Dayton Ave N, Seattle, WA 98103Active
 MLS ID #2556025, Dan Braun. NWMLS as distributed by MLS GRID
 - $750,0002 bd2 ba1.1k sqft358 N 74th St, A Condominium, Seattle, WA 98103Active
 MLS ID #2569471, Michael L. Walls. NWMLS as distributed by MLS GRID
 - $899,9503 bd3 ba1.6k sqftUls#3043002-Lu, Seattle, WA 98107Active
 MLS ID #2568319, Dan Wilcynski. NWMLS as distributed by MLS GRID
 - $899,9502 bd3 ba1.2k sqftSea 615 18th Ave E, A Condominium, Seattle, WA 98112ActiveMLS ID #2564746, Dan Wilcynski. NWMLS as distributed by MLS GRID
- $899,9503 bd2 ba1.6k sqft813 NW 63rd Street, Seattle, WA 98107ActiveMLS ID #2565454, Tom Skepetaris. NWMLS as distributed by MLS GRID
- $915,0002 bd3 ba1.5k sqft223 NE 75th Street, Seattle, WA 98115ActiveMLS ID #2549174, Drew Smith. NWMLS as distributed by MLS GRID
- $849,9504 bd3 ba1.4k sqftCity Of Seattle Unit Lot Subdivision No. 3042605-L, Seattle, WA 98102ActiveMLS ID #2562751, David Baginskiy. NWMLS as distributed by MLS GRID
- $858,0003 bd2 ba1.3k sqft6538 A Latona Avenue NE, Seattle, WA 98115ActiveMLS ID #2558058, Grecia Thomas. NWMLS as distributed by MLS GRID
- $924,5004 bd3 ba1.6k sqftGilman Park Add Blks 01 Thru 47, Seattle, WA 98107ActiveMLS ID #2566007, Jennifer Joli Hunter. NWMLS as distributed by MLS GRID
- $798,0002 bd2 ba1.3k sqft6544 A Latona Avenue NE, Seattle, WA 98115ActiveMLS ID #2562058, Grecia Thomas. NWMLS as distributed by MLS GRID
- $820,0002 bd3 ba1.4k sqft1806 25th Avenue #A, Seattle, WA 98122ActiveMLS ID #2558842, Scott Dickinson. NWMLS as distributed by MLS GRID
- $895,0003 bd3 ba1.8k sqft8613 23rd Avenue NE #B, Seattle, WA 98115ActiveMLS ID #2531221, Joey Liu. NWMLS as distributed by MLS GRID
- $779,9003 bd2 ba1.4k sqft2422 NW 60th #B, Seattle, WA 98107ActiveMLS ID #2562760, Ben Kabakci. NWMLS as distributed by MLS GRID
- $869,0002 bd3 ba1.1k sqft1739 Madrona Drive Owners Association, Seattle, WA 98122ActiveMLS ID #2545834, Jay H Kipp. NWMLS as distributed by MLS GRID
- $799,0002 bd2 ba1.1k sqft12015 36th Ave Ne, A Condominium, Seattle, WA 98125ActiveMLS ID #2565090, Michael Espada. NWMLS as distributed by MLS GRID
- $839,9502 bd3 ba1.1k sqftParkside At 65th, A Condominium, Seattle, WA 98115ActiveMLS ID #2565475, Stella Zhao. NWMLS as distributed by MLS GRID
- $950,0003 bd3 ba1.7k sqft2429 NW 64th Street #A, Seattle, WA 98107ActiveMLS ID #2561845, Dana L. Johnston. NWMLS as distributed by MLS GRID
- $765,9504 bd4 ba1.2k sqft3852 Carr Place N, Seattle, WA 98103ActiveMLS ID #2552082, Mykola Serdyuk. NWMLS as distributed by MLS GRID
- $879,9502 bd3 ba1k sqft4114 NE 60th Street, Seattle, WA 98115ActiveMLS ID #2534204, Tony Ferrelli. NWMLS as distributed by MLS GRID
