New construction townhome in Seattle's sought-after Eastlake neighborhood featuring 4 bedrooms, 3 bathrooms, 1,446 SF of thoughtfully designed living space, and a 226 SF private rooftop deck. Part of the Lifestyle Collection at The Rooftops at Eastlake, this modern residence offers effortless everyday living with an entry-level open-concept kitchen, dining, and living area, while all four bedrooms are privately situated on the upper levels for added comfort and privacy. Desirable southern exposure fills the home with abundant natural light, creating a bright and inviting atmosphere. Enjoy panoramic Seattle skyline and Lake Union views from your private rooftop retreat, perfect for entertaining, relaxing, or watching Seattle's iconic Fourth of July fireworks. Luxury finishes include European frameless cabinetry, floor-to-ceiling kitchen cabinets, quartz countertops, Samsung stainless steel appliances, heated bathroom floors, Toto water closets, designer lighting, and full-home air conditioning. The fully gated and fenced community offers added privacy and security. Green certified and backed by a 2-10 Home Buyers Warranty. Optional EV-ready parking available. Ideally located minutes from South Lake Union, Downtown Seattle, Capitol Hill, the University of Washington, Amazon, Google, Meta, Lake Union waterfront parks, restaurants, coffee shops, shopping, and public transit. Full-price offers receive a $15,000 builder credit toward an interest rate buydown. No HOA!
Active
Listed by: Kronos Real Estate • David Baginskiy
$849,950
2328 D Franklin Avenue E, Seattle, WA 98102
4beds
1,446sqft
:
Get pre-qualified$5,224/mo
Townhouse, Single Family Residence
Built in 2026
579 Square Feet Lot
$-- Zestimate®
$588/sqft
$-- HOA
What's special
European frameless cabinetryFloor-to-ceiling kitchen cabinetsFull-home air conditioningHeated bathroom floorsDesigner lightingToto water closetsSamsung stainless steel appliances
- 2 days |
- 170 |
- 13 |
Zillow last checked:
Listing updated:
Listed by:
David Baginskiy,
Kronos Real Estate,
Roman Shulyak,
Kronos Real Estate
Source: NWMLS as distributed by MLS GRID,MLS#: 2562751
Facts & features
Interior
Bedrooms & bathrooms
- Bedrooms: 4
- Bathrooms: 3
- Full bathrooms: 1
- 3/4 bathrooms: 2
Primary bedroom
- Level: Fourth
Bedroom
- Level: Third
Bedroom
- Level: Third
Bedroom
- Level: Second
Bathroom full
- Level: Second
Bathroom three quarter
- Level: Fourth
Bathroom three quarter
- Level: Third
Dining room
- Level: Main
Entry hall
- Level: Main
Family room
- Level: Main
Kitchen with eating space
- Level: Main
Living room
- Level: Main
Heating
- Ductless, Heat Pump, Electric
Cooling
- Ductless, Heat Pump
Appliances
- Included: Dishwasher, Disposal, Microwave, Refrigerator, Stove(s)/Range(s), Dishwasher(s), Garbage Disposal, Microwave(s), Refrigerator(s), Water Heater: Tank Water Heater, Water Heater Location: Closet
Features
- Bath Off Primary, Dining Room
- Flooring: Ceramic Tile, Vinyl Plank, Carpet
- Basement: None
- Has fireplace: No
Interior area
- Total structure area: 1,446
- Total interior livable area: 1,446 sqft
Video & virtual tour
Property
Parking
- Parking features: Driveway, Off Street
Features
- Levels: Multi/Split
- Entry location: Main
- Patio & porch: Bath Off Primary, Dining Room, Sprinkler System, Walk-In Closet(s), Water Heater
- Has view: Yes
- View description: City, Lake, Partial, Territorial
- Has water view: Yes
- Water view: Lake
Lot
- Size: 579 Square Feet
- Features: Curbs, Open Lot, Paved, Sidewalk, Deck, Electric Car Charging, Fenced-Fully, Gated Entry, Patio, Rooftop Deck, Sprinkler System
- Topography: Level
Details
- Parcel number: 2902200828
- Zoning: LR3 (M)
- Zoning description: Jurisdiction: City
- Special conditions: Standard
Construction
Type & style
- Home type: Townhouse
- Architectural style: Modern,Townhouse
- Property subtype: Townhouse, Single Family Residence
Materials
- Cement Planked, Metal/Vinyl, Cement Plank
- Foundation: Poured Concrete
- Roof: Flat
Condition
- Very Good
- New construction: Yes
- Year built: 2026
Details
- Builder name: Moses Construction
Utilities & green energy
- Electric: Company: Seattle City Light
- Sewer: Sewer Connected, Company: Seattle Public Utilities
- Water: Public, Company: Seattle Public Utilities
Community & HOA
Community
- Features: CCRs
- Subdivision: Eastlake
Location
- Region: Seattle
Financial & listing details
- Price per square foot: $588/sqft
- Annual tax amount: $4,945
- Date on market: 7/30/2026
- Cumulative days on market: 4 days
- Listing terms: Conventional,FHA,VA Loan
- Inclusions: Dishwasher(s), Garbage Disposal, Microwave(s), Refrigerator(s), Stove(s)/Range(s)
Estimated market value
Not available
Estimated sales range
Not available
Not available
Price history
| Date | Event | Price |
|---|---|---|
| 7/31/2026 | Listed for sale | $849,950$588/sqft |
Source:  NWMLS as distributed by MLS GRID #2562751 Report a problem NWMLS as distributed by MLS GRID #2562751 Report a problem | ||
Public tax history
Tax history is unavailable.
Monthly payment
Est. payment
Payment breakdown
Explore the cost of this home by adjusting the details. Changes won't be saved.Climate risks
Neighborhood: Eastlake
Nearby schools
GreatSchools rating
- 9/10Montlake Elementary SchoolGrades: K-5Distance: 0.9 mi
- 5/10Edmonds S. Meany Middle SchoolGrades: 6-8Distance: 1.6 mi
- 8/10Garfield High SchoolGrades: 9-12Distance: 2.7 mi
Schools provided by the listing agent
- Elementary: Montlake
- Middle: Meany Mid
- High: Garfield High
Source: NWMLS as distributed by MLS GRID. This data may not be complete. We recommend contacting the local school district to confirm school assignments for this home.
- $929,9504 bd3 ba1.4k sqft2328 B Franklin Ave E, Seattle, WA 98102New Construction

- $949,9504 bd3 ba1.5k sqft2328 A Franklin Ave E, Seattle, WA 98102New Construction
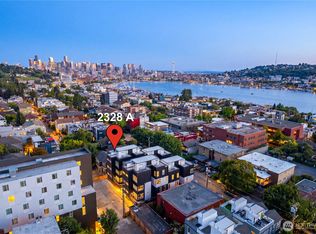
- $995,000-- bd-- ba2.6k sqft2323 Franklin Ave E #A & B, Seattle, WA 98102Sold
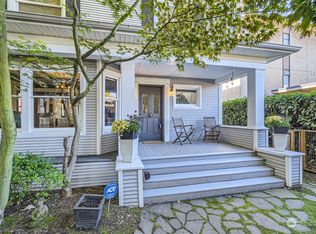
- $1,000,000-- bd-- ba1.7k sqft2321 A Franklin Ave E, Seattle, WA 98102Off Market
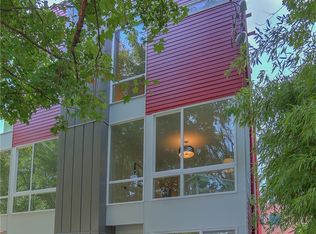
- $--4,399.56 Square Feet2321 Franklin Ave E, Seattle, WA 98102Off Market
- $1,110,1003 bd2 ba1.7k sqft2321 B Franklin Ave E, Seattle, WA 98102Off Market
- $875,0003 bd2 ba1.5k sqft2315 Franklin Ave E APT B, Seattle, WA 98102Pending
- $1,069,5002 bd2 ba1.6k sqft2310 B Franklin Ave E, Seattle, WA 98102Off Market
A local agent can set up tours, give advice and negotiate with sellers.
Similar homes
- $929,9504 bd3 ba1.4k sqft2328 B Franklin Avenue E, Seattle, WA 98102ActiveMLS ID #2557479, David Baginskiy. NWMLS as distributed by MLS GRID
- $799,9803 bd3 ba1.3k sqft3043 C 21st Avenue W, Seattle, WA 98199Active
 MLS ID #2562157, Boyang Hou. NWMLS as distributed by MLS GRID
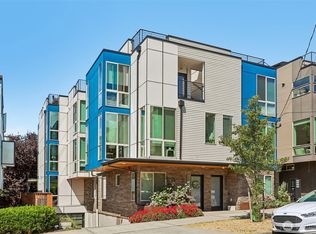
 - $940,0002 bd2 ba1.3k sqft3637 C Dayton Ave N, Seattle, WA 98103Active
 MLS ID #2556025, Dan Braun. NWMLS as distributed by MLS GRID
 - $779,9003 bd2 ba1.4k sqft2422 NW 60th #B, Seattle, WA 98107Active
 MLS ID #2562760, Ben Kabakci. NWMLS as distributed by MLS GRID
 - $770,0003 bd2 ba1.7k sqft1530 13th Avenue S #D, Seattle, WA 98144ActiveMLS ID #2561953, Kayla Preston. NWMLS as distributed by MLS GRID
- $959,0003 bd2 ba1.4k sqftMinor Vista, Seattle, WA 98102ActiveMLS ID #2535689, Richard Liu. NWMLS as distributed by MLS GRID
- $999,9503 bd2 ba1.6k sqft3819 B Fremont Avenue N, Seattle, WA 98103ActiveMLS ID #2559684, Grecia Thomas. NWMLS as distributed by MLS GRID
- $828,8882 bd2 ba1k sqftLake Union Add, Seattle, WA 98103ActiveMLS ID #2558430, Alysan Long. NWMLS as distributed by MLS GRID
- $1,028,0003 bd3 ba1.7k sqft955 N 35th Street, Seattle, WA 98103ActiveMLS ID #2561459, Grecia Thomas. NWMLS as distributed by MLS GRID
- $749,9503 bd3 ba1.2k sqft6223 9th Avenue NE, Seattle, WA 98115ActiveMLS ID #2561716, Adrian Chu. NWMLS as distributed by MLS GRID
- $765,9504 bd4 ba1.2k sqft3852 Carr Place N, Seattle, WA 98103ActiveMLS ID #2552082, Mykola Serdyuk. NWMLS as distributed by MLS GRID
- $1,079,9503 bd3 ba1.7k sqft957 N 35th Street, Seattle, WA 98103ActiveMLS ID #2559647, Grecia Thomas. NWMLS as distributed by MLS GRID
- $839,9502 bd2 ba1.3k sqft6540 B Latona Avenue NE, Seattle, WA 98115ActiveMLS ID #2558133, Grecia Thomas. NWMLS as distributed by MLS GRID
- $889,9503 bd2 ba1.3k sqft6538 A Latona Avenue NE, Seattle, WA 98115ActiveMLS ID #2558058, Grecia Thomas. NWMLS as distributed by MLS GRID
- $929,9003 bd3 ba1.7k sqft4419 B Corliss Avenue N, Seattle, WA 98103ActiveMLS ID #2518245, Katie Chinn. NWMLS as distributed by MLS GRID
- $896,9002 bd3 ba1.6k sqft4420 Midvale Avenue N, Seattle, WA 98103ActiveMLS ID #2555840, Ray York. NWMLS as distributed by MLS GRID
- $875,0003 bd2 ba1.6k sqft1302 30th Avenue S, Seattle, WA 98144ActiveMLS ID #2541910, Brenda Y Quinones. NWMLS as distributed by MLS GRID
- $750,0003 bd3 ba1.4k sqft8605 21st Place NE #Q80, Seattle, WA 98115ActiveMLS ID #2559514, Kaming Wong. NWMLS as distributed by MLS GRID
- $899,9503 bd3 ba1.4k sqft2227 NW 60TH Street #B, Seattle, WA 98107ActiveMLS ID #2517757, Chandra Vennapusa. NWMLS as distributed by MLS GRID
- $895,0003 bd3 ba1.8k sqft8613 23rd Avenue NE #B, Seattle, WA 98115ActiveMLS ID #2531221, Joey Liu. NWMLS as distributed by MLS GRID
