
A rare opportunity to own new construction near the water in the heart of Fremont! This bright corner home offers just shy of 1,800 square feet, exceptional privacy and an abundance of natural light from expansive windows. Thoughtfully designed for modern living, the flexible layout is ideal for guests, working from home or house hacking while building equity. Durable LVP flooring extends throughout the entire home, creating a cohesive, elevated look with the ease of low-maintenance living. The open-concept kitchen and living area features quartz countertops, stainless appliances, contemporary cabinetry and quality finishes throughout. Enjoy the rare comfort of energy-efficient mini-split heating and A/C across the entire home. A private rooftop deck provides the perfect retreat for relaxing, entertaining and taking in the views. Close to Lake Union, the Burke-Gilman Trail, Gas Works Park, popular cafés, restaurants, breweries and the Fremont Sunday Market. EV-ready parking included. Built by reputable Greencity Homes, this exceptional residence delivers quality, space, privacy and outstanding value in an unbeatable Fremont location.
Active
Listed by: Real Property Associates, Inc. • Grecia Thomas
$1,028,000
955 N 35th Street, Seattle, WA 98103
3beds
1,786sqft
:
Get pre-qualified$6,325/mo
Townhouse, Single Family Residence
Built in 2026
919 Square Feet Lot
$1,026,200 Zestimate®
$576/sqft
$5/mo HOA
What's special
Contemporary cabinetryEv-ready parking includedQuality finishes throughoutStainless appliancesQuartz countertopsPrivate rooftop deckBright corner home
- 12 days |
- 344 |
- 18 |
Zillow last checked:
Listing updated:
Listed by:
Grecia Thomas,
Real Property Associates, Inc.,
Julie Elli,
Real Property Associates, Inc.
Source: NWMLS as distributed by MLS GRID,MLS#: 2561459
Facts & features
Interior
Bedrooms & bathrooms
- Bedrooms: 3
- Bathrooms: 3
- Full bathrooms: 2
- 3/4 bathrooms: 1
Primary bedroom
- Level: Third
Bedroom
- Level: Lower
Bedroom
- Level: Second
Bathroom full
- Level: Lower
Bathroom full
- Level: Second
Bathroom three quarter
- Level: Third
Dining room
- Level: Main
Entry hall
- Level: Lower
Great room
- Level: Lower
Kitchen with eating space
- Level: Main
Living room
- Level: Main
Heating
- Ductless, Heat Pump, Wall Furnace, Electric
Cooling
- Ductless
Appliances
- Included: Dishwasher, Disposal, Microwave, Refrigerator, Stove(s)/Range(s), Dishwasher(s), Garbage Disposal, Microwave(s), Refrigerator(s), Water Heater: Electric
Features
- Bath Off Primary, High Tech Cabling
- Flooring: Ceramic Tile, Vinyl Plank
- Windows: Dbl Pane/Storm Window
- Basement: None
- Has fireplace: No
Interior area
- Total structure area: 1,786
- Total interior livable area: 1,786 sqft
Property
Parking
- Total spaces: 1
- Parking features: Off Street
- Uncovered spaces: 1
Features
- Levels: Multi/Split
- Entry location: Lower
- Patio & porch: Bath Off Primary, Dbl Pane/Storm Window, High Tech Cabling, Water Heater
- Has view: Yes
- View description: City, Lake, Mountain(s), See Remarks
- Has water view: Yes
- Water view: Lake
Lot
- Size: 919 Square Feet
- Features: Corner Lot, Curbs, Paved, Sidewalk, Rooftop Deck
- Topography: Level
Details
- Parcel number: 1972202567
- Special conditions: Standard
Construction
Type & style
- Home type: Townhouse
- Architectural style: Modern,Townhouse
- Property subtype: Townhouse, Single Family Residence
Materials
- Cement Planked, Cement Plank
- Foundation: Slab
- Roof: Flat
Condition
- Very Good
- New construction: Yes
- Year built: 2026
- Major remodel year: 2026
Details
- Builder name: Greencity
Utilities & green energy
- Electric: Company: SCL
- Sewer: Sewer Connected, Company: SPU
- Water: Public, Company: SPU
Green energy
- Green verification: Other
Community & HOA
Community
- Features: CCRs
- Subdivision: Fremont
HOA
- HOA fee: $5 monthly
Location
- Region: Seattle
Financial & listing details
- Price per square foot: $576/sqft
- Tax assessed value: $587,000
- Annual tax amount: $1
- Date on market: 5/21/2026
- Cumulative days on market: 82 days
- Listing terms: Conventional,VA Loan
- Inclusions: Dishwasher(s), Garbage Disposal, Microwave(s), Refrigerator(s), Stove(s)/Range(s)
Estimated market value
$1,026,200
$975,000 - $1.08M
$5,039/mo
Price history
| Date | Event | Price |
|---|---|---|
| 7/30/2026 | Listed for sale | $1,028,000$576/sqft |
Source:  NWMLS as distributed by MLS GRID #2561459 Report a problem NWMLS as distributed by MLS GRID #2561459 Report a problem | ||
Public tax history
| Year | Property taxes | Tax assessment |
|---|---|---|
| 2015 | $5,344 | $587,000 +11.4% |
| 2014 | $5,344 +3% | $527,000 +13.6% |
| 2013 | $5,186 -34.7% | $464,000 -35.6% |
| 2012 | $7,940 +3.6% | $720,000 |
| 2011 | $7,664 +7.8% | $720,000 +2.3% |
| 2010 | $7,110 +7.1% | $704,000 |
| 2009 | $6,639 +29.8% | $704,000 +15.8% |
| 2008 | $5,115 +1.2% | $608,000 +9.4% |
| 2007 | $5,056 +5.9% | $556,000 +11.6% |
| 2006 | $4,775 -3.4% | $498,000 |
| 2005 | $4,943 +3.1% | $498,000 +9% |
| 2004 | $4,795 | $457,000 |
Find assessor info on the county website
Monthly payment
Est. payment
Payment breakdown
Explore the cost of this home by adjusting the details. Changes won't be saved.Climate risks
Neighborhood: Fremont
Nearby schools
GreatSchools rating
- 9/10B F Day Elementary SchoolGrades: PK-5Distance: 0.4 mi
- 8/10Hamilton International Middle SchoolGrades: 6-8Distance: 0.7 mi
- 10/10Lincoln High SchoolGrades: 9-12Distance: 0.8 mi
- $1,079,9503 bd3 ba1.7k sqft957 N 35th St, Seattle, WA 98103New Construction

- $1,280,0003 bd4 ba1.9k sqft3421 Albion Pl N, Seattle, WA 98103Sold
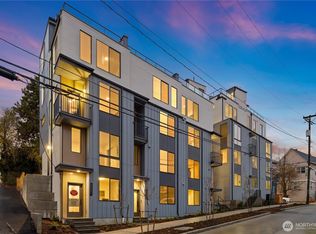
- $930,0002 bd3 ba1.3k sqft3425 Albion Pl N, Seattle, WA 98103Sold
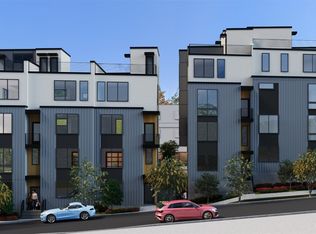
- $1,150,0002 bd3 ba1.6k sqft3423 Albion Pl N, Seattle, WA 98103Sold
- $1,040,0003 bd3 ba1.5k sqft3427 Albion Pl N, Seattle, WA 98103Sold
- $355,0001 bd1 ba612 sqft949 N 35th St APT 201, Seattle, WA 98103Sold
- $999,9503 bd3 ba1.6k sqft953 N 35th St, Seattle, WA 98103Sold
- $450,0001 bd1 ba512 sqft952 N 35th St APT 202, Seattle, WA 98103Sold
A local agent can set up tours, give advice and negotiate with sellers.
Similar homes
- $1,079,9503 bd3 ba1.7k sqft957 N 35th Street, Seattle, WA 98103ActiveMLS ID #2559647, Grecia Thomas. NWMLS as distributed by MLS GRID
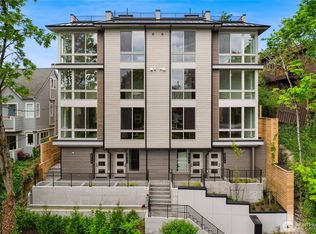
- $999,9503 bd2 ba1.6k sqft3819 B Fremont Avenue N, Seattle, WA 98103Active
 MLS ID #2559684, Grecia Thomas. NWMLS as distributed by MLS GRID
 - $998,9503 bd3 ba1.7k sqft3636 Greenwood Avenue N #A, Seattle, WA 98103Active
 MLS ID #2547160, Andrew Young. NWMLS as distributed by MLS GRID
 - $1,049,9504 bd3 ba1.4k sqft3817 C Fremont Avenue N, Seattle, WA 98103Active
 MLS ID #2524383, Grecia Thomas. NWMLS as distributed by MLS GRID
 - $1,044,9503 bd2 ba1.6k sqft1203 G N Allen Place, Seattle, WA 98103ActiveMLS ID #2523970, Ray York. NWMLS as distributed by MLS GRID
- $1,070,0003 bd3 ba1.6k sqftUls#3042671-Lu, Seattle, WA 98107ActiveMLS ID #2558049, Dan Wilcynski. NWMLS as distributed by MLS GRID
- $1,098,0003 bd3 ba1.7k sqft1704 A N 47th Street, Seattle, WA 98103ActiveMLS ID #2546101, Grecia Thomas. NWMLS as distributed by MLS GRID
- $1,176,0003 bd4 ba1.7k sqft3638 Greenwood Avenue N #B, Seattle, WA 98103ActiveMLS ID #2551796, Andrew Young. NWMLS as distributed by MLS GRID
- $1,005,0003 bd3 ba1.6k sqft902 N 86th Street, Seattle, WA 98103ActiveMLS ID #2526851, Greg Hunter. NWMLS as distributed by MLS GRID
- $896,9002 bd3 ba1.6k sqft4420 Midvale Avenue N, Seattle, WA 98103ActiveMLS ID #2555840, Ray York. NWMLS as distributed by MLS GRID
- $999,9503 bd2 ba1.7k sqft821 B 17th Avenue, Seattle, WA 98144ActiveMLS ID #2564239, Ray York. NWMLS as distributed by MLS GRID
- $899,9505 bd4 ba1.4k sqft2328 Franklin Avenue E #C, Seattle, WA 98102ActiveMLS ID #2564039, David Baginskiy. NWMLS as distributed by MLS GRID
- $894,9502 bd3 ba1.6k sqft4416 Midvale Avenue N, Seattle, WA 98103ActiveMLS ID #2486694, Ray York. NWMLS as distributed by MLS GRID
- $1,069,9503 bd2 ba1.9k sqft3407 A NW Market Street, Seattle, WA 98107ActiveMLS ID #2559560, Grecia Thomas. NWMLS as distributed by MLS GRID
- $699,9503 bd3 ba1.2k sqft724 N 36th Street, Seattle, WA 98103ActiveMLS ID #2523521, Grecia Thomas. NWMLS as distributed by MLS GRID
- $985,0003 bd2 ba1.5k sqft3040718-Lu, Seattle, WA 98122ActiveMLS ID #2561918, John Cowan. NWMLS as distributed by MLS GRID
- $765,9504 bd4 ba1.2k sqft3852 Carr Place N, Seattle, WA 98103ActiveMLS ID #2552082, Mykola Serdyuk. NWMLS as distributed by MLS GRID
- $929,9504 bd3 ba1.4k sqft2328 B Franklin Avenue E, Seattle, WA 98102ActiveMLS ID #2557479, David Baginskiy. NWMLS as distributed by MLS GRID
- $999,9003 bd2 ba1.9k sqft627 13th Avenue E, Seattle, WA 98102ActiveMLS ID #2492311, Andy Sather. NWMLS as distributed by MLS GRID
- $849,9504 bd3 ba1.4k sqftCity Of Seattle Unit Lot Subdivision No. 3042605-L, Seattle, WA 98102ActiveMLS ID #2562751, David Baginskiy. NWMLS as distributed by MLS GRID
