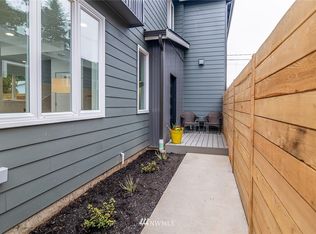
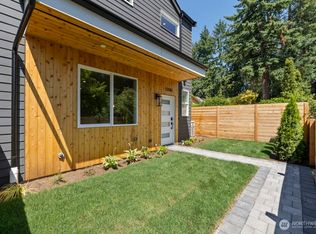
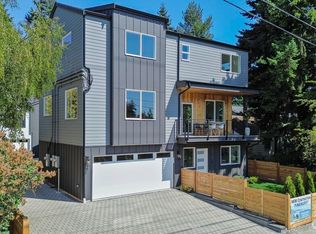
Welcome to this beautifully designed new-construction 3-bedroom, 2.5-bath home where modern comfort meets everyday convenience.The open-concept main level features a spacious kitchen with a large island, flowing seamlessly into the living and dining areas—perfect for entertaining or relaxing at home. Engineered hardwood floors throughout add warmth, style, and durability. Upstairs, the generous primary suite comfortably fits a king-size bed and features a large ensuite bath. Two additional bedrooms offer flexibility for guests, work-from-home, or whatever your lifestyle needs. Step outside to a low-maintenance, usable yard with space to enjoy without the constant upkeep. Commuters will love the easy access to the city and nearby transit station. Best of all, enjoy the confidence that comes with new construction and a 1/2/10 builder's warranty for added peace of mind. Modern design, smart layout, easy living, and excellent connectivity—all in one. Welcome home.
Active
Listed by: eXp Realty • Tristan Hoyle
$699,000
12040 5th Avenue NE, Seattle, WA 98125
3beds
1,088sqft
Single Family Residence, Condominium
Built in 2026
1,777 Square Feet Lot
$-- Zestimate®
$642/sqft
$14/mo HOA
What's special
- 2 days |
- 125 |
- 13 |
Zillow last checked:
Listing updated:
Listed by:
Tristan Hoyle,
eXp Realty
Source: NWMLS as distributed by MLS GRID,MLS#: 2570490
Facts & features
Interior
Bedrooms & bathrooms
- Bedrooms: 3
- Bathrooms: 3
- Full bathrooms: 2
- 1/2 bathrooms: 1
- Main level bathrooms: 1
Primary bedroom
- Level: Second
Bedroom
- Level: Second
Bedroom
- Level: Second
Bathroom full
- Level: Second
Bathroom full
- Level: Second
Other
- Level: Main
Entry hall
- Level: Main
Kitchen with eating space
- Level: Main
Heating
- Ductless, Electric
Cooling
- Ductless
Appliances
- Included: Cooking - Electric Hookup, Cooking-Electric, Dryer-Electric, Washer
- Laundry: Electric Dryer Hookup, Washer Hookup
Features
- Has fireplace: No
Interior area
- Total structure area: 1,088
- Total interior livable area: 1,088 sqft
Property
Parking
- Total spaces: 1
- Parking features: Individual Garage
- Has garage: Yes
- Covered spaces: 1
Features
- Levels: Two
- Stories: 2
- Entry location: Main
- Patio & porch: Cooking-Electric, Dryer-Electric, Primary Bathroom, Walk-In Closet(s), Washer
Lot
- Size: 1,777 Square Feet
- Features: Curbs, Paved, Sidewalk
Details
- Parcel number: 6389110020
- Special conditions: Standard
Construction
Type & style
- Home type: SingleFamily
- Architectural style: Condo (2 Levels)
- Property subtype: Single Family Residence, Condominium
Materials
- Cement Planked, Cement Plank
- Roof: Composition
Condition
- New construction: Yes
- Year built: 2026
Utilities & green energy
- Electric: Company: Seattle City Light
- Sewer: Company: Seattle Public Utilities
- Water: Company: Seattle Public Utilities
Community & HOA
Community
- Features: Outside Entry
- Subdivision: Pinehurst
HOA
- Services included: See Remarks
- HOA fee: $14 monthly
Location
- Region: Seattle
Financial & listing details
- Price per square foot: $642/sqft
- Annual tax amount: $6,042
- Date on market: 8/20/2026
- Cumulative days on market: 4 days
- Listing terms: Conventional,FHA,VA Loan
Estimated market value
Not available
Estimated sales range
Not available
Not available
Price history
| Date | Event | Price |
|---|---|---|
| 8/21/2026 | Listed for sale | $699,000$642/sqft |
Source:  NWMLS as distributed by MLS GRID #2570490 Report a problem NWMLS as distributed by MLS GRID #2570490 Report a problem | ||
Public tax history
Tax history is unavailable.
Monthly payment
Est. payment
Payment breakdown
Explore the cost of this home by adjusting the details. Changes won't be saved.Climate risks
Neighborhood: Pinehurst
Nearby schools
GreatSchools rating
- 7/10Olympic View Elementary SchoolGrades: K-5Distance: 1.3 mi
- 8/10Jane Addams Middle SchoolGrades: 6-8Distance: 1.5 mi
- 7/10Nathan Hale High SchoolGrades: 9-12Distance: 1.5 mi
Schools provided by the listing agent
- Elementary: Olympic View
- Middle: Jane Addams
- High: Nathan Hale High
Source: NWMLS as distributed by MLS GRID. This data may not be complete. We recommend contacting the local school district to confirm school assignments for this home.
- $640,1002 bd3 ba1k sqft12038 B 5th Ave NE #2, Seattle, WA 98125Off Market
- $660,0002 bd3 ba1k sqft12046 5th Ave NE, Seattle, WA 98125Sold
- $684,9992 bd2 ba1k sqft12042 5th Ave NE, Seattle, WA 98125For Sale

- $1,050,0005 bd4 ba2.5k sqft12048 5th Ave NE, Seattle, WA 98125Sold
- $615,9002 bd3 ba1k sqft12048 5th Ave NE #B, Seattle, WA 98125Sold
- $775,0003 bd2 ba1.1k sqft12054 5th Ave NE, Seattle, WA 98125Sold
- $704,9503 bd3 ba1k sqft513 NE 123rd St, Seattle, WA 98125Sold
- $1,250,0004 bd3 ba2.8k sqft521 NE 123rd St, Seattle, WA 98125Sold
A local agent can set up tours, give advice and negotiate with sellers.
Similar homes
- $699,0003 bd3 ba1k sqft811 NE 125th Street #B, Seattle, WA 98125Active
 MLS ID #2554744, Patrick Murray. NWMLS as distributed by MLS GRID
 - $699,9503 bd2 ba1k sqftCorliss Owners Association, Seattle, WA 98103Active
 MLS ID #2572377, Q Pham. NWMLS as distributed by MLS GRID
 - $684,9992 bd2 ba1k sqft12042 5th Ave Ne Condo, Seattle, WA 98125ActiveMLS ID #2535086, Tristan Hoyle. NWMLS as distributed by MLS GRID
- $719,9503 bd3 ba1k sqft13702 37th Ave Ne, A Condominium, Seattle, WA 98125Active
 MLS ID #2542453, Michael Espada. NWMLS as distributed by MLS GRID
 - $725,0002 bd3 ba1.1k sqft9821 15th Ave Ne, A Condominium, Seattle, WA 98125ActiveMLS ID #2563754, John Cowan. NWMLS as distributed by MLS GRID
- $699,9503 bd3 ba1k sqftRoosevelt Builders, Seattle, WA 98125ActiveMLS ID #2550302, Ryan Wilkerson. NWMLS as distributed by MLS GRID
- $640,0002 bd3 ba1.1k sqft11826 31st Pl Ne, Seattle, WA 98125ActiveMLS ID #2559695, Chris Gurnee. NWMLS as distributed by MLS GRID
- $779,0002 bd3 ba1.2k sqft8512 15th Ave Ne A Condominium, Seattle, WA 98115ActiveMLS ID #2572739, Jordan R. Malloch. NWMLS as distributed by MLS GRID
- $724,9503 bd2 ba1.2k sqft11744 Dayton Ave Condominium Owners Association, Seattle, WA 98133ActiveMLS ID #2566180, Q Pham. NWMLS as distributed by MLS GRID
- $649,9502 bd3 ba1k sqftCorliss Owners Association, Seattle, WA 98103ActiveMLS ID #2572376, Q Pham. NWMLS as distributed by MLS GRID
- $719,9503 bd3 ba1.3k sqft10324, 10326, & 10326b Ashworth Ave N, A Condo, Seattle, WA 98133ActiveMLS ID #2565646, Michael Espada. NWMLS as distributed by MLS GRID
- $659,9503 bd3 ba1.5k sqft14608 Corliss Avenue N #C, Shoreline, WA 98133ActiveMLS ID #2571819, Tom Skepetaris. NWMLS as distributed by MLS GRID
- $735,0003 bd3 ba1k sqft526 N 100th Street, Seattle, WA 98133ActiveMLS ID #2566701, Blake Huylar. NWMLS as distributed by MLS GRID
- $775,0003 bd3 ba1k sqft11026 Evanston, Seattle, WA 98133ActiveMLS ID #2565761, Caitlin Sullivan. NWMLS as distributed by MLS GRID
- $729,0002 bd2 ba1.1k sqft707 N 65th St Owners’ Association, Seattle, WA 98103ActiveMLS ID #2569284, Jennifer Joli Hunter. NWMLS as distributed by MLS GRID
- $694,9993 bd3 ba1.1k sqft309 Nw 92nd St Condominium Owners Association, Seattle, WA 98117ActiveMLS ID #2546391, Q Pham. NWMLS as distributed by MLS GRID
- $674,9503 bd3 ba1.1k sqft11744 Dayton Ave Condominium Owners Association, Seattle, WA 98133ActiveMLS ID #2566182, Q Pham. NWMLS as distributed by MLS GRID
- $749,0003 bd3 ba1.2k sqft9251 Palatine Ave N, A Condominium, Seattle, WA 98103ActiveMLS ID #2560279, Dave Bajra. NWMLS as distributed by MLS GRID
- $750,0002 bd2 ba1.2k sqft9821 15th Ave Ne, A Condominium, Seattle, WA 98125ActiveMLS ID #2563734, John Cowan. NWMLS as distributed by MLS GRID
- $599,0003 bd2 ba1.2k sqftLicton Springs Park Add, Seattle, WA 98103ActiveMLS ID #2560148, Junior Torres. NWMLS as distributed by MLS GRID
