A six bedroom home including a main floor guest suite and 5.5 baths. A double-door entrance and a large entryway make a grand impression when you first step inside. Walking straight back to the kitchen, you'll see the covered deck out back making it a great place to entertain. The guest suite features its own deck. Sumptuous design elements include the open to above family room, den, dining room, mud room and a staircase that leads to a landing overlooking the room below. The master suite boasts a large master bath with two sinks and walk-in closet. An upstairs laundry room makes it easier for clothing to find its way to the washer. This plan includes a basement with an additional rec-room, flex room, patio and bedroom with an en suite.
Sold
Listed by: Windermere Real Estate/East • Kris Conover • 206-227-7564
Bought with: eXp Realty
$4,200,000
12678 NE 5th Court, Bellevue, WA 98005
6beds
5,596sqft
Single Family Residence
Built in 2024
0.29 Acres Lot
$4,076,000 Zestimate®
$751/sqft
$-- Estimated rent
Home value
$4,076,000
$3.79M - $4.36M
Not available
Zestimate® history
Owner options
List your home for rent
Find your next renter with Zillow Rental Manager. Plus, with online applications, you can quickly screen prospective tenants – for free.
Refinance and save
$27,583/mo
Est. payment
Refinancing to a lower rate could help reduce your monthly payments and save thousands over the life of the loan.
$27,583/mo
Est. payment
Explore your selling options
Work with a Zillow partner agent
Leverage their expertise and Zillow's premium Showcase listings to get your home seen by more buyers.
Get startedList with your own agent
Get your home in front of millions of buyers by listing it on Zillow.
Learn how to do itSell it yourself
Take full control of how buyers see your home on Zillow by listing For Sale by Owner (FSBO).
List your homeWhat's special
Zillow last checked:
Listing updated:
Listed by:
Kris Conover 206-227-7564 kris@kncluxury.com,
Windermere Real Estate/East
Bought with:
Helena Chen, 24024734
eXp Realty
Source: NWMLS as distributed by MLS GRID,MLS#: 2231059
Facts & features
Interior
Bedrooms & bathrooms
- Bedrooms: 6
- Bathrooms: 6
- Full bathrooms: 2
- 3/4 bathrooms: 3
- 1/2 bathrooms: 1
- Main level bedrooms: 1
Primary bedroom
- Level: Second
Bedroom
- Level: Third
Bedroom
- Level: Second
Bedroom
- Level: Second
Bedroom
- Level: Main
Bedroom
- Level: Lower
Bathroom full
- Level: Second
Bathroom full
- Level: Second
Bathroom three quarter
- Level: Second
Bathroom three quarter
- Level: Main
Bathroom three quarter
- Level: Lower
Other
- Level: Main
Bonus room
- Level: Second
Den office
- Level: Main
Dining room
- Level: Main
Entry hall
- Level: Main
Great room
- Level: Main
Kitchen with eating space
- Level: Main
Rec room
- Level: Lower
Utility room
- Level: Second
Features
- Has fireplace: No
Interior area
- Total structure area: 5,596
- Total interior livable area: 5,596 sqft
Property
Parking
- Total spaces: 3
- Parking features: Attached Garage
- Attached garage spaces: 3
Features
- Levels: Two
- Stories: 2
- Entry location: Main
Lot
- Size: 0.29 Acres
Details
- Parcel number: 3325059152
Construction
Type & style
- Home type: SingleFamily
- Architectural style: 2 Stories w/Bsmnt
- Property subtype: Single Family Residence
Materials
- Cement Planked, Stone, Wood Products
- Roof: Composition
Condition
- New construction: Yes
- Year built: 2024
Utilities & green energy
- Sewer: Sewer Connected
- Water: Public
Community & HOA
Community
- Subdivision: Glendale
Location
- Region: Bellevue
Financial & listing details
- Price per square foot: $751/sqft
- Tax assessed value: $3,920,000
- Annual tax amount: $29,134
- Date on market: 5/1/2024
Price history
| Date | Event | Price |
|---|---|---|
| 4/30/2024 | Sold | $4,200,000+250%$751/sqft |
Source:  NWMLS as distributed by MLS GRID #2231059 Report a problem NWMLS as distributed by MLS GRID #2231059 Report a problem | ||
| 4/8/2021 | Sold | $1,200,000$214/sqft |
Source: Public Record Report a problem | ||
Public tax history
| Year | Property taxes | Tax assessment |
|---|---|---|
| 2025 | $29,134 +9.8% | $3,920,000 +8.3% |
| 2024 | $26,539 +318.3% | $3,620,000 +346.9% |
| 2023 | $6,344 -8.3% | $810,000 -17% |
| 2022 | $6,919 -14% | $976,000 -0.3% |
| 2021 | $8,046 +9.1% | $979,000 +17.7% |
| 2020 | $7,377 +1.1% | $832,000 -0.5% |
| 2019 | $7,296 +8.4% | $836,000 +2.2% |
| 2018 | $6,732 +15.4% | $818,000 +29.2% |
| 2017 | $5,833 +28.6% | $633,000 +17.2% |
| 2016 | $4,537 | $540,000 +5.3% |
| 2015 | $4,537 | $513,000 +0.6% |
| 2014 | $4,537 | $510,000 +22% |
| 2013 | $4,537 | $418,000 +11.8% |
| 2012 | -- | $374,000 -2.1% |
| 2011 | -- | $382,000 -7.7% |
| 2010 | -- | $414,000 |
| 2009 | -- | $414,000 +8.7% |
| 2007 | -- | $381,000 -6.6% |
| 2006 | -- | $408,000 +10% |
| 2005 | -- | $371,000 +29.7% |
| 2001 | $2,723 +3.9% | $286,000 +14.9% |
| 2000 | $2,620 | $249,000 |
Find assessor info on the county website
Neighborhood: Wilburton
Nearby homes
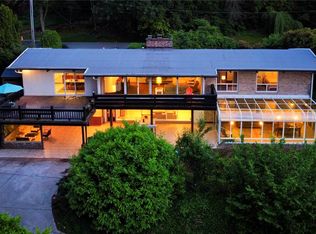
- $2,100,0006 bd3 ba3.4k sqft12602 NE 6th St, Bellevue, WA 98005Sold
- $3,800,0005 bd6 ba4.7k sqft649 126th Ave NE, Bellevue, WA 98005Sold

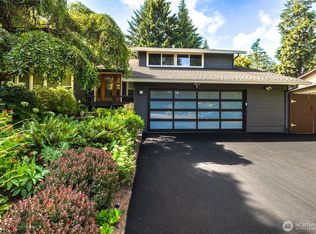
- $1,699,9503 bd2 ba1.8k sqft12617 NE 5th St, Bellevue, WA 98005Pending
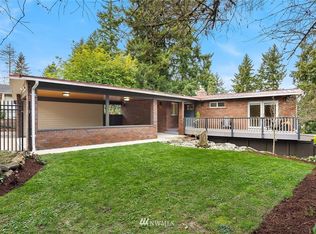
- $1,472,6004 bd4 ba2.4k sqft12655 NE 6th St, Bellevue, WA 98005Off Market
- $1,863,0004 bd3 ba2.9k sqft12442 NE 6th Pl, Bellevue, WA 98005Sold
- $1,315,0003 bd2 ba1.3k sqft12649 NE 7th St, Bellevue, WA 98005Sold
- $1,944,1005 bd3 ba3.4k sqft12436 NE 6th Pl, Bellevue, WA 98005Off Market
- $1,499,0003 bd2 ba1.3k sqft12657 NE 7th St, Bellevue, WA 98005For Sale
Nearby schools
GreatSchools rating
- 8/10Enatai Elementary SchoolGrades: PK-5Distance: 2.2 mi
- 8/10Chinook Middle SchoolGrades: 6-8Distance: 2 mi
- 9/10Bellevue High SchoolGrades: 9-12Distance: 1.4 mi
Get a cash offer in 3 minutes
Find out how much your home could sell for in as little as 3 minutes with a no-obligation cash offer.
Estimated market value
$4,076,000
Get a cash offer in 3 minutes
Find out how much your home could sell for in as little as 3 minutes with a no-obligation cash offer.
Estimated market value
$4,076,000
- Washington
- King County
- Bellevue
- 98005
- Wilburton
- 12678 NE 5th Court
