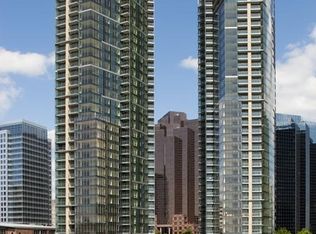
Experience elevated urban living in the heart of Downtown Bellevue at Bellevue Towers. Perched on the 15th floor, this spacious 1857 SF, 2-bedroom, 2.5-bath residence showcases sweeping west-facing views through a dramatic wall of windows, filling the open living spaces with natural light and vibrant sunset skies. The thoughtfully designed floor plan features an open kitchen, dining and living area, generous bedrooms, a luxurious primary suite with 5-piece bath and walk-in closet, and a private balcony with gas BBQ connection. Two parking spaces with installed EV CHARGER INSTALLED and oversized storage room adds everyday convenience. Bellevue Towers delivers a resort-inspired lifestyle with 24-hour concierge service, fitness center, spa, sauna, steam room, whirlpool, elegant resident dining and gathering spaces, theater, guest suites, and a lush half-acre urban garden. Ideally located just moments from Bellevue Square, Downtown Park, premier dining, shopping and entertainment, with effortless access to major commuter routes. A sophisticated Bellevue address offering exceptional comfort, convenience and city living.
Active
Listed by: COMPASS • Christina Chong
$1,699,990
500 106th Avenue NE #1501, Bellevue, WA 98004
2beds
1,857sqft
Condominium
Built in 2008
-- sqft lot
$1,636,200 Zestimate®
$915/sqft
$1,668/mo HOA
What's special
Lush half-acre urban gardenGenerous bedrooms
- 5 days |
- 217 |
- 15 |
Likely to sell faster than
Zillow last checked:
Listing updated:
Listed by:
Christina Chong,
COMPASS
Source: NWMLS as distributed by MLS GRID,MLS#: 2571393
Facts & features
Interior
Bedrooms & bathrooms
- Bedrooms: 2
- Bathrooms: 3
- Full bathrooms: 2
- 1/2 bathrooms: 1
- Main level bathrooms: 3
- Main level bedrooms: 2
Primary bedroom
- Level: Main
Bedroom
- Level: Main
Bathroom full
- Level: Main
Bathroom full
- Level: Main
Other
- Level: Main
Dining room
- Level: Main
Great room
- Level: Main
Kitchen with eating space
- Level: Main
Utility room
- Level: Main
Heating
- Fireplace, Forced Air, Heat Pump, High Efficiency (Unspecified), Electric, Natural Gas
Cooling
- Has cooling: Yes
Appliances
- Included: Dishwasher, Disposal, Dryer, Microwave, Refrigerator, Stove(s)/Range(s), Washer, Dishwasher(s), Dryer(s), Garbage Disposal, Microwave(s), Refrigerator(s), Washer(s), Water Heater: Gas, Water Heater Location: Central
Features
- Flooring: Ceramic Tile, Hardwood, Other, Carpet
- Windows: Insulated Windows, Coverings: Blinds
- Number of fireplaces: 1
- Fireplace features: Gas, Main Level: 1, Fireplace
Interior area
- Total structure area: 1,857
- Total interior livable area: 1,857 sqft
Property
Parking
- Parking features: Common Garage
- Has garage: Yes
Features
- Levels: One
- Stories: 1
- Patio & porch: Fireplace, Insulated Windows, Primary Bathroom, Water Heater
- Spa features: Community
- Has view: Yes
- View description: City, Lake, Mountain(s)
- Has water view: Yes
- Water view: Lake
Lot
- Features: Curbs, Paved, Sidewalk
Details
- Parcel number: 0685971810
- Special conditions: Standard
Construction
Type & style
- Home type: Condo
- Architectural style: Condo (1 Level)
- Property subtype: Condominium
Materials
- Cement/Concrete, Stone
- Roof: Flat
Condition
- Year built: 2008
- Major remodel year: 2008
Utilities & green energy
- Electric: Company: CARMA Submetering and building solutions
- Sewer: Company: HOA (City of Bellevue)
- Water: Company: HOA (City of Bellevue)
- Utilities for property: Xfinity/Comcast, Xfinity/Comcast
Green energy
- Energy efficient items: Insulated Windows
Community & HOA
Community
- Features: Cable TV, Clubhouse, Elevator, Fitness Center, Game/Rec Rm, Garden Space, Gated, Lobby Entrance, Sauna
- Security: Fire Sprinkler System
- Subdivision: Downtown
HOA
- Services included: Common Area Maintenance, Concierge, Earthquake Insurance, Maintenance Grounds, Sewer, Water
- HOA fee: $1,668 monthly
- HOA phone: 425-732-6175
Location
- Region: Bellevue
Financial & listing details
- Price per square foot: $915/sqft
- Annual tax amount: $10,694
- Date on market: 8/20/2026
- Cumulative days on market: 7 days
- Listing terms: Conventional
- Inclusions: Dishwasher(s), Dryer(s), Garbage Disposal, Microwave(s), Refrigerator(s), Stove(s)/Range(s), Washer(s)
Estimated market value
$1,636,200
$1.55M - $1.72M
$4,576/mo
Price history
| Date | Event | Price |
|---|---|---|
| 8/22/2026 | Listed for sale | $1,699,990+82.8%$915/sqft |
Source:  NWMLS as distributed by MLS GRID #2571393 Report a problem NWMLS as distributed by MLS GRID #2571393 Report a problem | ||
| 1/29/2016 | Sold | $930,000$501/sqft |
Source: NWMLS as distributed by MLS GRID #871690 Report a problem | ||
Public tax history
Tax history is unavailable.
Monthly payment
Est. payment
Payment breakdown
Explore the cost of this home by adjusting the details. Changes won't be saved.Climate risks
Neighborhood: Downtown
Nearby schools
GreatSchools rating
- 8/10Enatai Elementary SchoolGrades: PK-5Distance: 1.7 mi
- 8/10Chinook Middle SchoolGrades: 6-8Distance: 1.1 mi
- 9/10Bellevue High SchoolGrades: 9-12Distance: 0.7 mi
Schools provided by the listing agent
- Elementary: Enatai Elem
- Middle: Chinook Mid
- High: Bellevue High
Source: NWMLS as distributed by MLS GRID. This data may not be complete. We recommend contacting the local school district to confirm school assignments for this home.
- $1,350,0002 bd2 ba1.5k sqft500 106th Ave NE UNIT 1205, Bellevue, WA 98004For Sale

- $1,618,3002 bd2 ba1.9k sqft500 106th Ave NE SUITE 701, Bellevue, WA 98004Off Market
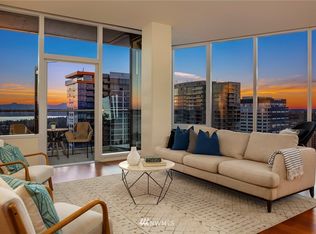
- $1,766,0002 bd3 ba2k sqft500 106th Ave NE UNIT 3901, Bellevue, WA 98004Off Market
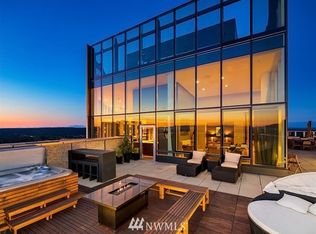
- $9,731,1003 bd5 ba6.3k sqft500 106th Ave NE UNIT 4201, Bellevue, WA 98004Off Market
- $2,258,1002 bd3 ba2.1k sqft500 106th Ave NE UNIT 2415, Bellevue, WA 98004Off Market
- $1,799,7002 bd-- ba2.1k sqft500 106th Ave NE UNIT 3015, Bellevue, WA 98004Off Market
- $1,347,7002 bd2 ba1.5k sqft500 106th Ave NE UNIT 1305, Bellevue, WA 98004Off Market
- $562,300-- bd1 ba809 sqft500 106th Ave NE UNIT 1609, Bellevue, WA 98004Off Market
A local agent can set up tours, give advice and negotiate with sellers.
Similar homes
- $1,799,0502 bd3 ba1.7k sqftBellevue Towers, Bellevue, WA 98004Active
 MLS ID #2545256, Brendan Hupf. NWMLS as distributed by MLS GRID
 - $1,420,0002 bd2 ba1.5k sqftBellevue Towers, Bellevue, WA 98004Active
 MLS ID #2572577, Mark Popach. NWMLS as distributed by MLS GRID
 - $1,625,0002 bd2 ba1.3k sqftOne88 Condominium, Bellevue, WA 98004Active
 MLS ID #2533779, Duke Young. NWMLS as distributed by MLS GRID
 - $1,850,0002 bd3 ba1.6k sqftBellevue Towers, Bellevue, WA 98004Active
 MLS ID #2515631, Jason Foss. NWMLS as distributed by MLS GRID
 - $1,725,0002 bd2 ba1.5k sqftOne Lincoln Tower, Bellevue, WA 98004ActiveMLS ID #2471198, Sabrina Smith Delery. NWMLS as distributed by MLS GRID
- $1,395,0002 bd2 ba1.3k sqftOne88, Bellevue, WA 98004ActiveMLS ID #2539375, Renee Vanous. NWMLS as distributed by MLS GRID
- $1,400,0002 bd2 ba1.7k sqftWashington Square Towers, Bellevue, WA 98004ActiveMLS ID #2564001, Franz T. Diessner. NWMLS as distributed by MLS GRID
- $1,870,0002 bd2 ba1.5k sqftOne88, Bellevue, WA 98004ActiveMLS ID #2529240, Mi Na Zhang. NWMLS as distributed by MLS GRID
- $2,225,0002 bd3 ba2k sqftBellevue Towers, Bellevue, WA 98004ActiveMLS ID #2563351, Jason Foss. NWMLS as distributed by MLS GRID
- $2,150,0002 bd2 ba1.4k sqftOne88 Condominium, Bellevue, WA 98004ActiveMLS ID #2565015, Tere Foster. NWMLS as distributed by MLS GRID
- $2,327,0002 bd3 ba2.1k sqftBellevue Towers, Bellevue, WA 98004ActiveMLS ID #2550160, Marcela Arboleda. NWMLS as distributed by MLS GRID
- $1,288,5002 bd2 ba1.4k sqftWashington Square Towers, Bellevue, WA 98004ActiveMLS ID #2550137, Robin Root James. NWMLS as distributed by MLS GRID
- $1,193,6002 bd2 ba1.3k sqftWashington Square Towers 1&2 Condo, Bellevue, WA 98004ActiveMLS ID #2556478, Hao Sun. NWMLS as distributed by MLS GRID
- $1,330,0002 bd3 ba1.5k sqftPalazzo Condominiums, Bellevue, WA 98004ActiveMLS ID #2500397, Katie Kepler. NWMLS as distributed by MLS GRID
- $1,948,0002 bd2 ba1.7k sqftAstoria, Bellevue, WA 98004ActiveMLS ID #2485905, Chris Oppfelt. NWMLS as distributed by MLS GRID
- $1,043,0001 bd2 ba1.4k sqftBellevue Towers, Bellevue, WA 98004ActiveMLS ID #2566554, Karen Saino. NWMLS as distributed by MLS GRID
- $2,450,0002 bd3 ba2k sqftWashington Square, Bellevue, WA 98004ActiveMLS ID #2527480, Michelle Lions. NWMLS as distributed by MLS GRID
- $1,699,0002 bd2 ba1.1k sqftAvenue Residences Condominium, Bellevue, WA 98004ActiveNWMLS as distributed by MLS GRID
- $2,250,0002 bd2 ba1.5k sqftOne88, Bellevue, WA 98004ActiveMLS ID #2563312, Godwin Moy. NWMLS as distributed by MLS GRID
- $1,599,0002 bd2 ba1.1k sqftMari Bellevue, Bellevue, WA 98004ActiveMLS ID #2527569, Yael Pina Puebla. NWMLS as distributed by MLS GRID
