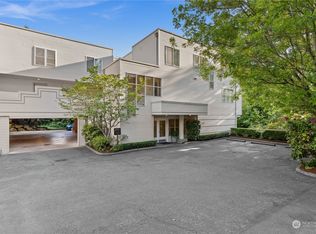
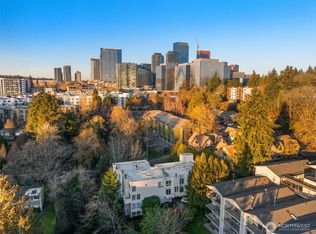
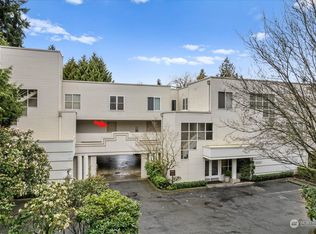
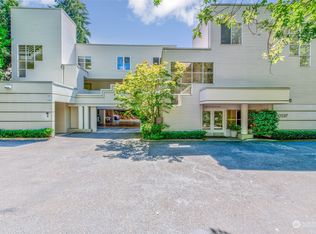
Aggressive Price Reduction!! This meticulously maintained front end-unit townhouse just blocks away from Main Street, parks and DT Bellevue. This complex features a private courtyard and secured parking garage with direct access to the unit. Open kitchen with island and slab granite counters. Family room with stacked stone gas fireplace and large picture windows. Retreat to the primary suite with attached bath and walk-in closet. Second bedroom with attached bath over looking the courtyard. Spacious 3rd bedroom on the upper level with private balcony and walk-in closet. Lower level bonus room perfect for entertaining. Fresh paint throughout, private parking can easily add EV charger, and forced-air w/ A/C. No rental cap. Experience all DT Bellevue has to offer.
Active
Listed by: COMPASS • Eric Huang
Price cut: $50K (8/26)
$1,375,000
303 Bellevue Way SE, Bellevue, WA 98004
3beds
2,101sqft
Townhouse, Single Family Residence
Built in 2009
1,807 Square Feet Lot
$1,349,600 Zestimate®
$654/sqft
$340/mo HOA
What's special
Private parkingOpen kitchen with islandLarge picture windowsPrivate courtyardSlab granite countersFresh paint throughout
- 188 days
- 520
- 13
Zillow last checked:
Listing updated:
Listed by:
Eric Huang,
COMPASS
Source: NWMLS as distributed by MLS GRID,MLS#: 2486975
Facts & features
Interior
Bedrooms & bathrooms
- Bedrooms: 3
- Bathrooms: 3
- Full bathrooms: 1
- 3/4 bathrooms: 1
- 1/2 bathrooms: 1
- Main level bathrooms: 1
Primary bedroom
- Level: Second
Bedroom
- Level: Second
Bedroom
- Level: Third
Bathroom three quarter
- Level: Second
Bathroom full
- Level: Second
Other
- Level: Lower
Other
- Level: Main
Dining room
- Level: Main
Entry hall
- Level: Main
Family room
- Level: Main
Kitchen with eating space
- Level: Main
Utility room
- Level: Second
Heating
- Fireplace, Forced Air, Electric, Natural Gas
Cooling
- Has cooling: Yes
Appliances
- Included: Dishwasher, Disposal, Dryer, Microwave, Refrigerator, Stove(s)/Range(s), Washer, Dishwasher(s), Dryer(s), Garbage Disposal, Microwave(s), Refrigerator(s), Washer(s), Water Heater: gas, Water Heater Location: closet
Features
- Bath Off Primary, Dining Room, High Tech Cabling
- Flooring: Ceramic Tile, Engineered Hardwood, Carpet
- Windows: Dbl Pane/Storm Window
- Basement: Finished
- Number of fireplaces: 1
- Fireplace features: Gas, Main Level: 1, Fireplace
Interior area
- Total structure area: 2,101
- Total interior livable area: 2,101 sqft
Property
Parking
- Total spaces: 2
- Parking features: Attached Garage
- Has attached garage: Yes
- Covered spaces: 2
Features
- Levels: Multi/Split
- Entry location: Main
- Patio & porch: Second Primary Bedroom, Bath Off Primary, Dbl Pane/Storm Window, Dining Room, Fireplace, High Tech Cabling, Walk-In Closet(s), Water Heater
- Has view: Yes
- View description: City
Lot
- Size: 1,807 Square Feet
- Features: Curbs, Paved, Sidewalk, Cable TV, Fenced-Partially, Gas Available, High Speed Internet, Patio
- Topography: Sloped
Details
- Parcel number: 0666000150
- Zoning description: Jurisdiction: City
- Special conditions: Standard
Construction
Type & style
- Home type: Townhouse
- Architectural style: Craftsman,Townhouse
- Property subtype: Townhouse, Single Family Residence
Materials
- Cement Planked, Stone, Wood Siding, Wood Products, Cement Plank
- Foundation: Poured Concrete
- Roof: Composition
Condition
- Very Good
- Year built: 2009
- Major remodel year: 2009
Utilities & green energy
- Electric: Company: PSE
- Sewer: Sewer Connected, Company: City of Bellevue
- Water: Public, Company: City of Bellevue
Community & HOA
Community
- Features: CCRs
- Subdivision: Downtown
HOA
- Services included: Common Area Maintenance
- HOA fee: $340 monthly
- HOA phone: 408-834-3837
Location
- Region: Bellevue
Financial & listing details
- Price per square foot: $654/sqft
- Tax assessed value: $1,370,000
- Annual tax amount: $9,440
- Date on market: 3/17/2026
- Cumulative days on market: 174 days
- Listing terms: Conventional
- Inclusions: Dishwasher(s), Dryer(s), Garbage Disposal, Microwave(s), Refrigerator(s), Stove(s)/Range(s), Washer(s)
Estimated market value
$1,349,600
$1.28M - $1.42M
$5,719/mo
Price history
| Date | Event | Price |
|---|---|---|
| 9/3/2026 | Price change | $4,400-4.3%$2/sqft |
Source: Zillow Rentals Report a problem | ||
| 8/26/2026 | Price change | $1,375,000-3.5%$654/sqft |
Source:  NWMLS as distributed by MLS GRID #2486975 Report a problem NWMLS as distributed by MLS GRID #2486975 Report a problem | ||
| 8/19/2026 | Price change | $4,600+7%$2/sqft |
Source: Zillow Rentals Report a problem | ||
| 8/17/2026 | Price change | $4,300-6.5%$2/sqft |
Source: Zillow Rentals Report a problem | ||
| 8/12/2026 | Listed for rent | $4,600+7%$2/sqft |
Source: Zillow Rentals Report a problem | ||
| 7/24/2026 | Price change | $1,425,000-3.4%$678/sqft |
Source: NWMLS as distributed by MLS GRID #2486975 Report a problem | ||
| 7/3/2026 | Price change | $1,475,000-1.7%$702/sqft |
Source: NWMLS as distributed by MLS GRID #2486975 Report a problem | ||
| 6/14/2026 | Listed for sale | $1,500,000$714/sqft |
Source: NWMLS as distributed by MLS GRID #2486975 Report a problem | ||
| 5/30/2026 | Listing removed | $1,500,000$714/sqft |
Source: NWMLS as distributed by MLS GRID #2486975 Report a problem | ||
| 4/28/2026 | Price change | $1,500,000-3.2%$714/sqft |
Source: NWMLS as distributed by MLS GRID #2486975 Report a problem | ||
| 3/20/2026 | Price change | $1,550,000-3.1%$738/sqft |
Source: NWMLS as distributed by MLS GRID #2486975 Report a problem | ||
| 3/3/2026 | Listed for sale | $1,600,000+18.5%$762/sqft |
Source: NWMLS as distributed by MLS GRID #2486975 Report a problem | ||
| 1/19/2022 | Listing removed | -- |
Source: Zillow Rental Manager Report a problem | ||
| 11/22/2021 | Listed for rent | $4,300$2/sqft |
Source: Zillow Rental Manager Report a problem | ||
| 10/20/2021 | Sold | $1,349,950$643/sqft |
Source: NWMLS as distributed by MLS GRID #1842523 Report a problem | ||
| 10/4/2021 | Pending sale | $1,349,950$643/sqft |
Source: NWMLS as distributed by MLS GRID #1842523 Report a problem | ||
| 9/28/2021 | Listed for sale | $1,349,950$643/sqft |
Source: NWMLS as distributed by MLS GRID #1842523 Report a problem | ||
| 9/28/2021 | Pending sale | $1,349,950$643/sqft |
Source: NWMLS as distributed by MLS GRID #1842523 Report a problem | ||
| 9/23/2021 | Listed for sale | $1,349,950+162.1%$643/sqft |
Source: NWMLS as distributed by MLS GRID #1842523 Report a problem | ||
| 4/16/2010 | Sold | $514,990-24.5%$245/sqft |
Source: Public Record Report a problem | ||
| 11/30/2005 | Sold | $682,000$325/sqft |
Source: Public Record Report a problem | ||
Public tax history
| Year | Property taxes | Tax assessment |
|---|---|---|
| 2025 | $10,196 +8% | $1,370,000 +6.5% |
| 2024 | $9,440 -1.3% | $1,286,000 +5.2% |
| 2023 | $9,569 -1.3% | $1,223,000 -10.7% |
| 2022 | $9,697 +7.8% | $1,369,000 +25% |
| 2021 | $8,997 +3.7% | $1,095,000 +11.8% |
| 2020 | $8,678 +2.1% | $979,000 +0.5% |
| 2019 | $8,497 +7.5% | $974,000 +1.4% |
| 2018 | $7,906 +1% | $961,000 +13.1% |
| 2017 | $7,828 +35.2% | $850,000 +13.6% |
| 2016 | $5,788 | $748,000 +4.2% |
| 2015 | $5,788 | $718,000 +10.3% |
| 2014 | $5,788 | $651,000 +36.2% |
| 2013 | $5,788 | $478,000 +8.9% |
| 2012 | -- | $439,000 |
| 2011 | -- | $439,000 -29.8% |
| 2010 | -- | $625,000 |
| 2009 | -- | $625,000 +0.2% |
| 2007 | -- | $623,700 +56.7% |
| 2006 | -- | $397,900 +13.2% |
| 2005 | -- | $351,500 +31.2% |
| 2001 | $2,552 -9.5% | $268,000 |
| 2000 | $2,819 | $268,000 |
Find assessor info on the county website
Monthly payment
Est. payment
Payment breakdown
Explore the cost of this home by adjusting the details. Changes won't be saved.Climate risks
Neighborhood: Meydenbauer
Nearby schools
Schools provided by the listing agent
- Elementary: Enatai Elem
- Middle: Chinook Mid
- High: Bellevue High
Source: NWMLS as distributed by MLS GRID. This data may not be complete. We recommend contacting the local school district to confirm school assignments for this home.
Similar homes
- $1,425,0003 bd4 ba2.4k sqftNewport Commons, Bellevue, WA 98006Active
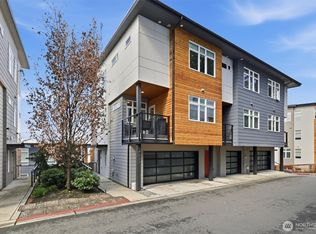 MLS ID #2559095, Hao N. Dang. NWMLS as distributed by MLS GRID
 - $1,419,0004 bd3 ba2.8k sqft16204 Main Street, Bellevue, WA 98008Active
 MLS ID #2575528, Juana Cundari. NWMLS as distributed by MLS GRID
 - $1,058,0004 bd3 ba2.4k sqftWoodcreek Div 01 Condo, Bellevue, WA 98007Active
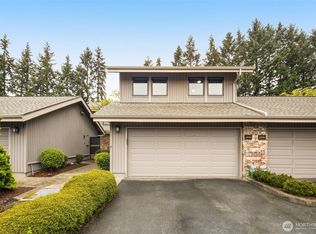 MLS ID #2555141, David Courtney Leonti. NWMLS as distributed by MLS GRID
 - $855,0003 bd3 ba1.7k sqftBoulders At Pikes Peak, Bellevue, WA 98005Active
 MLS ID #2553077, Yannis Lau. NWMLS as distributed by MLS GRID
