Tucked within the sought-after Pembrook Meadow community in Bellevue’s Newport Hills, this rare 3-bedroom, 2.25-bath townhome offers 1,450 sqft of comfortable, refined living. Featuring a main-level primary suite and a second primary upstairs, the thoughtful layout provides both flexibility and privacy. Surrounded by lush landscaping, the home enjoys a peaceful, light-filled setting. A welcoming entry opens to a bright living room with vaulted ceilings and a cozy fireplace—perfect for relaxed living or effortless entertaining. The dining area flows seamlessly into an efficient kitchen with hardwood floors, newer warm wood cabinetry, and ample storage. Sliding doors lead to one of two private patios, ideal for outdoor dining and quiet enjoyment. The main-floor primary suite offers generous closet space, with a private ¾ bath, and its own secluded patio. A convenient half bath with in-unit washer and dryer adds everyday ease. Upstairs, the second primary suite features an oversized bath with a soaking tub and a separate shower. A sunny third bedroom with a wall of closets provides excellent storage and versatility. Enjoy resort-style amenities including a clubhouse, outdoor pool, tennis and pickleball courts, and beautifully maintained grounds with walkable trails. HOA covers water, sewer, exterior maintenance, and landscaping. Ideally located steps to parks, shopping, dining, and just minutes to downtown Bellevue and SeaTac with easy access to I-405 or I-90.
Sold
Listed by: Windermere Real Estate Central • Cheryl Nygaard • 206-465-3105
Bought with: Ensemble
$792,500
6614 113th Place SE, Bellevue, WA 98006
3beds
1,450sqft
Townhouse, Single Family Residence
Built in 1986
2,260 Square Feet Lot
$769,900 Zestimate®
$547/sqft
$3,872 Estimated rent
Home value
$769,900
$731,000 - $808,000
$3,872/mo
Zestimate® history
Owner options
List your home for rent
$3,872/mo
Rent Zestimate®
Find your next renter with Zillow Rental Manager. Plus, with online applications, you can quickly screen prospective tenants – for free.
$3,872/mo
Rent Zestimate®
Refinance and save
$5,810/mo
Est. payment
Refinancing to a lower rate could help reduce your monthly payments and save thousands over the life of the loan.
$5,810/mo
Est. payment
Explore your selling options
Work with a Zillow partner agent
Leverage their expertise and Zillow's premium Showcase listings to get your home seen by more buyers.
Get startedList with your own agent
Get your home in front of millions of buyers by listing it on Zillow.
Learn how to do itSell it yourself
Take full control of how buyers see your home on Zillow by listing For Sale by Owner (FSBO).
List your homeWhat's special
Cozy fireplaceHardwood floorsMain-level primary suiteSecond primary upstairsSurrounded by lush landscapingNewer warm wood cabinetryAmple storage
Zillow last checked:
Listing updated:
Listed by:
Cheryl Nygaard 206-465-3105 cheryln@windermere.com,
Windermere Real Estate Central
Bought with:
Christopher Cornett, 131657
Ensemble
Cait Greeley, 23006627
Ensemble
Source: NWMLS as distributed by MLS GRID,MLS#: 2518671
Facts & features
Interior
Bedrooms & bathrooms
- Bedrooms: 3
- Bathrooms: 3
- Full bathrooms: 1
- 3/4 bathrooms: 1
- 1/2 bathrooms: 1
- Main level bathrooms: 2
- Main level bedrooms: 1
Primary bedroom
- Level: Main
Bedroom
- Level: Second
Bedroom
- Level: Second
Bathroom full
- Level: Second
Bathroom three quarter
- Level: Main
Other
- Level: Main
Dining room
- Level: Main
Entry hall
- Level: Main
Kitchen without eating space
- Level: Main
Living room
- Level: Main
Heating
- Fireplace, Forced Air, Natural Gas
Cooling
- None
Appliances
- Included: Dishwasher, Dryer, Refrigerator, Stove(s)/Range(s), Washer, Dishwasher(s), Dryer(s), Refrigerator(s), Washer(s), Water Heater: Gas, Water Heater Location: Garage
Features
- Bath Off Primary, Ceiling Fan(s), Dining Room
- Flooring: Hardwood, Vinyl, Carpet
- Windows: Dbl Pane/Storm Window, Skylight(s)
- Basement: None
- Number of fireplaces: 1
- Fireplace features: Gas, Main Level: 1, Fireplace
Interior area
- Total structure area: 1,450
- Total interior livable area: 1,450 sqft
Property
Parking
- Total spaces: 4
- Parking features: Driveway, Attached Garage
- Has attached garage: Yes
- Covered spaces: 2
- Uncovered spaces: 2
Features
- Levels: Multi/Split
- Entry location: Main
- Patio & porch: Bath Off Primary, Ceiling Fan(s), Dbl Pane/Storm Window, Dining Room, Fireplace, Jetted Tub, Skylight(s), Vaulted Ceiling(s), Water Heater
- Spa features: Bath
Lot
- Size: 2,260 Square Feet
- Features: Curbs, Paved, Value In Land, Athletic Court, Cabana/Gazebo, Cable TV, Gas Available, Patio, Sprinkler System
- Topography: Level
Details
- Parcel number: 6705100280
- Zoning: Bellevue -R10
- Zoning description: Jurisdiction: City
- Special conditions: Standard
Construction
Type & style
- Home type: Townhouse
- Architectural style: Contemporary,Townhouse
- Property subtype: Townhouse, Single Family Residence
Materials
- Wood Siding
- Roof: Composition
Condition
- Very Good
- Year built: 1986
- Major remodel year: 1986
Utilities & green energy
- Electric: Company: Puget Sound Energy
- Sewer: Sewer Connected, Company: Homeowners Association
- Water: Public, Company: Homeowners Association
- Utilities for property: Xfinity, Xfinity
Community & HOA
Community
- Features: Athletic Court, CCRs, Clubhouse, Trail(s)
- Subdivision: Newport Hills
HOA
- Services included: Cable TV, Common Area Maintenance, Maintenance Grounds, Road Maintenance, See Remarks, Sewer, Water
- HOA fee: $720 monthly
- HOA phone: 425-947-4477
Location
- Region: Bellevue
Financial & listing details
- Price per square foot: $547/sqft
- Tax assessed value: $779,000
- Annual tax amount: $6,935
- Date on market: 5/7/2026
- Listing terms: Conventional,VA Loan
- Inclusions: Dishwasher(s), Dryer(s), Refrigerator(s), Stove(s)/Range(s), Washer(s)
Price history
| Date | Event | Price |
|---|---|---|
| 6/4/2026 | Sold | $792,500+2.3%$547/sqft |
Source:  NWMLS as distributed by MLS GRID #2518671 Report a problem NWMLS as distributed by MLS GRID #2518671 Report a problem | ||
| 5/19/2026 | Pending sale | $775,000$534/sqft |
Source: NWMLS as distributed by MLS GRID #2518671 Report a problem | ||
| 5/7/2026 | Listed for sale | $775,000+229.8%$534/sqft |
Source: NWMLS as distributed by MLS GRID #2518671 Report a problem | ||
| 5/1/2000 | Sold | $235,000$162/sqft |
Source: Public Record Report a problem | ||
Public tax history
| Year | Property taxes | Tax assessment |
|---|---|---|
| 2025 | $7,570 +9.2% | $779,000 +2.9% |
| 2024 | $6,935 +13.6% | $757,000 +18.7% |
| 2023 | $6,103 -11.5% | $638,000 -20.3% |
| 2022 | $6,896 +16.2% | $800,000 +31.8% |
| 2021 | $5,935 +13.2% | $607,000 +17.4% |
| 2020 | $5,242 +2.5% | $517,000 +2.4% |
| 2019 | $5,114 -4.3% | $505,000 -8% |
| 2018 | $5,344 -4% | $549,000 +13.9% |
| 2017 | $5,565 +45.8% | $482,000 +16.7% |
| 2016 | $3,816 | $413,000 +5.6% |
| 2015 | $3,816 | $391,000 +11.4% |
| 2014 | $3,816 | $351,000 +8.7% |
| 2013 | $3,816 | $323,000 +8% |
| 2012 | -- | $299,000 -2.3% |
| 2011 | -- | $306,000 +4.1% |
| 2010 | -- | $294,000 |
| 2009 | -- | $294,000 -4.2% |
| 2007 | -- | $307,000 -1% |
| 2006 | -- | $310,000 +6.5% |
| 2005 | -- | $291,000 |
Find assessor info on the county website
Neighborhood: Newport Hills
Nearby homes
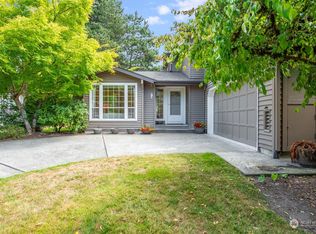
- $850,0002 bd3 ba1.8k sqft6624 113th Pl SE, Bellevue, WA 98006Sold
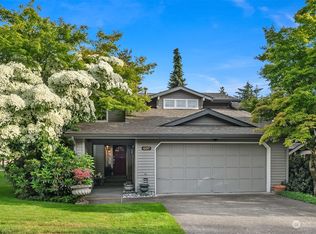
- $820,0002 bd3 ba1.4k sqft6617 113th Pl SE, Bellevue, WA 98006Sold
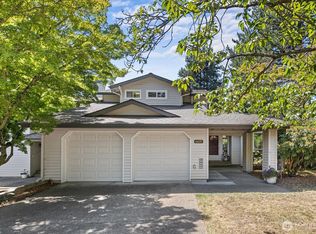
- $850,0002 bd3 ba1.8k sqft6631 114th Ave SE, Bellevue, WA 98006For Sale
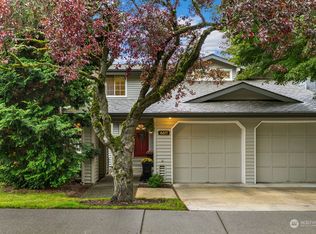
- $790,0002 bd3 ba1.4k sqft6611 114th Ave SE, Bellevue, WA 98006Sold
- $865,0002 bd3 ba1.4k sqft6607 113th Pl SE, Bellevue, WA 98006Sold
- $880,0002 bd3 ba1.4k sqft6616 114th Ave SE, Bellevue, WA 98006Sold
- $805,0002 bd2 ba1.3k sqft6522 113th Pl SE, Bellevue, WA 98006Sold
- $926,5002 bd3 ba1.8k sqft6520 113th Pl SE, Bellevue, WA 98006Sold
Nearby schools
GreatSchools rating
- 7/10Hazelwood Elementary SchoolGrades: K-5Distance: 0.5 mi
- 7/10Vera Risdon Middle SchoolGrades: 6-8Distance: 0.3 mi
- 6/10Hazen Senior High SchoolGrades: 9-12Distance: 3.4 mi
Schools provided by the listing agent
- Elementary: Hazelwood Elem
- Middle: Risdon Middle School
- High: Hazen Snr High
Source: NWMLS as distributed by MLS GRID. This data may not be complete. We recommend contacting the local school district to confirm school assignments for this home.
Get a cash offer in 3 minutes
Find out how much your home could sell for in as little as 3 minutes with a no-obligation cash offer.
Estimated market value
$769,900
Get a cash offer in 3 minutes
Find out how much your home could sell for in as little as 3 minutes with a no-obligation cash offer.
Estimated market value
$769,900
- Washington
- King County
- Bellevue
- 98006
- Newport Hills
- 6614 113th Place SE
