Bright, beautiful, and better than new! Move right in to this tastefully remodeled Pembrook Meadow home where high-end upgrades—such as solid-core doors, designer bathrooms, California Closets organizers, wool carpeting, and recessed lighting—greet you at every turn. Warm hardwoods flow from the foyer into a vaulted living area overlooking the private back yard. Gather friends around the tile surround fireplace, host parties in the adjacent dining area, or step out for barbecues on the back patio with a hookup for your natural gas grill. Cooks will appreciate the well-appointed kitchen offering stainless appliances, a dual oven range, and sleek quartz surfaces. The breakfast bar extends into an inviting family room with gorgeous built-ins (including a handy desk!) and a French slider to the patio. Upstairs, soak your cares away in the sumptuous 5-piece primary bath with heated floors and walk-in closet adjacent to the generous bedroom. A second bedroom just down the hall features both a built-in desk and Murphy bed for ultimate flexibility. Don't miss the swanky 2-car garage replete with storage cabinets, a work bench, wiring for your EV charger, and even a mounted flat screen TV. Life is good in this peaceful community just minutes from I-405 and easy access to Seattle or Bellevue. Enjoy a true lock-and-go lifestyle with clubhouse, pool and pickle ball amenities, friendly neighbors, and a healthy, well-run HOA.
Pending
Listed by: Windermere Mercer Island • Julia Wilson
$950,000
6520 113th Place SE, Bellevue, WA 98006
2beds
1,860sqft
Single Family Residence
Built in 1986
2,417 Square Feet Lot
$-- Zestimate®
$511/sqft
$720/mo HOA
What's special
Tile surround fireplaceWell-appointed kitchenSleek quartz surfacesRecessed lightingWool carpetingSolid-core doorsCalifornia closets organizers
- --
- on Zillow
- 467
- views
- 15
- saves
Zillow last checked:
Listing updated:
Listed by:
Julia Wilson,
Windermere Mercer Island
Source: NWMLS as distributed by MLS GRID,MLS#: 2579332
Facts & features
Interior
Bedrooms & bathrooms
- Bedrooms: 2
- Bathrooms: 3
- Full bathrooms: 1
- 3/4 bathrooms: 1
- 1/2 bathrooms: 1
- Main level bathrooms: 1
Primary bedroom
- Level: Second
Dining room
- Level: Main
Entry hall
- Level: Main
Family room
- Level: Main
Kitchen with eating space
- Level: Main
Living room
- Level: Main
Utility room
- Level: Main
Heating
- Fireplace, Forced Air, Electric, Natural Gas
Cooling
- Forced Air
Appliances
- Included: Dishwasher, Disposal, Dryer, Microwave, Refrigerator, Stove(s)/Range(s), Washer, Dishwasher(s), Dryer(s), Garbage Disposal, Microwave(s), Refrigerator(s), Washer(s), Water Heater: Gas, Water Heater Location: Laundry Room
Features
- Bath Off Primary, Dining Room
- Flooring: Ceramic Tile, Hardwood, Vinyl, Carpet
- Windows: Dbl Pane/Storm Window
- Basement: None
- Number of fireplaces: 1
- Fireplace features: Gas, Main Level: 1, Fireplace
Interior area
- Total structure area: 1,860
- Total interior livable area: 1,860 sqft
Video & virtual tour
Property
Parking
- Total spaces: 2
- Parking features: Detached Garage
- Has garage: Yes
- Covered spaces: 2
Features
- Levels: Two
- Stories: 2
- Entry location: Main
- Patio & porch: Bath Off Primary, Dbl Pane/Storm Window, Dining Room, Fireplace, Sprinkler System, Vaulted Ceiling(s), Walk-In Closet(s), Water Heater
- Pool features: Community
- Has spa: Yes
- Has view: Yes
- View description: Territorial
Lot
- Size: 2,417 Square Feet
- Features: Curbs, Paved, Athletic Court, Cabana/Gazebo, Electric Car Charging, Gas Available, High Speed Internet, Hot Tub/Spa, Patio, Sprinkler System
- Topography: Level
Details
- Parcel number: 6705100310
- Zoning description: Jurisdiction: City
- Special conditions: Standard
Construction
Type & style
- Home type: SingleFamily
- Architectural style: 2 Story
- Property subtype: Single Family Residence
Materials
- Wood Products
- Foundation: Poured Concrete
- Roof: Composition
Condition
- Updated/Remodeled
- Year built: 1986
Utilities & green energy
- Electric: Company: PSE
- Sewer: Sewer Connected, Company: HOA
- Water: Public, Company: HOA
- Utilities for property: Xfinity, Xfinity
Community & HOA
Community
- Features: Athletic Court, CCRs, Clubhouse
- Subdivision: Newport Hills
HOA
- Services included: Common Area Maintenance, Maintenance Grounds, Road Maintenance, Sewer, Water
- HOA fee: $720 monthly
- HOA phone: 425-947-4477
Location
- Region: Bellevue
Financial & listing details
- Price per square foot: $511/sqft
- Tax assessed value: $826,000
- Annual tax amount: $8,025
- Date on market: 9/10/2026
- Listing terms: Conventional,VA Loan
- Inclusions: Dishwasher(s), Dryer(s), Garbage Disposal, Microwave(s), Refrigerator(s), Stove(s)/Range(s), Washer(s)
Estimated market value
Not available
Estimated sales range
Not available
Not available
Price history
| Date | Event | Price |
|---|---|---|
| 9/12/2026 | Pending sale | $950,000$511/sqft |
Source:  NWMLS as distributed by MLS GRID #2579332 Report a problem NWMLS as distributed by MLS GRID #2579332 Report a problem | ||
| 9/10/2026 | Listed for sale | $950,000+44%$511/sqft |
Source: NWMLS as distributed by MLS GRID #2579332 Report a problem | ||
| 12/13/2018 | Sold | $659,900$355/sqft |
Source: NWMLS as distributed by MLS GRID #1340139 Report a problem | ||
| 11/13/2018 | Pending sale | $659,900$355/sqft |
Source: List4FlatFee.com, LLC #1340139 Report a problem | ||
| 10/9/2018 | Price change | $659,900-2.9%$355/sqft |
Source: List4FlatFee.com, LLC #1340139 Report a problem | ||
| 9/28/2018 | Listing removed | $2,995$2/sqft |
Source: Zillow Rental Manager Report a problem | ||
| 9/17/2018 | Listed for rent | $2,995-14.4%$2/sqft |
Source: Zillow Rental Manager Report a problem | ||
| 8/28/2018 | Price change | $679,900-4.2%$366/sqft |
Source: List4FlatFee.com, LLC #1340139 Report a problem | ||
| 8/10/2018 | Price change | $709,900-2.1%$382/sqft |
Source: List4FlatFee.com, LLC #1340139 Report a problem | ||
| 8/3/2018 | Listed for sale | $724,900+36.8%$390/sqft |
Source: List4FlatFee.com, LLC #1340139 Report a problem | ||
| 5/25/2018 | Listing removed | $3,500$2/sqft |
Source: Zillow Rental Manager Report a problem | ||
| 5/25/2018 | Price change | $3,500-28.6%$2/sqft |
Source: Zillow Rental Manager Report a problem | ||
| 5/22/2018 | Listed for rent | $4,900$3/sqft |
Source: Zillow Rental Manager Report a problem | ||
| 9/28/2016 | Sold | $530,000+1%$285/sqft |
Source: NWMLS as distributed by MLS GRID #1015425 Report a problem | ||
| 8/21/2016 | Pending sale | $525,000$282/sqft |
Source: John L Scott Real Estate #1015425 Report a problem | ||
| 8/19/2016 | Listed for sale | $525,000+61.5%$282/sqft |
Source: John L Scott Real Estate #1015425 Report a problem | ||
| 8/19/2002 | Sold | $325,000$175/sqft |
Source: Public Record Report a problem | ||
Public tax history
| Year | Property taxes | Tax assessment |
|---|---|---|
| 2025 | $8,025 +9.1% | $826,000 +2.9% |
| 2024 | $7,355 +13.6% | $803,000 +18.6% |
| 2023 | $6,475 -11.5% | $677,000 -20.3% |
| 2022 | $7,317 +16.2% | $849,000 +31.8% |
| 2021 | $6,295 +10.5% | $644,000 +14.6% |
| 2020 | $5,697 +2.5% | $562,000 +2.4% |
| 2019 | $5,558 -4.3% | $549,000 -8% |
| 2018 | $5,810 -3.9% | $597,000 +13.9% |
| 2017 | $6,049 +48% | $524,000 +16.7% |
| 2016 | $4,087 | $449,000 +5.6% |
| 2015 | $4,087 | $425,000 +13% |
| 2014 | $4,087 | $376,000 +8.7% |
| 2013 | $4,087 | $346,000 +8.1% |
| 2012 | -- | $320,000 -2.4% |
| 2011 | -- | $328,000 +4.1% |
| 2010 | -- | $315,000 |
| 2009 | -- | $315,000 -7.1% |
| 2007 | -- | $339,000 -1.2% |
| 2006 | -- | $343,000 +6.5% |
| 2005 | -- | $322,000 |
Find assessor info on the county website
Monthly payment
Est. payment
Payment breakdown
Explore the cost of this home by adjusting the details. Changes won't be saved.Climate risks
Neighborhood: Newport Hills
Similar homes
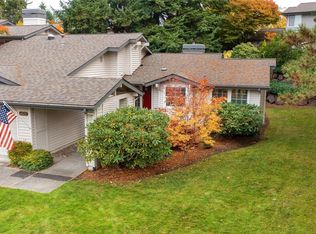
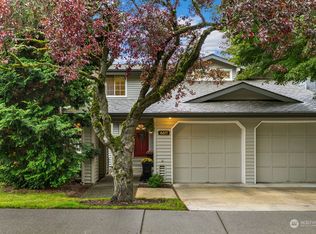
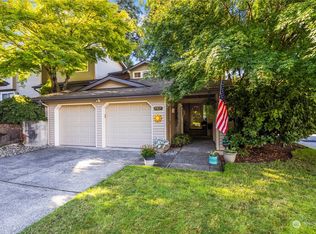
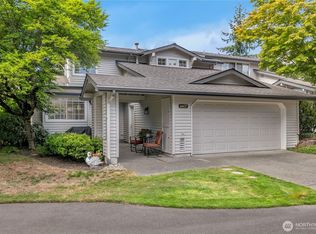
- $850,0002 bd3 ba1.8k sqftPembrook Meadows, Bellevue, WA 98006Active
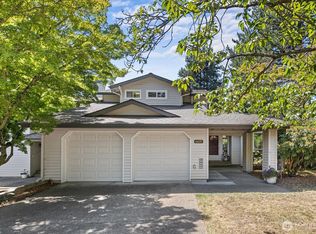 MLS ID #2546379, Heidi P Davalos. NWMLS as distributed by MLS GRID
 - $1,395,0004 bd3 ba2.2k sqft15228 SE 49th Street, Bellevue, WA 98006Active
 MLS ID #2582939, Nikolaus Rebhuhn. NWMLS as distributed by MLS GRID
 - $995,0005 bd3 ba2.1k sqft4314 NE 6th Place, Renton, WA 98059Active
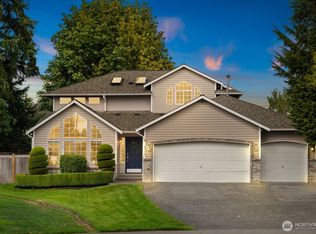 MLS ID #2576143, Kendall Hawkins. NWMLS as distributed by MLS GRID
 - $919,0003 bd2 ba1.6k sqftSummerset Creek, Bellevue, WA 98006Active
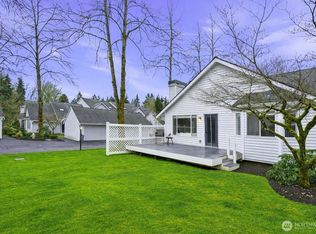 MLS ID #2510446, Sheryl Yang. NWMLS as distributed by MLS GRID
