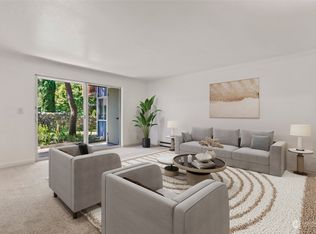
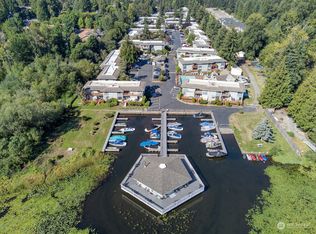
Live the Lake Sammamish lifestyle at Villa Marina! Start your day kayaking or paddleboarding, launch your boat for an afternoon cruise & reserve the over-water cabana for lakeside gatherings. Enjoy private community lake access, a boat launch & dock. Park your boat on-site with boat/RV storage, plus kayak/paddleboard storage. A heated pool, hot tub & clubhouse/BBQ area complete the resort-style amenities. This like-new, top-floor condo features a full studs-out remodel completed in 2017. Thoughtfully redesigned for easy living & entertaining, the open-concept layout connects a kitchen with quartz countertops, ss appliances, illuminated glass-front cabinets & generous prep space to expansive dining & living areas. A cozy wood-burning stove adds warmth & charm. Two large sliders open from the dining area & third bedroom to a private covered deck, perfect for relaxing outdoors - even in the rain. Updated windows fill the home with natural light. The spacious primary suite offers serene lake views, a large walk-in closet, in-unit washer/dryer & an en-suite bath with an oversized, fully tiled shower. Extensive updates include flooring, insulation, water heater, lighting, kitchen & baths. Enjoy easy access to Microsoft, Marymoor Park (1.5 miles), Marymoor Village Garage (2.5 miles) & Redmond Technology Station (1.7 miles) for Link light rail - bus stop at entrance. Award winning Lake Washington schools. Pet-friendly HOA has no rental cap or special assessments on this unit.
Active
Listed by: Windermere Real Estate/East • Brandon Barkema • 425-998-6436
$699,000
17404 NE 45th Street #170, Redmond, WA 98052
3beds
1,542sqft
Condominium
Built in 2017
-- sqft lot
$684,700 Zestimate®
$453/sqft
$599/mo HOA
What's special
Cozy wood-burning stoveKitchen with quartz countertopsBoat launch and dockHeated poolLarge walk-in closetPrivate community lake accessHot tub
- --
- on Zillow
- 275
- views
- 12
- saves
Likely to sell faster than
Zillow last checked:
Listing updated:
Listed by:
Brandon Barkema 425-998-6436 brandon@brandonbarkema.com,
Windermere Real Estate/East
Source: NWMLS as distributed by MLS GRID,MLS#: 2594336
Facts & features
Interior
Bedrooms & bathrooms
- Bedrooms: 3
- Bathrooms: 2
- Full bathrooms: 1
- 3/4 bathrooms: 1
- Main level bathrooms: 2
- Main level bedrooms: 3
Primary bedroom
- Level: Main
Bedroom
- Level: Main
Bedroom
- Level: Main
Bathroom full
- Level: Main
Bathroom three quarter
- Level: Main
Dining room
- Level: Main
Entry hall
- Level: Main
Kitchen without eating space
- Level: Main
Living room
- Level: Main
Utility room
- Level: Main
Heating
- Fireplace, Baseboard, Stove/Free Standing, Wall Furnace, Electric
Cooling
- None
Appliances
- Included: Dishwasher, Disposal, Dryer, Microwave, Refrigerator, Stove(s)/Range(s), Washer, Dishwasher(s), Dryer(s), Garbage Disposal, Microwave(s), Refrigerator(s), Washer(s), Water Heater: Electric, Water Heater Location: Closet, Cooking - Electric Hookup, Cooking-Electric, Dryer-Electric
- Laundry: Electric Dryer Hookup, Washer Hookup, Common Area
Features
- Flooring: Ceramic Tile, Engineered Hardwood
- Windows: Insulated Windows, Coverings: Curtains
- Number of fireplaces: 1
- Fireplace features: Wood Burning, Main Level: 1, Fireplace
Interior area
- Total structure area: 1,542
- Total interior livable area: 1,542 sqft
Property
Parking
- Total spaces: 2
- Parking features: Off Street, RV Parking, Uncovered, RV Parking
- Uncovered spaces: 2
Features
- Levels: One
- Stories: 1
- Entry location: Main
- Patio & porch: Cooking-Electric, Dryer-Electric, End Unit, Fireplace, Insulated Windows, Primary Bathroom, Top Floor, Walk-In Closet(s), Washer, Water Heater
- Spa features: Community
- Has view: Yes
- View description: Lake, Territorial
- Has water view: Yes
- Water view: Lake
- Waterfront features: Lake
Lot
- Features: Curbs, Dead End Street, Paved, Sidewalk
Details
- Parcel number: 8944211700
- Special conditions: Standard
- Other equipment: Leased Equipment: None
Construction
Type & style
- Home type: Condo
- Architectural style: See Remarks,Condo (1 Level)
- Property subtype: Condominium
Materials
- Wood Siding
- Roof: Composition,Flat
Condition
- Year built: 2017
- Major remodel year: 2017
Utilities & green energy
- Electric: Company: PSE
- Sewer: Company: HOA
- Water: Company: HOA
- Utilities for property: Xfinity, Xfinity
Green energy
- Energy efficient items: Insulated Windows
Community & HOA
Community
- Features: Clubhouse, Dock, Game/Rec Rm, Outside Entry, Pool, RV Parking, See Remarks
- Subdivision: Microsoft
HOA
- Services included: Common Area Maintenance, Earthquake Insurance, Maintenance Grounds, Road Maintenance, Sewer, Snow Removal, Water
- HOA fee: $599 monthly
- HOA phone: 206-215-9732
Location
- Region: Redmond
Financial & listing details
- Price per square foot: $453/sqft
- Annual tax amount: $4,362
- Date on market: 10/15/2026
- Listing terms: Conventional,VA Loan
- Inclusions: Dishwasher(s), Dryer(s), Garbage Disposal, Leased Equipment, Microwave(s), Refrigerator(s), Stove(s)/Range(s), Washer(s)
Estimated market value
$684,700
$650,000 - $719,000
Not available
Price history
| Date | Event | Price |
|---|---|---|
| 10/15/2026 | Listed for sale | $699,000$453/sqft |
Source:  NWMLS as distributed by MLS GRID #2594336 Report a problem NWMLS as distributed by MLS GRID #2594336 Report a problem | ||
Public tax history
Tax history is unavailable.
Monthly payment
Est. payment
Payment breakdown
Explore the cost of this home by adjusting the details. Changes won't be saved.Climate risks
Neighborhood: Idylwood
Nearby schools
Schools provided by the listing agent
- Elementary: Audubon Elem
- Middle: Rose Hill Middle
- High: Lake Wash High
Source: NWMLS as distributed by MLS GRID. This data may not be complete. We recommend contacting the local school district to confirm school assignments for this home.

Similar homes
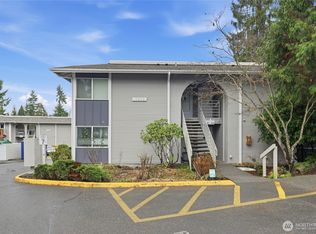
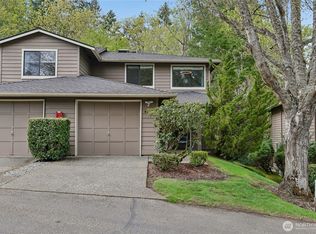
- $699,0002 bd3 ba1.3k sqftThe Villas At Mondavio, Redmond, WA 98052Active
 MLS ID #2534078, Anna G Maklashova. NWMLS as distributed by MLS GRID
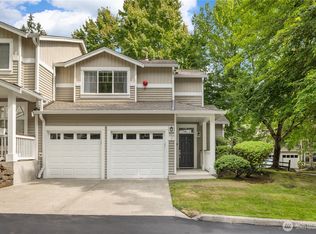
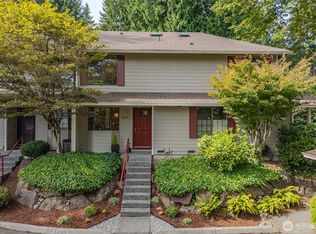
 - $799,9903 bd3 ba1.3k sqftWillow Grove At Ashford Park, Redmond, WA 98052Active
 MLS ID #2577045, Sheri A. Putzke. NWMLS as distributed by MLS GRID
 - $645,0002 bd2 ba1.1k sqftHarper Hill Three, Redmond, WA 98052Active
 MLS ID #2536051, Emily Lam. NWMLS as distributed by MLS GRID
 - $698,0002 bd3 ba1.2k sqft8615 139th Avenue NE, Redmond, WA 98052Active
 MLS ID #2579229, Ryder Emtage. NWMLS as distributed by MLS GRID
