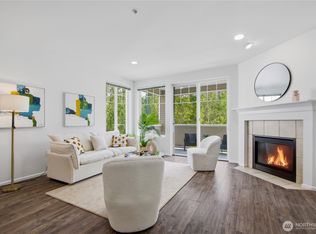
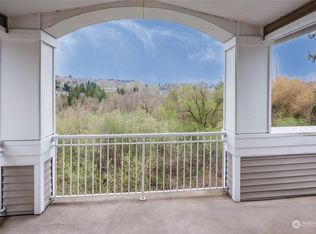
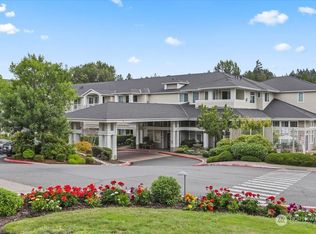
Exceptional second-floor SE corner residence overlooking a private wooded greenbelt in Bellevue's Le Chateau community. Enjoy added privacy, abundant natural light, and a peaceful outlook from the covered deck, creating a comfortable retreat just minutes from Downtown Bellevue and Factoria. The thoughtfully designed floorplan features two spacious bedrooms, each with its own ensuite bathroom, providing ideal separation for guests, roommates, or work-from-home flexibility. Recent updates include fresh interior paint, painted kitchen cabinetry, new kitchen sink and garbage disposal, professionally cleaned carpet, and newer kitchen appliances. A rare combination of features sets this home apart, including an oversized garage parking stall and oversized storage unit with convenient access. These practical advantages provide exceptional everyday convenience and valuable additional storage rarely found together. Residents enjoy secure lobby entry, elevator access, seasonal pool and hot tub, fitness center, clubhouse, business center, and beautifully maintained grounds. Convenient access to Bellevue Square, Factoria, major employers, I-90, and I-405. Move in ready, thoughtfully updated, and competitively positioned within one of Bellevue's most established condominium communities.
Active
Listed by: Upside Properties • Brian Side
$535,000
2244 132nd Avenue SE #B214, Bellevue, WA 98005
2beds
1,192sqft
:
Get pre-qualified$4,230/mo
Condominium
Built in 1999
-- sqft lot
$-- Zestimate®
$449/sqft
$871/mo HOA
What's special
- 24 days |
- 326 |
- 12 |
Zillow last checked:
Listing updated:
Listed by:
Brian Side,
Upside Properties,
Kendra Carlucci,
Upside Properties
Source: NWMLS as distributed by MLS GRID,MLS#: 2552372
Facts & features
Interior
Bedrooms & bathrooms
- Bedrooms: 2
- Bathrooms: 2
- Full bathrooms: 1
- 3/4 bathrooms: 1
- Main level bathrooms: 2
- Main level bedrooms: 2
Primary bedroom
- Level: Main
Bedroom
- Level: Main
Bathroom three quarter
- Level: Main
Bathroom full
- Level: Main
Dining room
- Level: Main
Entry hall
- Level: Main
Kitchen with eating space
- Level: Main
Kitchen without eating space
- Level: Main
Living room
- Level: Main
Utility room
- Level: Main
Heating
- Fireplace, Baseboard, Electric, Natural Gas
Cooling
- None
Appliances
- Included: Dishwasher, Disposal, Dryer, Microwave, Refrigerator, Stove(s)/Range(s), Washer, Dishwasher(s), Dryer(s), Garbage Disposal, Microwave(s), Refrigerator(s), Washer(s), Water Heater: Electric, Water Heater Location: Bedroom Closet, Cooking - Electric Hookup, Cooking-Electric, Dryer-Electric, Ice Maker
- Laundry: Electric Dryer Hookup, Washer Hookup
Features
- Flooring: Ceramic Tile, Vinyl Plank, Carpet
- Windows: Insulated Windows, Coverings: Blinds
- Number of fireplaces: 1
- Fireplace features: Gas, Main Level: 1, Fireplace
Interior area
- Total structure area: 1,192
- Total interior livable area: 1,192 sqft
Property
Parking
- Total spaces: 2
- Parking features: Common Garage, Off Street, Uncovered
- Has garage: Yes
- Covered spaces: 1
- Uncovered spaces: 1
Features
- Levels: One
- Stories: 1
- Entry location: Main
- Patio & porch: Cooking-Electric, Dryer-Electric, Fireplace, Ice Maker, Insulated Windows, Primary Bathroom, Sprinkler System, Walk-In Closet(s), Washer, Water Heater
- Spa features: Community
- Has view: Yes
- View description: Territorial
Lot
- Features: Paved, Sidewalk
Details
- Parcel number: 4238780830
- Special conditions: Standard
Construction
Type & style
- Home type: Condo
- Architectural style: Condo (1 Level)
- Property subtype: Condominium
Materials
- Metal/Vinyl, Wood Siding
- Roof: Composition
Condition
- Year built: 1999
- Major remodel year: 1999
Utilities & green energy
- Electric: Company: Puget Sound Energy
- Sewer: Company: Pioneer Energy Management
- Water: Company: Pioneer Energy Management
Green energy
- Energy efficient items: Insulated Windows
Community & HOA
Community
- Features: Cable TV, Clubhouse, Elevator, Fitness Center, Game/Rec Rm, Lobby Entrance, Outside Entry, Indoor Pool, Pool, See Remarks
- Security: Fire Sprinkler System
- Subdivision: Woodridge
HOA
- Services included: Common Area Maintenance, Earthquake Insurance
- HOA fee: $871 monthly
- HOA phone: 425-283-5858
Location
- Region: Bellevue
Financial & listing details
- Price per square foot: $449/sqft
- Tax assessed value: $569,000
- Annual tax amount: $4,027
- Date on market: 3/27/2026
- Cumulative days on market: 129 days
- Listing terms: Conventional,FHA,VA Loan
- Inclusions: Dishwasher(s), Dryer(s), Garbage Disposal, Microwave(s), Refrigerator(s), Stove(s)/Range(s), Washer(s)
Estimated market value
Not available
Estimated sales range
Not available
Not available
Price history
| Date | Event | Price |
|---|---|---|
| 7/9/2026 | Listed for sale | $535,000+5.9%$449/sqft |
Source:  NWMLS as distributed by MLS GRID #2552372 Report a problem NWMLS as distributed by MLS GRID #2552372 Report a problem | ||
| 2/27/2019 | Sold | $505,000+62.9%$424/sqft |
Source: NWMLS as distributed by MLS GRID #1349143 Report a problem | ||
| 7/8/2004 | Sold | $309,950$260/sqft |
Source: Public Record Report a problem | ||
Public tax history
| Year | Property taxes | Tax assessment |
|---|---|---|
| 2025 | $4,247 +5.5% | $569,000 +4% |
| 2024 | $4,027 -12.7% | $547,000 -7% |
| 2023 | $4,611 +23.4% | $588,000 +11.8% |
| 2022 | $3,737 -8.7% | $526,000 +5.8% |
| 2021 | $4,093 +2.6% | $497,000 +10.7% |
| 2020 | $3,989 -2.7% | $449,000 -4.3% |
| 2019 | $4,100 +10% | $469,000 +3.8% |
| 2018 | $3,727 +7.4% | $452,000 +20.2% |
| 2017 | $3,470 +32.8% | $376,000 +15% |
| 2016 | $2,612 | $327,000 +5.1% |
| 2015 | $2,612 | $311,000 +6.1% |
| 2014 | $2,612 | $293,000 +33.2% |
| 2013 | $2,612 | $220,000 +14% |
| 2012 | -- | $193,000 -13.1% |
| 2011 | -- | $222,000 -20.4% |
| 2010 | -- | $279,000 |
| 2009 | -- | $279,000 -19.6% |
| 2007 | -- | $347,000 +11.2% |
| 2006 | -- | $312,000 +6.5% |
| 2005 | -- | $293,000 |
Find assessor info on the county website
Monthly payment
Est. payment
Payment breakdown
Explore the cost of this home by adjusting the details. Changes won't be saved.Climate risks
Neighborhood: WoodRidge
Nearby schools
GreatSchools rating
- 9/10Woodridge Elementary SchoolGrades: PK-5Distance: 0.5 mi
- 8/10Chinook Middle SchoolGrades: 6-8Distance: 3.5 mi
- 9/10Bellevue High SchoolGrades: 9-12Distance: 1.9 mi
Schools provided by the listing agent
- Elementary: Woodridge Elem
- Middle: Chinook Mid
- High: Bellevue High
Source: NWMLS as distributed by MLS GRID. This data may not be complete. We recommend contacting the local school district to confirm school assignments for this home.
- $528,0002 bd2 ba1.1k sqft2220 132nd Ave SE APT A210, Bellevue, WA 98005Sold
- $457,3001 bd-- ba1.1k sqft2220 132nd Ave SE UNIT 217, Bellevue, WA 98005Off Market

- $620,0002 bd2 ba1.1k sqft2244 132nd Ave SE APT B308, Bellevue, WA 98005Sold
- $524,0001 bd1 ba1.1k sqft2220 132nd Ave SE APT A217, Bellevue, WA 98005Sold
- $450,0002 bd2 ba1.2k sqft2220 132nd Ave SE APT A113, Bellevue, WA 98005For Sale
- $700,0003 bd2 ba1.5k sqft2220 132nd Ave SE APT A116, Bellevue, WA 98005Sold
- $475,0001 bd1 ba869 sqft2220 132nd Ave SE APT A308, Bellevue, WA 98005Sold
- $505,5001 bd1 ba914 sqft2220 132nd Ave SE APT A309, Bellevue, WA 98005Sold
A local agent can set up tours, give advice and negotiate with sellers.
Similar homes
- $555,0002 bd2 ba882 sqftCurrent Condominium, Bellevue, WA 98006Active
 MLS ID #2528942, Li Fu. NWMLS as distributed by MLS GRID
 - $520,0002 bd2 ba1k sqftLakemont, Bellevue, WA 98006Active
 MLS ID #2555826, Hao N. Dang. NWMLS as distributed by MLS GRID
 - $480,0002 bd2 ba1.3k sqftSomerset Estates Condo, Bellevue, WA 98006Active
 MLS ID #2562588, CL Tang. NWMLS as distributed by MLS GRID
 - $525,0003 bd2 ba1.3k sqftParterra At Newcastle Condo, Newcastle, WA 98059Active
 MLS ID #2561126, Patrick De Leon. NWMLS as distributed by MLS GRID
 - $459,0001 bd1 ba900 sqftLe Chateau Condominium, Bellevue, WA 98005ActiveMLS ID #2497393, Luiza Limona. NWMLS as distributed by MLS GRID
- $499,0002 bd1 ba887 sqftOasis Condominium, Bellevue, WA 98005ActiveMLS ID #2537457, Esra Como. NWMLS as distributed by MLS GRID
- $540,0002 bd3 ba1.4k sqftOlympic Ridge Townhomes, Newcastle, WA 98059ActiveMLS ID #2554853, Tyler Staples. NWMLS as distributed by MLS GRID
- $675,0002 bd3 ba1.1k sqftHarmony At Madrona, Bellevue, WA 98005ActiveMLS ID #2541529, Michael Hedges. NWMLS as distributed by MLS GRID
- $499,0002 bd2 ba1.1k sqftWedgewood Condos, Bellevue, WA 98007ActiveMLS ID #2550755, Anastasia Vikanova. NWMLS as distributed by MLS GRID
- $535,0002 bd2 ba1.2k sqftRedwood High Point Condos, Seattle, WA 98126ActiveMLS ID #2529226, Houra Romina Durr. NWMLS as distributed by MLS GRID
- $485,0002 bd2 ba938 sqftJuanita Country Club, Kirkland, WA 98034ActiveMLS ID #2562716, Darius Cincys. NWMLS as distributed by MLS GRID
- $800,0002 bd2 ba1.1k sqftBellevue Pacific Tower, Bellevue, WA 98004ActiveMLS ID #2554646, Gordy Marks. NWMLS as distributed by MLS GRID
- $635,0002 bd2 ba1.2k sqftEnglish Cove, Redmond, WA 98052ActiveMLS ID #2528032, Gerald Overbeck. NWMLS as distributed by MLS GRID
- $485,0002 bd2 ba1k sqftThe Ridge Bellevue, Bellevue, WA 98004ActiveMLS ID #2505770, Jeffrey Stegelman. NWMLS as distributed by MLS GRID
- $799,0003 bd2 ba1.3k sqftBoulders At Pikes Peak, Bellevue, WA 98005ActiveMLS ID #2543613, Melissa Hughes Wilson. NWMLS as distributed by MLS GRID
- $384,9502 bd2 ba1k sqftArrington Place Condominium, Issaquah, WA 98027ActiveMLS ID #2543423, Cherie Hasson. NWMLS as distributed by MLS GRID
- $493,0001 bd1 ba831 sqftMiller Place, Seattle, WA 98112ActiveMLS ID #2562045, Matthew Skeel. NWMLS as distributed by MLS GRID
- $540,0002 bd2 ba1k sqftKelkari Condo, Issaquah, WA 98027ActiveMLS ID #2505782, Emily Cox. NWMLS as distributed by MLS GRID
- $479,0002 bd2 ba1.2k sqftSixty-01 Village, Redmond, WA 98052ActiveMLS ID #2546486, Sherry Sahlstrom. NWMLS as distributed by MLS GRID
- $484,0002 bd2 ba1.1k sqftAshburn Condominiums, Renton, WA 98055ActiveMLS ID #2559748, Elinor Dofredo. NWMLS as distributed by MLS GRID
