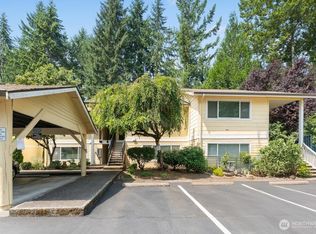
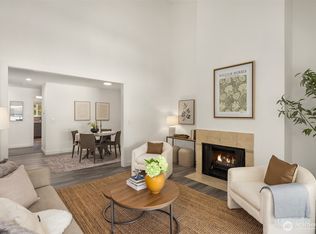
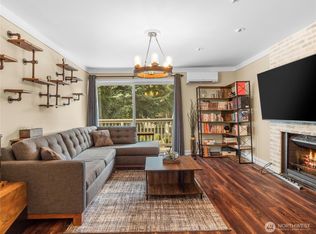
Location, luxury, and convenience converge in this stunning, fully renovated top-floor condo in Bellevue’s highly sought-after Microsoft corridor. Step inside this bright 2-bedroom, 1.75-bath home in the peaceful Wedgewood community and be greeted by dramatic vaulted ceilings and gorgeous, brand-new luxury vinyl plank flooring flowing seamlessly throughout. The heart of the home is the fully updated kitchen, boasting sleek quartz countertops, contemporary cabinetry, and brand-new appliances. Entertain with ease in the spacious, open-concept living area featuring a cozy fireplace, or host dinners in the formal dining room. Step out onto your private deck to enjoy peaceful views of the Bellevue Golf Course and the convenience of an extra storage unit. Both bathrooms have been refreshed with modern, updated vanities, and the entire interior features a crisp, fresh coat of paint. This turnkey home includes an in-unit washer and dryer, an assigned covered carport spot, and ample visitor parking for guests.
Active
Listed by: eXp Realty • Anastasia Vikanova
$499,000
14601 NE 50th Place #E6, Bellevue, WA 98007
2beds
1,111sqft
:
Get pre-qualified$3,683/mo
Condominium
Built in 1979
-- sqft lot
$474,100 Zestimate®
$449/sqft
$584/mo HOA
What's special
Cozy fireplaceFully updated kitchenSleek quartz countertopsContemporary cabinetryFormal dining roomIn-unit washer and dryerBrand-new appliances
- 16 days |
- 382 |
- 22 |
Zillow last checked:
Listing updated:
Listed by:
Anastasia Vikanova,
eXp Realty
Source: NWMLS as distributed by MLS GRID,MLS#: 2550755
Facts & features
Interior
Bedrooms & bathrooms
- Bedrooms: 2
- Bathrooms: 2
- Full bathrooms: 1
- 3/4 bathrooms: 1
- Main level bathrooms: 2
- Main level bedrooms: 2
Primary bedroom
- Level: Main
Bedroom
- Level: Main
Bathroom full
- Level: Main
Bathroom three quarter
- Level: Main
Dining room
- Level: Main
Entry hall
- Level: Main
Kitchen with eating space
- Level: Main
Living room
- Level: Main
Heating
- Fireplace, Baseboard, Electric
Cooling
- None
Appliances
- Included: Dishwasher, Disposal, Dryer, Microwave, Refrigerator, Stove(s)/Range(s), Washer, Dishwasher(s), Dryer(s), Garbage Disposal, Microwave(s), Refrigerator(s), Washer(s), Water Heater: Electric, Water Heater Location: Closet, Cooking - Electric Hookup, Cooking-Electric, Dryer-Electric
- Laundry: Electric Dryer Hookup, Washer Hookup
Features
- Flooring: Vinyl Plank
- Windows: Insulated Windows
- Number of fireplaces: 1
- Fireplace features: Wood Burning, Main Level: 1, Fireplace
Interior area
- Total structure area: 1,111
- Total interior livable area: 1,111 sqft
Property
Parking
- Total spaces: 1
- Parking features: Carport
- Has carport: Yes
- Covered spaces: 1
Features
- Levels: One
- Stories: 1
- Entry location: Main
- Patio & porch: Cooking-Electric, Dryer-Electric, Fireplace, Insulated Windows, Top Floor, Vaulted Ceiling(s), Washer, Water Heater
- Has view: Yes
- View description: Golf Course
Lot
- Features: Curbs, Paved, Sidewalk
Details
- Parcel number: 0686000310
- Special conditions: Standard
Construction
Type & style
- Home type: Condo
- Architectural style: Condo (1 Level)
- Property subtype: Condominium
Materials
- Cement Planked, Cement Plank
- Roof: Composition
Condition
- Year built: 1979
- Major remodel year: 1979
Utilities & green energy
- Electric: Company: PSE
- Sewer: Company: HOA
- Water: Company: HOA
- Utilities for property: Hoa
Green energy
- Energy efficient items: Insulated Windows
Community & HOA
Community
- Features: Cable TV, Outside Entry
- Subdivision: Microsoft
HOA
- Services included: Common Area Maintenance, Earthquake Insurance, Maintenance Grounds, Road Maintenance, Sewer, Water
- HOA fee: $584 monthly
- HOA phone: 800-232-7517
Location
- Region: Bellevue
Financial & listing details
- Price per square foot: $449/sqft
- Annual tax amount: $4,147
- Date on market: 7/7/2026
- Cumulative days on market: 18 days
- Listing terms: Conventional,FHA,VA Loan
- Inclusions: Dishwasher(s), Dryer(s), Garbage Disposal, Microwave(s), Refrigerator(s), Stove(s)/Range(s), Washer(s)
Estimated market value
$474,100
$450,000 - $498,000
$2,708/mo
Price history
| Date | Event | Price |
|---|---|---|
| 7/8/2026 | Listed for sale | $499,000+94.2%$449/sqft |
Source:  NWMLS as distributed by MLS GRID #2550755 Report a problem NWMLS as distributed by MLS GRID #2550755 Report a problem | ||
| 4/3/2015 | Sold | $257,000+2%$231/sqft |
Source: NWMLS as distributed by MLS GRID #748930 Report a problem | ||
| 3/4/2015 | Pending sale | $252,000$227/sqft |
Source: Berkshire Hathaway Hs Nw #748930 Report a problem | ||
| 2/28/2015 | Listed for sale | $252,000$227/sqft |
Source: Berkshire Hathaway Hs Nw #748930 Report a problem | ||
Public tax history
Tax history is unavailable.
Monthly payment
Est. payment
Payment breakdown
Explore the cost of this home by adjusting the details. Changes won't be saved.Climate risks
Neighborhood: Bridle Trails
Nearby schools
GreatSchools rating
- 9/10Benjamin Franklin Elementary SchoolGrades: K-5Distance: 1.4 mi
- 10/10Rose Hill Middle SchoolGrades: 6-8Distance: 1.2 mi
- 10/10Lake Washington High SchoolGrades: 9-12Distance: 2.1 mi
Schools provided by the listing agent
- Elementary: Franklin Elem
- Middle: Rose Hill Middle
- High: Lake Wash High
Source: NWMLS as distributed by MLS GRID. This data may not be complete. We recommend contacting the local school district to confirm school assignments for this home.
- $375,0001 bd1 ba669 sqft14602 NE 51st St APT D1, Bellevue, WA 98007For Sale
- $495,0002 bd2 ba1k sqft14650 NE 50th Pl APT H-8, Bellevue, WA 98007For Sale
- $420,0001 bd1 ba639 sqft14602 NE 51st St APT D2, Bellevue, WA 98007Sold
- $510,0002 bd2 ba1.1k sqft14611 NE 50th Pl APT F2, Bellevue, WA 98007Sold

- $550,0002 bd2 ba1.1k sqft14655 NE 51st St APT G4, Bellevue, WA 98007Sold
- $565,0002 bd2 ba1.1k sqft14650 NE 50th Pl APT H3, Bellevue, WA 98007Sold
- $565,0002 bd2 ba1k sqft14650 NE 50th Pl APT H4, Bellevue, WA 98007Sold
- $530,0002 bd2 ba1k sqft14777 NE 50th Pl APT L6, Bellevue, WA 98007Sold
A local agent can set up tours, give advice and negotiate with sellers.
Similar homes
- $499,0002 bd2 ba1.2k sqftSixty-01 Village, Redmond, WA 98052Active
 MLS ID #2546486, Sherry Sahlstrom. NWMLS as distributed by MLS GRID
 - $520,0002 bd2 ba1k sqftLakemont, Bellevue, WA 98006Active
 MLS ID #2555826, Hao N. Dang. NWMLS as distributed by MLS GRID
 - $494,0002 bd2 ba1.2k sqftNewport Place Condo, Bellevue, WA 98006Active
 MLS ID #2557312, Stephanie Stanford. NWMLS as distributed by MLS GRID
 - $470,0002 bd2 ba937 sqftPacific Village Condo, Bellevue, WA 98007Active
 MLS ID #2520712, Jamie Roberts. NWMLS as distributed by MLS GRID
 - $520,0002 bd2 ba1.1k sqftPanorama Village, Redmond, WA 98052ActiveMLS ID #2548807, Casey Bui. NWMLS as distributed by MLS GRID
- $354,9992 bd1 ba803 sqftRacquet Club Estates, Bellevue, WA 98007ActiveMLS ID #2482645, Emily Lam. NWMLS as distributed by MLS GRID
- $535,0002 bd2 ba1.1k sqftLe Chateau, Bellevue, WA 98005ActiveMLS ID #2552372, Brian Side. NWMLS as distributed by MLS GRID
- $519,9502 bd2 ba1.1k sqftSixty-01, Redmond, WA 98052ActiveMLS ID #2524784, Julie Lange. NWMLS as distributed by MLS GRID
- $450,0002 bd2 ba974 sqftVilla Marina, Redmond, WA 98052ActiveMLS ID #2522991, Heather Lewis. NWMLS as distributed by MLS GRID
- $520,0002 bd2 ba1.3k sqftSomerset Estates Condo, Bellevue, WA 98006ActiveMLS ID #2481555, CL Tang. NWMLS as distributed by MLS GRID
- $515,0002 bd2 ba908 sqftLake View Terrace, Kirkland, WA 98034ActiveMLS ID #2540848, Sandra Levin. NWMLS as distributed by MLS GRID
- $489,0002 bd1 ba897 sqftConcord Hill Condo, Bellevue, WA 98006ActiveMLS ID #2346247, Moon-Ok Kim. NWMLS as distributed by MLS GRID
- $515,0002 bd2 ba1.2k sqftCountry Trace, Kirkland, WA 98034ActiveMLS ID #2530965, Justin Richards. NWMLS as distributed by MLS GRID
- $635,0002 bd2 ba1.2k sqftEnglish Cove, Redmond, WA 98052ActiveMLS ID #2528032, Gerald Overbeck. NWMLS as distributed by MLS GRID
- $430,0002 bd2 ba912 sqftSammamish Bluffs, Issaquah, WA 98027ActiveMLS ID #2489636, Matt McManus. NWMLS as distributed by MLS GRID
- $399,0002 bd2 ba905 sqftNorth Lake Two, Kenmore, WA 98028ActiveMLS ID #2555668, Tracie Dalke. NWMLS as distributed by MLS GRID
- $459,9993 bd3 ba1.1k sqftHillcrest Village, Mountlake Terrace, WA 98043ActiveMLS ID #2558363, Abigail Echols. NWMLS as distributed by MLS GRID
- $449,5002 bd2 ba1k sqftHighland Terrace, Seattle, WA 98115ActiveMLS ID #2547092, Jordan Stupey. NWMLS as distributed by MLS GRID
- $499,0002 bd2 ba1.2k sqftWinslow Park, Bainbridge Island, WA 98110ActiveMLS ID #2537601, Timothy Thompson. NWMLS as distributed by MLS GRID
- $500,0003 bd2 ba1.3k sqft17235 119th Avenue NE, Bothell, WA 98011ActiveMLS ID #2523617, Trina M Torkelson. NWMLS as distributed by MLS GRID
