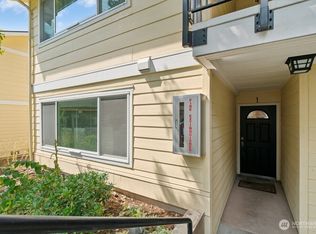
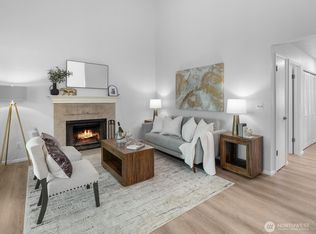
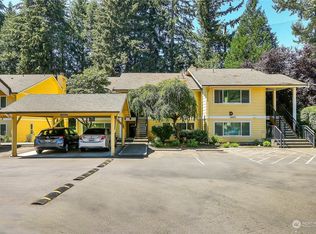
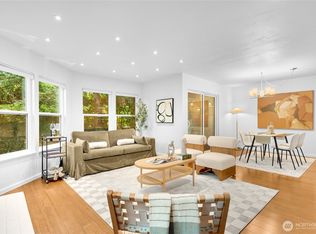
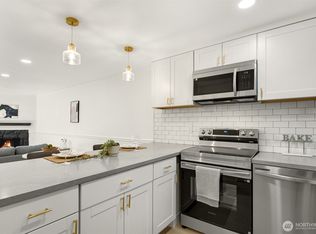
Live minutes from Microsoft while enjoying the quiet comfort of an established Bellevue community surrounded by mature landscaping and open green space. Perfectly positioned in Bellevue's sought-after Microsoft corridor, this top-floor corner residence offers the ideal blend of convenience, comfort, and thoughtful updates. Just minutes from Microsoft, Nintendo, PRO Club, Downtown Bellevue, Redmond, Link Light Rail, Marymoor Park, Bellevue Golf Course, shopping, dining, and entertainment, everything you need is within easy reach. Inside, soaring vaulted ceilings and abundant natural light create a bright, inviting atmosphere. Thoughtful updates include fresh interior paint, updated flooring in the main living area, custom closet organization systems throughout, a remodeled kitchen with quartz countertops and modern cabinetry, and a beautifully renovated primary bath with a sleek walk-in shower. Two spacious bedrooms and two baths provide flexibility for guests, a home office, or everyday living, while a newer washer and water heater add peace of mind. Start your mornings with coffee on your private covered deck overlooking lush green lawns and mature evergreens, complete with a private storage closet, or unwind beside the cozy wood-burning fireplace after a long day. A dedicated parking space and plenty of additional parking. Community clubhouse perfect for events, no special assessments, and top-rated Lake Washington schools - this is the one you've been waiting for.
Pending
Listed by: COMPASS • Michele Liang
$495,000
14650 NE 50th Place #H8, Bellevue, WA 98007
2beds
1,064sqft
:
Get pre-qualified$3,628/mo
Condominium
Built in 1979
-- sqft lot
$-- Zestimate®
$465/sqft
$554/mo HOA
What's special
Cozy wood-burning fireplaceTop-floor corner residenceAbundant natural lightPrivate storage closetFresh interior paintSoaring vaulted ceilings
- 23 days |
- 231 |
- 14 |
Zillow last checked:
Listing updated:
Listed by:
Michele Liang,
COMPASS
Source: NWMLS as distributed by MLS GRID,MLS#: 2552648
Facts & features
Interior
Bedrooms & bathrooms
- Bedrooms: 2
- Bathrooms: 2
- Full bathrooms: 1
- 3/4 bathrooms: 1
- Main level bathrooms: 2
- Main level bedrooms: 2
Living room
- Level: Main
Heating
- Fireplace, Forced Air, Electric
Cooling
- None
Appliances
- Included: Dishwasher, Disposal, Dryer, Microwave, Refrigerator, Stove(s)/Range(s), Washer, Dishwasher(s), Dryer(s), Garbage Disposal, Microwave(s), Refrigerator(s), Washer(s), Water Heater: Electric, Water Heater Location: Utility Closet, Cooking - Electric Hookup, Cooking-Electric, Dryer-Electric
- Laundry: Electric Dryer Hookup, Washer Hookup
Features
- Flooring: Laminate, Carpet
- Windows: Coverings: Blinds
- Number of fireplaces: 1
- Fireplace features: Wood Burning, Main Level: 1, Fireplace
Interior area
- Total structure area: 1,064
- Total interior livable area: 1,064 sqft
Property
Parking
- Total spaces: 2
- Parking features: Carport, Uncovered
- Has carport: Yes
- Covered spaces: 1
- Uncovered spaces: 1
Features
- Levels: Two
- Stories: 2
- Entry location: Main
- Patio & porch: Cooking-Electric, Dryer-Electric, End Unit, Fireplace, Top Floor, Vaulted Ceiling(s), Walk-In Closet(s), Washer, Water Heater
- Has view: Yes
- View description: Territorial
Lot
- Features: Curbs, Paved, Sidewalk
Details
- Parcel number: 0686000510
- Special conditions: Standard
Construction
Type & style
- Home type: Condo
- Architectural style: Condo (2 Levels)
- Property subtype: Condominium
Materials
- Cement Planked, Cement Plank
- Roof: Built-Up
Condition
- Year built: 1979
- Major remodel year: 1979
Utilities & green energy
- Electric: Company: Puget Sound Energy
- Sewer: Company: Paid by HOA
- Water: Company: Paid by HOA
- Utilities for property: Xfinity, Xfinity
Community & HOA
Community
- Features: Cable TV, Clubhouse
- Subdivision: Microsoft
HOA
- Services included: Cable TV, Common Area Maintenance, Earthquake Insurance, Maintenance Grounds, Road Maintenance, Sewer, Water
- HOA fee: $554 monthly
Location
- Region: Bellevue
Financial & listing details
- Price per square foot: $465/sqft
- Annual tax amount: $4,323
- Date on market: 7/16/2026
- Cumulative days on market: 24 days
- Listing terms: Conventional
- Inclusions: Dishwasher(s), Dryer(s), Garbage Disposal, Microwave(s), Refrigerator(s), Stove(s)/Range(s), Washer(s)
Estimated market value
Not available
Estimated sales range
Not available
Not available
Price history
| Date | Event | Price |
|---|---|---|
| 7/26/2026 | Pending sale | $495,000$465/sqft |
Source:  NWMLS as distributed by MLS GRID #2552648 Report a problem NWMLS as distributed by MLS GRID #2552648 Report a problem | ||
| 7/16/2026 | Listed for sale | $495,000-17.5%$465/sqft |
Source: NWMLS as distributed by MLS GRID #2552648 Report a problem | ||
| 4/29/2021 | Sold | $600,000+139%$564/sqft |
Source: NWMLS as distributed by MLS GRID #1754234 Report a problem | ||
| 7/9/2013 | Sold | $251,000+76.8%$236/sqft |
Source: NWMLS as distributed by MLS GRID #489760 Report a problem | ||
| 9/20/2000 | Sold | $142,000$133/sqft |
Source: NWMLS as distributed by MLS GRID #20084724 Report a problem | ||
Public tax history
Tax history is unavailable.
Monthly payment
Est. payment
Payment breakdown
Explore the cost of this home by adjusting the details. Changes won't be saved.Climate risks
Neighborhood: Bridle Trails
Nearby schools
GreatSchools rating
- 9/10Benjamin Franklin Elementary SchoolGrades: K-5Distance: 1.4 mi
- 10/10Rose Hill Middle SchoolGrades: 6-8Distance: 1.2 mi
- 10/10Lake Washington High SchoolGrades: 9-12Distance: 2.1 mi
Schools provided by the listing agent
- Elementary: Rush Elem
- Middle: Rose Hill Middle
- High: Lake Wash High
Source: NWMLS as distributed by MLS GRID. This data may not be complete. We recommend contacting the local school district to confirm school assignments for this home.
- $375,0001 bd1 ba669 sqft14602 NE 51st St APT D1, Bellevue, WA 98007For Sale
- $499,0002 bd2 ba1.1k sqft14601 NE 50th Pl APT E6, Bellevue, WA 98007For Sale
- $420,0001 bd1 ba639 sqft14602 NE 51st St APT D2, Bellevue, WA 98007Sold
- $510,0002 bd2 ba1.1k sqft14611 NE 50th Pl APT F2, Bellevue, WA 98007Sold

- $550,0002 bd2 ba1.1k sqft14655 NE 51st St APT G4, Bellevue, WA 98007Sold
- $565,0002 bd2 ba1.1k sqft14650 NE 50th Pl APT H3, Bellevue, WA 98007Sold
- $565,0002 bd2 ba1k sqft14650 NE 50th Pl APT H4, Bellevue, WA 98007Sold
- $530,0002 bd2 ba1k sqft14777 NE 50th Pl APT L6, Bellevue, WA 98007Sold
A local agent can set up tours, give advice and negotiate with sellers.
Similar homes
- $499,0002 bd2 ba1.1k sqftWedgewood Condos, Bellevue, WA 98007ActiveMLS ID #2550755, Anastasia Vikanova. NWMLS as distributed by MLS GRID
- $539,0002 bd2 ba1.3k sqftForest Glade, Bellevue, WA 98007Active
 MLS ID #2565405, Ian Gettis. NWMLS as distributed by MLS GRID
 - $495,0002 bd2 ba1k sqftArjanwood, Bellevue, WA 98007Active
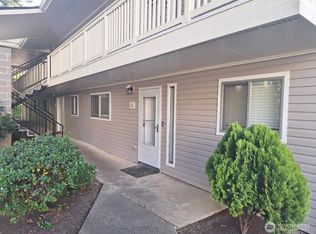
 MLS ID #2528585, Ievgen Dimov. NWMLS as distributed by MLS GRID
 - $395,0002 bd1 ba900 sqftArjanwood, Bellevue, WA 98007Active
 MLS ID #2564200, Ram Thiru. NWMLS as distributed by MLS GRID
 - $560,0003 bd2 ba1.4k sqftRacquet Club Estates, Bellevue, WA 98007ActiveMLS ID #2549915, Mona Renner. NWMLS as distributed by MLS GRID
- $538,0002 bd2 ba1.1k sqftCedar Ridge Condominiums, Redmond, WA 98052ActiveMLS ID #2560367, Xiali Zhang. NWMLS as distributed by MLS GRID
- $499,9502 bd2 ba1k sqftRose Park Condominiums, Kirkland, WA 98033ActiveMLS ID #2565721, Jake Olivero-Lions. NWMLS as distributed by MLS GRID
- $565,0002 bd3 ba1.3k sqftBellevue Regency Park, Bellevue, WA 98007ActiveMLS ID #2544554, Barry Bergner. NWMLS as distributed by MLS GRID
- $380,0002 bd2 ba1k sqftArjanwood Condominiums, Bellevue, WA 98007ActiveMLS ID #2557324, Austin Hellickson. NWMLS as distributed by MLS GRID
- $460,3482 bd2 ba1k sqftSilver Glen Cooperative, Bellevue, WA 98007ContingentMLS ID #2502945, Cyman Huang. NWMLS as distributed by MLS GRID
- $399,9503 bd2 ba1k sqftBellevue Manor, Bellevue, WA 98007ActiveMLS ID #2553048, Ted Marshall. NWMLS as distributed by MLS GRID
- $499,0002 bd1 ba870 sqftTiburon East, Kirkland, WA 98033ActiveMLS ID #2562543, Blake Nelson. NWMLS as distributed by MLS GRID
- $475,0002 bd2 ba1.2k sqftSixty 01 Village, Redmond, WA 98052ActiveMLS ID #2542100, Melanie Archuleta. NWMLS as distributed by MLS GRID
- $465,0002 bd2 ba938 sqftPacific Village, Bellevue, WA 98007ActiveMLS ID #2424976, Mila Samakhvalava. NWMLS as distributed by MLS GRID
- $439,5002 bd2 ba937 sqftPacific Village, Bellevue, WA 98007ActiveMLS ID #2537696, Kavita M Kamat. NWMLS as distributed by MLS GRID
- $520,0003 bd2 ba1.1k sqftCherry Crest Vista Condominium, Bellevue, WA 98005ActiveMLS ID #2551308, Lara Dunn. NWMLS as distributed by MLS GRID
- $375,0001 bd1 ba669 sqftWedgewood, Bellevue, WA 98007ActiveMLS ID #2553959, Laura White. NWMLS as distributed by MLS GRID
- $479,0002 bd2 ba1.2k sqftSixty-01 Village, Redmond, WA 98052ContingentMLS ID #2546486, Sherry Sahlstrom. NWMLS as distributed by MLS GRID
- $495,0002 bd2 ba920 sqftSammamish River Villas, Redmond, WA 98052ActiveMLS ID #2538736, Phillip Belenky. NWMLS as distributed by MLS GRID
- $431,8992 bd2 ba1k sqftSilver Glen, Bellevue, WA 98007ActiveMLS ID #2526619, Hilary Okrent-Grilley. NWMLS as distributed by MLS GRID
