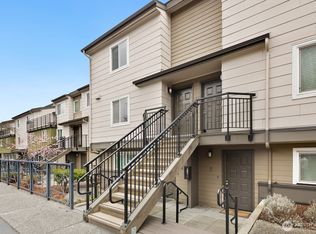
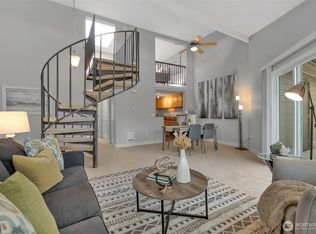
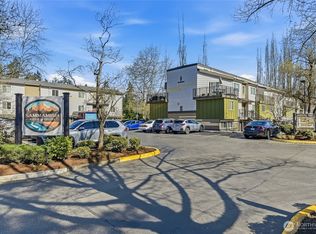
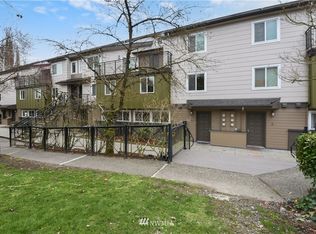
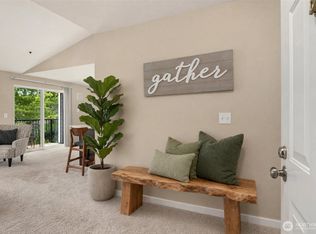
Sun-drenched southwest-facing townhome-style condo tucked into one of Redmond’s most convenient and connected communities. Main level feels bright and inviting, with an open layout that brings living and dining spaces together. Updated kitchen with granite counters, stainless steel appliances and pantry. Upstairs you’ll find two bright bedrooms with ample closets, updated bath and dedicated laundry area with built-in shelving. Step outside onto a patio surrounded by lovely flowers and enjoy morning coffee, summer evenings, or a little quiet time at the end of the day. Brand-new water heater for peace of mind. The community backs to a trail making it easy to enjoy scenic walks and bike rides along the river all the way to Marymoor Park. Minutes to Redmond Town Center for shopping, dining and entertainment. Light rail, major bus routes and top employers like Microsoft, Amazon, Google, Meta and Nintendo are all just minutes away. Sammamish River Villas had a major renovation completed with new roofing, siding, windows and building systems. Residents enjoy a long list of amenities, including EV charging, playground, bike storage, and club house! You also get designated parking, plentiful guest parking, access to top-rated school. HOA dues cover water, sewer, garbage and full exterior maintenance. An easy and flexible place to call home, or hold as an investment as there is NO rental cap!
Active
Listed by: Ensemble • Phillip Belenky
$495,000
15827 NE Leary Way #B-114, Redmond, WA 98052
2beds
920sqft
:
Get pre-qualified$3,603/mo
Condominium
Built in 1981
-- sqft lot
$486,600 Zestimate®
$538/sqft
$529/mo HOA
What's special
Sun-drenched southwest-facing townhome-style condoUpdated bathStainless steel appliances
- 46 days |
- 514 |
- 11 |
Zillow last checked:
Listing updated:
Listed by:
Phillip Belenky,
Ensemble,
Kurt Genkin,
Ensemble
Source: NWMLS as distributed by MLS GRID,MLS#: 2538736
Facts & features
Interior
Bedrooms & bathrooms
- Bedrooms: 2
- Bathrooms: 2
- Full bathrooms: 1
- 1/2 bathrooms: 1
- Main level bathrooms: 1
Primary bedroom
- Level: Second
Bedroom
- Level: Second
Bathroom full
- Level: Second
Other
- Level: Main
Dining room
- Level: Main
Entry hall
- Level: Main
Great room
- Level: Main
Kitchen without eating space
- Level: Main
Heating
- Baseboard, Electric
Cooling
- None
Appliances
- Included: Dishwasher, Disposal, Dryer, Microwave, Refrigerator, Stove(s)/Range(s), Washer, Dishwasher(s), Dryer(s), Garbage Disposal, Microwave(s), Refrigerator(s), Washer(s), Water Heater: Electric, Water Heater Location: Closet, Cooking - Electric Hookup, Cooking-Electric, Dryer-Electric
- Laundry: Electric Dryer Hookup, Washer Hookup
Features
- Flooring: Hardwood, Vinyl, Carpet
- Windows: Insulated Windows, Coverings: Blinds
- Has fireplace: No
Interior area
- Total structure area: 920
- Total interior livable area: 920 sqft
Property
Parking
- Total spaces: 1
- Parking features: Off Street
- Uncovered spaces: 1
Features
- Levels: Two
- Stories: 2
- Entry location: Main
- Patio & porch: Cooking-Electric, Dryer-Electric, Ground Floor, Insulated Windows, Washer, Water Heater
- Has view: Yes
- View description: Territorial
Lot
- Features: Adjacent to Public Land, Curbs, Open Lot, Paved, Sidewalk
Details
- Parcel number: 7525650180
- Special conditions: Standard
Construction
Type & style
- Home type: Condo
- Architectural style: Townhouse,Condo (2 Levels)
- Property subtype: Condominium
Materials
- Cement Planked, Metal/Vinyl, Wood Siding, Wood Products, Cement Plank
- Roof: Composition
Condition
- Year built: 1981
- Major remodel year: 1981
Utilities & green energy
- Electric: Company: PSE
- Sewer: Company: HOA
- Water: Company: HOA
- Utilities for property: Comcast, Xfinity
Green energy
- Energy efficient items: Insulated Windows
Community & HOA
Community
- Features: Clubhouse, Electric Car Charging Station, Outside Entry, Playground, Trail(s)
- Subdivision: Redmond
HOA
- Services included: Common Area Maintenance, Earthquake Insurance, Maintenance Grounds, Road Maintenance, Sewer, Water
- HOA fee: $529 monthly
- HOA phone: 206-388-0188
Location
- Region: Redmond
Financial & listing details
- Price per square foot: $538/sqft
- Annual tax amount: $4,128
- Date on market: 6/11/2026
- Cumulative days on market: 47 days
- Listing terms: Conventional
- Inclusions: Dishwasher(s), Dryer(s), Garbage Disposal, Microwave(s), Refrigerator(s), Stove(s)/Range(s), Washer(s)
Estimated market value
$486,600
$462,000 - $511,000
$2,508/mo
Price history
| Date | Event | Price |
|---|---|---|
| 6/11/2026 | Listed for sale | $495,000+13.8%$538/sqft |
Source:  NWMLS as distributed by MLS GRID #2538736 Report a problem NWMLS as distributed by MLS GRID #2538736 Report a problem | ||
| 9/12/2019 | Sold | $435,000-1.1%$473/sqft |
Source: NWMLS as distributed by MLS GRID #1496978 Report a problem | ||
| 8/10/2019 | Pending sale | $439,950$478/sqft |
Source: AgencyOne #1496978 Report a problem | ||
| 8/1/2019 | Listed for sale | $439,950$478/sqft |
Source: AgencyOne #1496978 Report a problem | ||
| 5/18/2018 | Listing removed | $1,795$2/sqft |
Source: SJA Property Management Report a problem | ||
| 5/4/2018 | Price change | $1,795-7.9%$2/sqft |
Source: SJA Property Management Report a problem | ||
| 4/20/2018 | Listed for rent | $1,950$2/sqft |
Source: SJA Property Management Report a problem | ||
Public tax history
Tax history is unavailable.
Monthly payment
Est. payment
Payment breakdown
Explore the cost of this home by adjusting the details. Changes won't be saved.Climate risks
Neighborhood: Downtown
Nearby schools
GreatSchools rating
- 9/10Redmond Elementary SchoolGrades: K-5Distance: 0.7 mi
- 9/10Redmond Middle SchoolGrades: 6-8Distance: 1.6 mi
- 10/10Redmond High SchoolGrades: 9-12Distance: 1.9 mi
Schools provided by the listing agent
- Elementary: Redmond Elem
- Middle: Redmond Middle
- High: Redmond High
Source: NWMLS as distributed by MLS GRID. This data may not be complete. We recommend contacting the local school district to confirm school assignments for this home.
- $409,0001 bd1 ba629 sqft15827 NE Leary Way APT 211, Redmond, WA 98052Sold
- $515,0001 bd1 ba1k sqft15827 NE Leary Way APT B205, Redmond, WA 98052Sold
- $490,0002 bd2 ba897 sqft15827 NE Leary Way APT B116, Redmond, WA 98052Sold
- $528,0002 bd2 ba920 sqft15827 Leary Way #B106, Redmond, WA 98052Off Market
- $341,8001 bd1 ba629 sqft15829 Leary Way NE #A202, Redmond, WA 98052Off Market
- $366,4001 bd-- ba629 sqft15829 Leary Way NE #A201, Redmond, WA 98052Off Market
- $345,8001 bd1 ba758 sqft15825 Leary Way NE #E1, Redmond, WA 98052Off Market
- $372,0001 bd1 ba629 sqft15821 NE Leary Way APT 222, Redmond, WA 98052Sold
A local agent can set up tours, give advice and negotiate with sellers.
Similar homes
- $479,0002 bd2 ba1k sqftSixty-01, Redmond, WA 98052Active
 MLS ID #2541969, Sabranie J. Coyne. NWMLS as distributed by MLS GRID
 - $499,9502 bd2 ba963 sqftJuanita Country Club, Kirkland, WA 98034Active
 MLS ID #2545104, Cynthia Kelly. NWMLS as distributed by MLS GRID
 - $485,0002 bd1 ba925 sqftLaurel Park, Kirkland, WA 98033Active
 MLS ID #2530566, Nicholas Jenkins. NWMLS as distributed by MLS GRID
 - $499,9503 bd2 ba1.1k sqftWoodside Terrace, Kirkland, WA 98034Active
 MLS ID #2549252, Peter Brown. NWMLS as distributed by MLS GRID
 - $435,0002 bd2 ba951 sqftFalcon Ridge, Kirkland, WA 98034ActiveMLS ID #2521865, Sam Savage. NWMLS as distributed by MLS GRID
- $450,0002 bd2 ba980 sqftKirkland Springs, Kirkland, WA 98034ActiveMLS ID #2523218, Mila Samakhvalava. NWMLS as distributed by MLS GRID
- $389,0002 bd2 ba1k sqftCoal Creek Park, Newcastle, WA 98059ActiveMLS ID #2495304, Karna Cristina. NWMLS as distributed by MLS GRID
- $535,0002 bd2 ba987 sqftAffinity Condo, Kirkland, WA 98033ActiveMLS ID #2501486, Jonathan Tat. NWMLS as distributed by MLS GRID
- $525,0002 bd2 ba1.2k sqftBallinger Heights, Mountlake Terrace, WA 98043ActiveMLS ID #2511848, Dallas Lussier. NWMLS as distributed by MLS GRID
- $484,8002 bd2 ba957 sqftSundance, Sammamish, WA 98029ActiveMLS ID #2533425, David Croppi. NWMLS as distributed by MLS GRID
- $450,0002 bd2 ba981 sqftBordeaux, Sammamish, WA 98074ActiveMLS ID #2546582, Thomas R. Allen. NWMLS as distributed by MLS GRID
- $430,0002 bd2 ba919 sqftWestwood Village, Kirkland, WA 98034ActiveMLS ID #2529368, Stephanie Sievers. NWMLS as distributed by MLS GRID
- $647,5003 bd2 ba1.2k sqftCedar Park At Redmond Ridge, Redmond, WA 98053ActiveMLS ID #2553299, Robert Ade. NWMLS as distributed by MLS GRID
- $470,0002 bd2 ba1.2k sqftLe Chateua, Bellevue, WA 98005ActiveMLS ID #2483392, Vince M Grant. NWMLS as distributed by MLS GRID
- $455,0003 bd1 ba1.2k sqftCedar Mill Condo, Kirkland, WA 98034ActiveMLS ID #2535207, Luping Zhang. NWMLS as distributed by MLS GRID
- $449,5002 bd2 ba1k sqftHighland Terrace, Seattle, WA 98115ActiveMLS ID #2547092, Jordan Stupey. NWMLS as distributed by MLS GRID
- $399,0002 bd2 ba905 sqftNorth Lake Two, Kenmore, WA 98028ActiveMLS ID #2555668, Tracie Dalke. NWMLS as distributed by MLS GRID
- $450,0003 bd2 ba1.1k sqftNantucket At Harbour Pointe, Mukilteo, WA 98275ActiveMLS ID #2542030, Christopher Wesley Rigby. NWMLS as distributed by MLS GRID
- $455,0003 bd2 ba1k sqftSammamish Hills, Issaquah, WA 98027ActiveMLS ID #2502855, Chandra Vennapusa. NWMLS as distributed by MLS GRID
- $385,0002 bd1 ba899 sqftWoodside Terrace, Kirkland, WA 98034ActiveMLS ID #2545563, Bing Yu. NWMLS as distributed by MLS GRID
