INVESTOR ALERT!!! PRICE REDUCED FOR QUICK SALE! Southwest-facing 2bed, 1.5bath, two-story townhome in the Heart of Redmond. Freshly painted throughout. Gorgeous laminate flooring on main level with open, sun-drenched living & dining rooms; updated kitchen w/ granite countertops & newer stainless appliances, plus a pantry, half bath, & convenient under-stairs storage. Upper level w/ new carpet features two bright bedrooms, fully renovated bathroom, laundry w/ shelving & a hallway closet. Enjoy a spacious patio w/ flower garden. Designated parking in front of the home. The Sammamish River Villas underwent a comprehensive renovation around 2015 (roof, siding, windows, drywall, systems). Amenities: EV charging, playground, bike house, ample guest parking, & a clubhouse w/ pool, kitchen, expansive entertainment space, & a gym currently being equipped. No Rental Cap, fantastic opportunity for investors. Pet-friendly. Strong HOA covers water, sewer, garbage & maintenance. The fenced community backs to a large green field adjacent to the Burke-Gilman Trail. Stroll along the Sammamish River to Marymoor Park or cross a bridge to Redmond Town Center w/ shops, groceries, restaurants, and vibrant nightlife. Steps to Light Rail and major bus routes (545/542) to Seattle/Bellevue. Minutes’ drive to Microsoft, Amazon, Meta, Google, Nintendo and more. Sought-after Redmond schools. COME TO OWN this light-filled, stylish, move-in-ready home in a coveted, exceptionally well-connected community.
Sold
Listed by: Home Team Real Estate • Robert E. Junglov
Bought with: John L. Scott, Inc.
$490,000
15827 NE Leary Way #B-116, Redmond, WA 98052
2beds
897sqft
Townhouse, Condominium
Built in 1981
-- sqft lot
$488,800 Zestimate®
$546/sqft
$2,486 Estimated rent
Home value
$488,800
$464,000 - $513,000
$2,486/mo
Zestimate® history
Owner options
List your home for rent
$2,486/mo
Rent Zestimate®
Find your next renter with Zillow Rental Manager. Plus, with online applications, you can quickly screen prospective tenants – for free.
$2,486/mo
Rent Zestimate®
Refinance and save
$2,923/mo
Est. payment
Refinancing to a lower rate could help reduce your monthly payments and save thousands over the life of the loan.
$2,923/mo
Est. payment
Explore your selling options
Work with a Zillow partner agent
Leverage their expertise and Zillow's premium Showcase listings to get your home seen by more buyers.
Get startedList with your own agent
Get your home in front of millions of buyers by listing it on Zillow.
Learn how to do itSell it yourself
Take full control of how buyers see your home on Zillow by listing For Sale by Owner (FSBO).
List your homeWhat's special
Light-filled stylish move-in-ready homeFully renovated bathroomTwo bright bedroomsConvenient under-stairs storageFreshly painted throughout
Zillow last checked:
Listing updated:
Listed by:
Robert E. Junglov,
Home Team Real Estate,
Carol Junglov,
Home Team Real Estate
Bought with:
Abraham Schilperoort, 22027624
John L. Scott, Inc.
Source: NWMLS as distributed by MLS GRID,MLS#: 2499965
Facts & features
Interior
Bedrooms & bathrooms
- Bedrooms: 2
- Bathrooms: 2
- Full bathrooms: 1
- 1/2 bathrooms: 1
- Main level bathrooms: 1
Primary bedroom
- Level: Second
Bedroom
- Level: Second
Bathroom full
- Level: Second
Dining room
- Level: Main
Entry hall
- Level: Main
Great room
- Level: Main
Kitchen without eating space
- Level: Main
Living room
- Level: Main
Utility room
- Level: Second
Heating
- Baseboard, Wall Furnace, Electric
Cooling
- None
Appliances
- Included: Dishwasher, Disposal, Dryer, Microwave, Refrigerator, Stove(s)/Range(s), Washer, Dishwasher(s), Dryer(s), Garbage Disposal, Microwave(s), Refrigerator(s), Washer(s), Water Heater: Electric, Water Heater Location: Hallway Closet, Cooking - Electric Hookup, Cooking-Electric, Dryer-Electric, Ice Maker
- Laundry: Electric Dryer Hookup, Washer Hookup
Features
- Flooring: Ceramic Tile, Laminate, Carpet
- Windows: Insulated Windows, Coverings: Blinds
- Has fireplace: No
Interior area
- Total structure area: 897
- Total interior livable area: 897 sqft
Property
Parking
- Total spaces: 1
- Parking features: Uncovered
- Uncovered spaces: 1
Features
- Levels: Multi/Split
- Entry location: Main
- Patio & porch: Cooking-Electric, Dryer-Electric, Ice Maker, Insulated Windows, Washer, Water Heater
- Has view: Yes
- View description: Territorial
Lot
- Features: Curbs, Paved, Sidewalk
Details
- Parcel number: 7525650200
- Special conditions: Standard
Construction
Type & style
- Home type: Townhouse
- Architectural style: Townhouse
- Property subtype: Townhouse, Condominium
Materials
- Wood Siding, Wood Products
- Roof: Composition
Condition
- Year built: 1981
- Major remodel year: 2002
Utilities & green energy
- Electric: Company: Puget Sound Energy
- Sewer: Company: HOA
- Water: Company: HOA
- Utilities for property: Comcast, Comcast/Xfinity
Green energy
- Energy efficient items: Insulated Windows
Community & HOA
Community
- Features: Clubhouse, Electric Car Charging Station, Game/Rec Rm, Outside Entry, Playground, Trail(s)
- Subdivision: Downtown Redmond
HOA
- Services included: Common Area Maintenance, Earthquake Insurance, Maintenance Grounds, Sewer, Snow Removal, Water
- HOA fee: $517 monthly
- HOA phone: 206-388-0180
Location
- Region: Redmond
Financial & listing details
- Price per square foot: $546/sqft
- Annual tax amount: $3,550
- Date on market: 4/28/2026
- Cumulative days on market: 85 days
- Listing terms: Conventional
- Inclusions: Dishwasher(s), Dryer(s), Garbage Disposal, Microwave(s), Refrigerator(s), Stove(s)/Range(s), Washer(s)
Price history
| Date | Event | Price |
|---|---|---|
| 6/30/2026 | Sold | $490,000-1.6%$546/sqft |
Source:  NWMLS as distributed by MLS GRID #2499965 Report a problem NWMLS as distributed by MLS GRID #2499965 Report a problem | ||
| 6/5/2026 | Pending sale | $498,000$555/sqft |
Source: NWMLS as distributed by MLS GRID #2499965 Report a problem | ||
| 5/31/2026 | Price change | $498,000-7.6%$555/sqft |
Source: NWMLS as distributed by MLS GRID #2499965 Report a problem | ||
| 4/2/2026 | Listed for sale | $539,000+229.7%$601/sqft |
Source: NWMLS as distributed by MLS GRID #2499965 Report a problem | ||
| 3/14/2014 | Sold | $163,500$182/sqft |
Source: NWMLS as distributed by MLS GRID #589883 Report a problem | ||
Public tax history
Tax history is unavailable.
Neighborhood: Downtown
Nearby homes
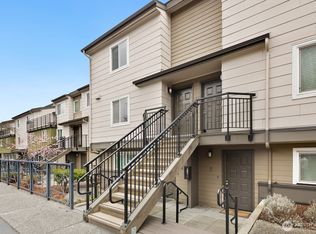
- $409,0001 bd1 ba629 sqft15827 NE Leary Way APT 211, Redmond, WA 98052Sold
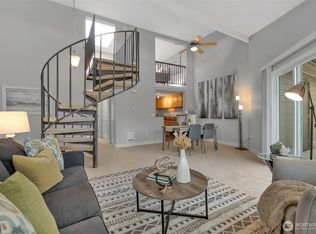
- $515,0001 bd1 ba1k sqft15827 NE Leary Way APT B205, Redmond, WA 98052Sold
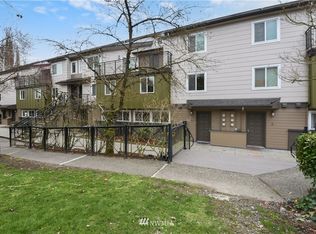
- $508,5002 bd2 ba920 sqft15827 Leary Way #B106, Redmond, WA 98052Off Market
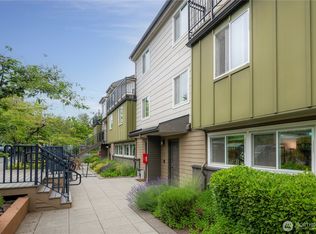
- $495,0002 bd2 ba920 sqft15827 NE Leary Way APT B114, Redmond, WA 98052For Sale
- $335,0001 bd1 ba629 sqft15829 Leary Way NE #A202, Redmond, WA 98052Off Market
- $330,6001 bd-- ba629 sqft15829 Leary Way NE #A201, Redmond, WA 98052Off Market
- $319,2001 bd1 ba758 sqft15825 Leary Way NE #E1, Redmond, WA 98052Off Market
- $372,0001 bd1 ba629 sqft15821 NE Leary Way APT 222, Redmond, WA 98052Sold
Nearby schools
GreatSchools rating
- 9/10Redmond Elementary SchoolGrades: K-5Distance: 0.7 mi
- 9/10Redmond Middle SchoolGrades: 6-8Distance: 1.6 mi
- 10/10Redmond High SchoolGrades: 9-12Distance: 1.9 mi
Schools provided by the listing agent
- Elementary: Redmond Elem
- Middle: Redmond Middle
- High: Redmond High
Source: NWMLS as distributed by MLS GRID. This data may not be complete. We recommend contacting the local school district to confirm school assignments for this home.
Get a cash offer in 3 minutes
Find out how much your home could sell for in as little as 3 minutes with a no-obligation cash offer.
Estimated market value
$488,800
Get a cash offer in 3 minutes
Find out how much your home could sell for in as little as 3 minutes with a no-obligation cash offer.
Estimated market value
$488,800
- Washington
- King County
- Redmond
- 98052
- Downtown
- 15827 NE Leary Way Unit B-116
Nearby cities
Nearby neighborhoods
Nearby zip codes
Other Redmond Topics
